

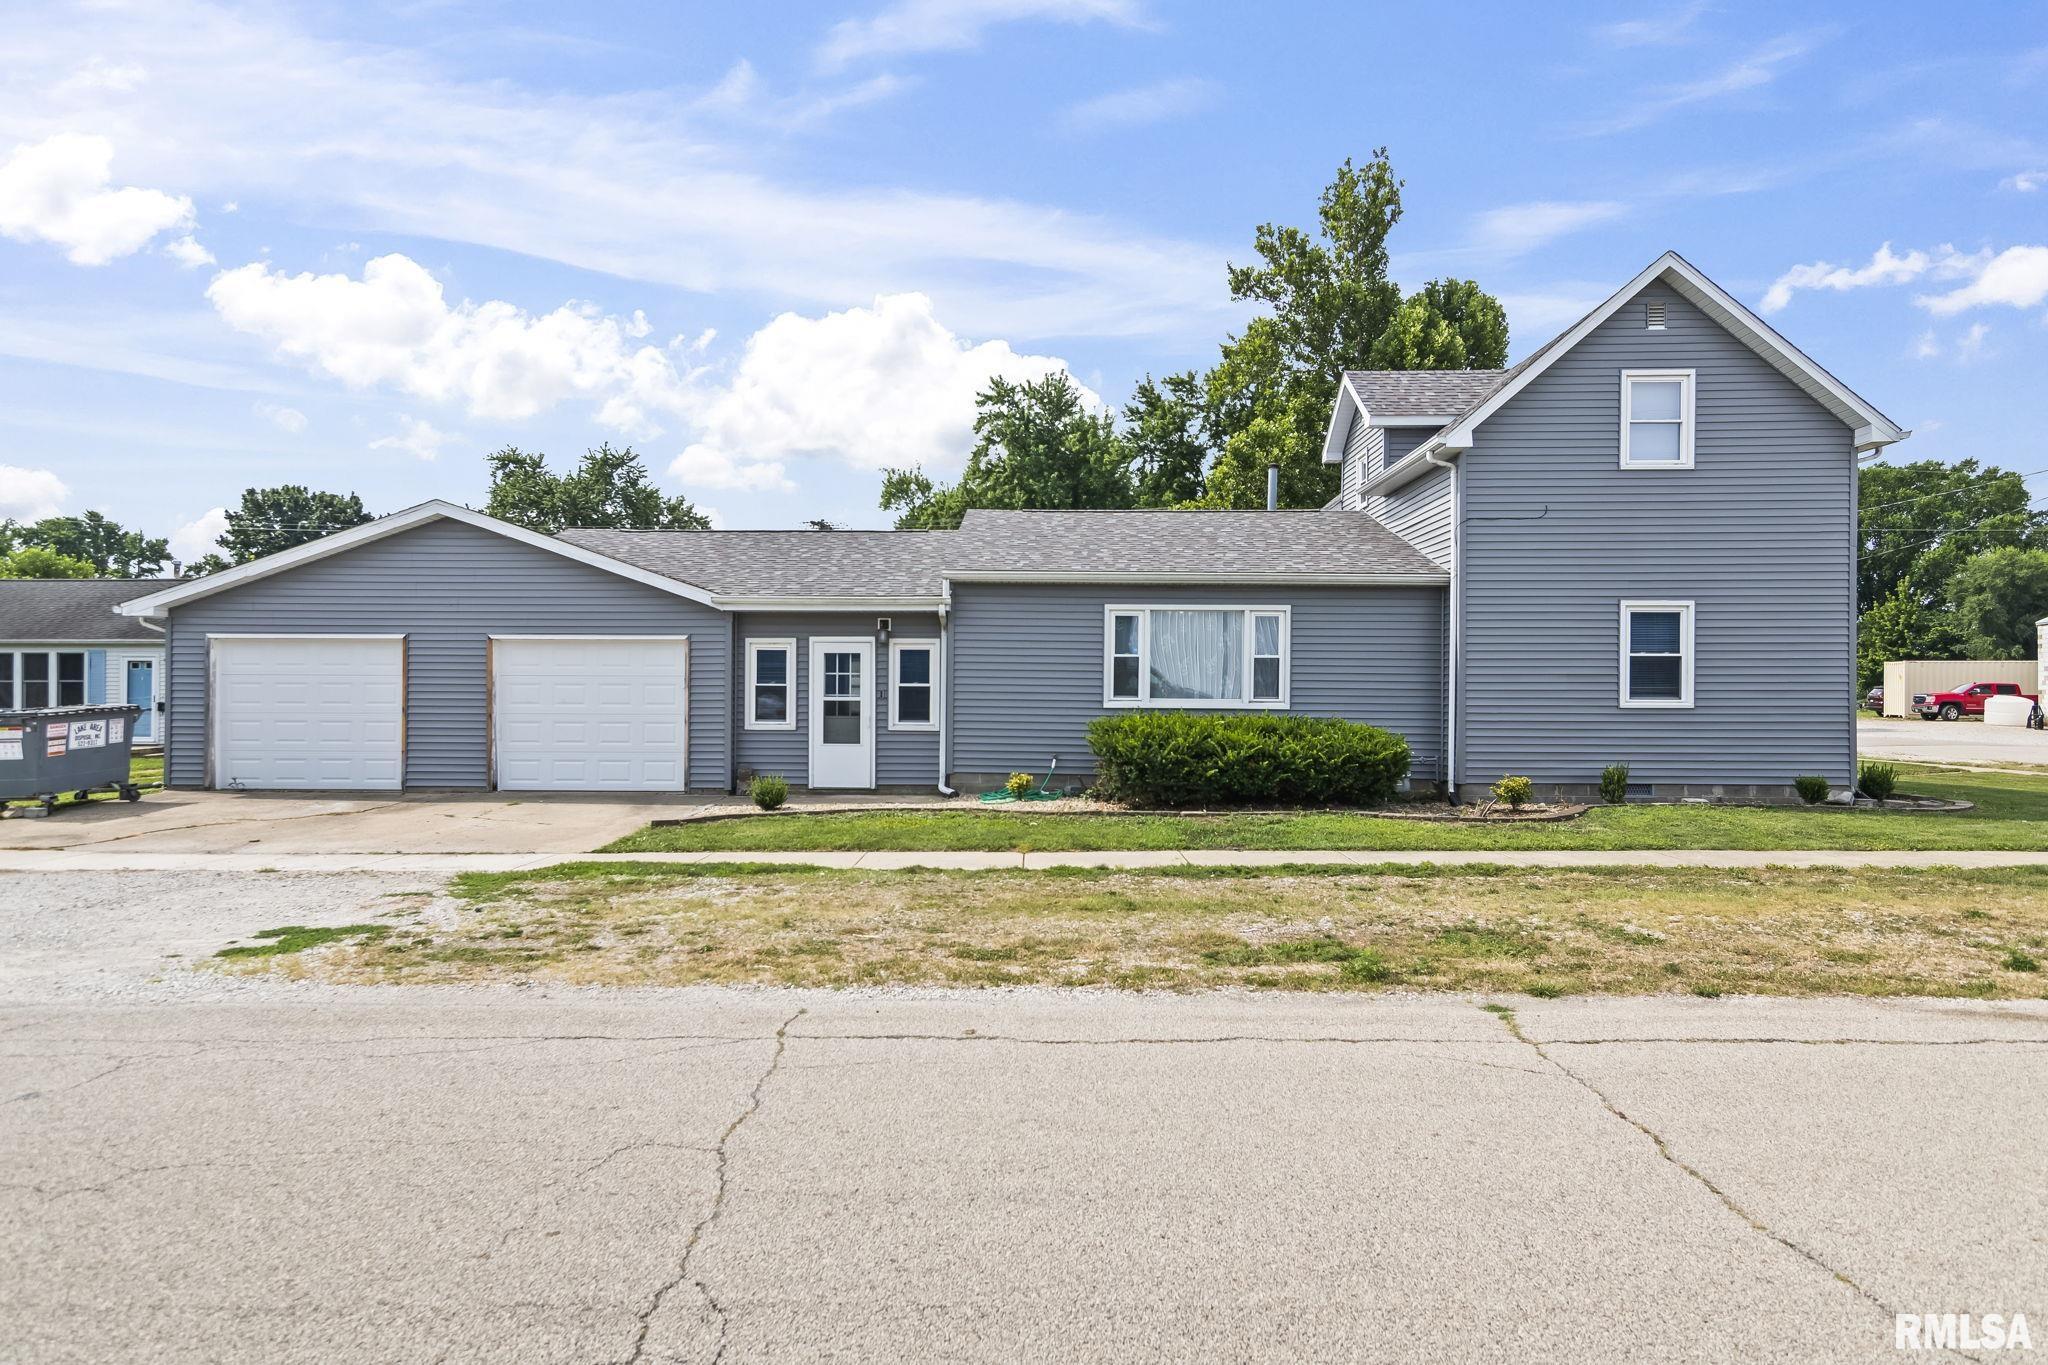
102 S STATE Street, Chatham, IL 62629
None · Sangamon County
Key Facts
Description
Absolute move-in condition and like new, 1,900 square foot home. This home has lots of room and a large, attached garage. This home is almost 90% updated in the last few years. Roof is approximately 2 years old. Brand new deck and front porch. If you're looking for some spacious living, you can move right into...in Chatham look no more! Home being sold as-is!
Property Information
Property Type
Residential
Sub-Type
Single Family Residence
Living Area
1,900 sq ft
Lot Dimensions
Irregular
Garage Spaces
2
Days on Market
7
MLS® Listing#
CA1045055
Property Features
Interior
Appliances
Cooling
Heating
Fireplace
Basement
Parking
Patio
Fencing
Lot Features
Construction
Foundation
Roof
Sewer
Water Source
Rooms
- 25x10Main
- Basement
- Bedroom 113.6x11.6Main
- Bedroom 212.6x12Main
- Bedroom 313x12Upper
- Bedroom 415x11Upper
- Kitchen16x15Main
- Living Room21.6x13Main
Schools
- High:
- Chatham District #5
Financial Details
HOA
Yes
Annual Taxes
$3,532
Tax year 2025
Parcel Number
29-07.0-309-020
Directions
Located immediately South of RP Lumber Co.
Affordability Calculator
$45,980
Estimated monthly payment
$1,224/mo
Principal $183,920 · Est. interest $256,585 over 30 yrs
Neighborhood Market Statistics
How this home compares to active listings in Chatham, IL
- $364,286
- Median Listing Price
- 32
- Median Days on Market
- 2,513
- Median Sq Ft
- $147
- Median Price / Sq Ft
- 25
- Active Listings
- This home’s price is 37% below the area median.
- Its price per sq ft is 17% below the area median.
Market statistics compiled from active EXIT Realty® and MLS listings in Chatham, IL.
Location

Points of Interest in Chatham, IL
Showing the Chatham area map.
Nearby Schools
St Joseph Catholic School
School · 0.4 mi away
Chatham Elementary School
Elementary · 0.4 mi away
Glenwood Elementary School
Elementary · 1.2 mi away
Glenwood High School
Secondary · 1.3 mi away
Glenwood Middle School
Secondary · 2.3 mi away
Glenwood Intermediate School
Secondary · 2.5 mi away
Ball Elementary School
Elementary · 4.0 mi away
Midwest Horseshoeing School
School · 4.4 mi away
Illinois After School Network
School · 5.1 mi away
Capital Area Career Center
Secondary · 5.1 mi away
Sangamon County Learning Academy
Secondary · 5.1 mi away
Regional Office of Car/Tech Educ
School · 5.1 mi away
Edwin A Lee Elementary School
Elementary · 5.6 mi away
Silverleaf Childrens Academy
School · 5.7 mi away
Auburn Middle School
Elementary · 5.8 mi away
Auburn High School
Secondary · 5.8 mi away
Workforce Institute at Lincoln Land Community College
Secondary School · 5.8 mi away
Auburn School District 10
School · 5.8 mi away
Auburn Elementary School
Elementary · 6.0 mi away
Purple Puppy Nursery School
School · 6.2 mi away
Commute Calculator
Nearby Homes
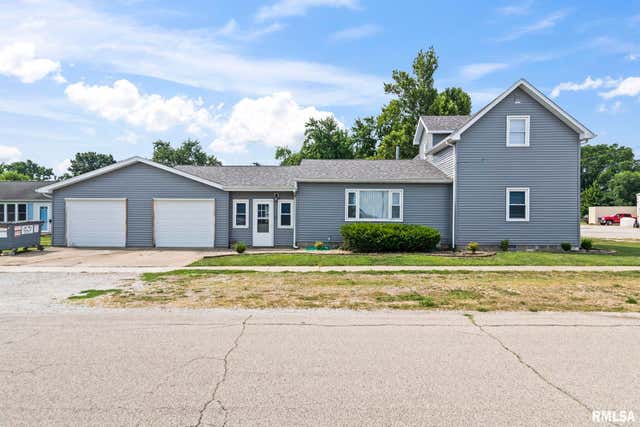

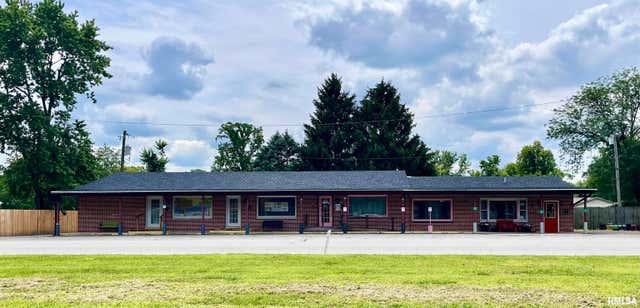
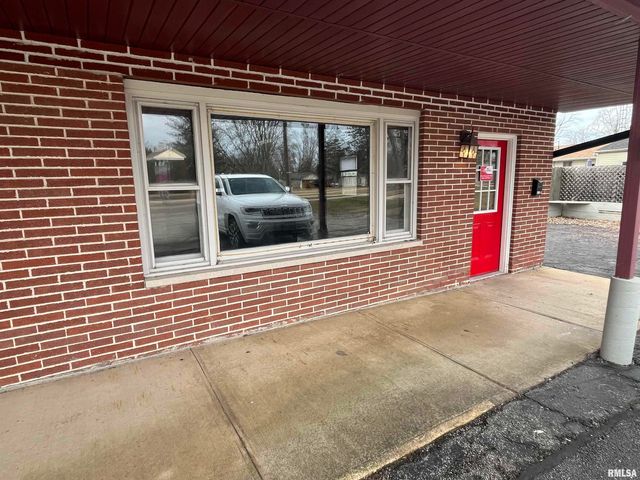

Similar Homes Nearby
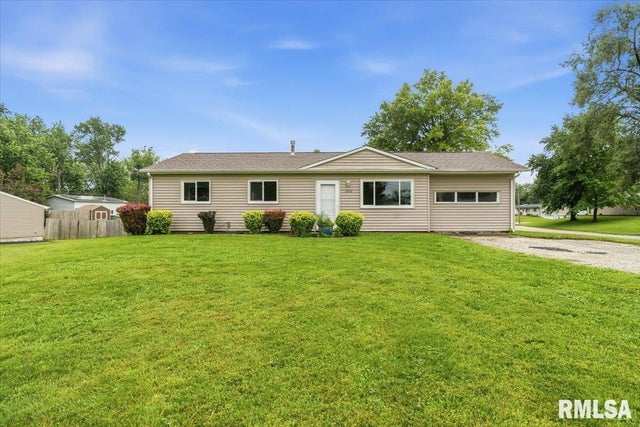


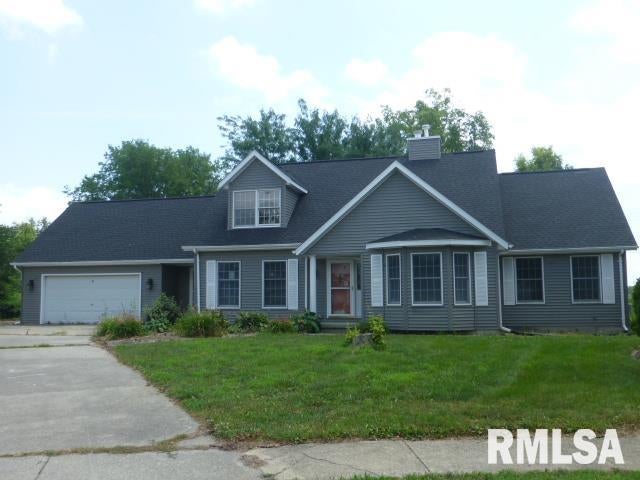


Similar Home Values
Comparable nearby listings and their asking prices.
| Address | Price | Beds | Baths | Sq Ft |
|---|---|---|---|---|
| 1600 E WALNUT Street, Chatham, IL | $175,000 | 3 | 2 | 1,346 |
| 49 BIRCH Drive, Chatham, IL | $219,900 | 3 | 2 | 1,500 |
| 333 BUTLER Lane, Chatham, IL | $275,000 | 4 | 3 | 2,513 |
| 4 CHARLESTON Court, Chatham, IL | $280,000 | 4 | 3 | 2,594 |
| 22 Meander Pike Street, Chatham, IL | $285,000 | 3 | 2 | 2,217 |
| 525 PLEASANT Court, Chatham, IL | $295,000 | 3 | 2 | 2,222 |
Moving Cost Estimate
EXIT Agents in Chatham


Listing Courtesy: RE/MAX Professionals - Offc: 217-787-7215
Presented by: John J Bavetta