

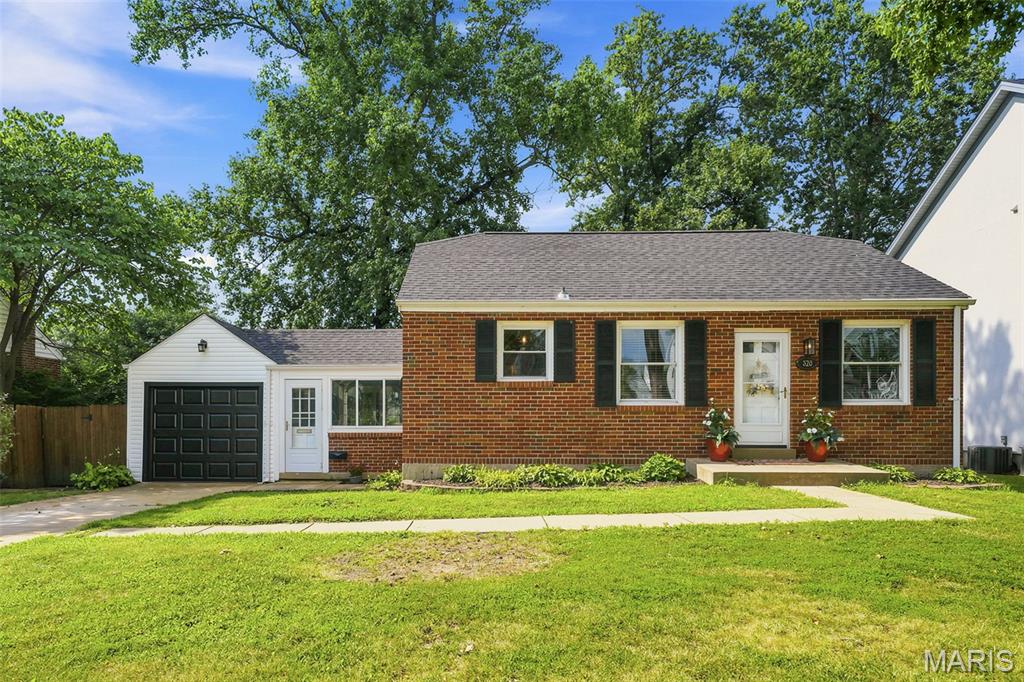
320 Fairway Lane, Kirkwood, MO 63122
Woodlawn Country Club Grounds · St. Louis County
Key Facts
Description
Welcome home to this charming Kirkwood gem, where location and lifestyle come together! Imagine strolling to downtown Kirkwood's beloved restaurants, boutiques, and the library, while enjoying the convenience of a neighborhood walking path leading directly to Tillman Elementary. And yes—the neighbors are just as wonderful as the location! This inviting 2-bedroom, 2-bath home offers nearly 1,700 square feet of comfortable living space. The bright main level features two bedrooms, a full bath, an updated kitchen, and a welcoming living area that's perfect for everyday living. Downstairs, the beautifully finished lower level expands your living space with a large family room, a private bonus room with a closet—ideal for a workout room, a home office, or a potential third bedroom—a second full bathroom, custom closet, and abundant storage throughout. Step out from the mudroom onto a shaded deck overlooking the large, fully fenced backyard, creating the perfect setting for morning coffee, weekend barbecues, or letting kids and pets play. Enjoy added peace of mind with a brand-new roof installed July 1, 2026. This Kirkwood gem is ready to show! Photos on 7/15. Showings begin Friday, July 17 at 9:00 am.
Property Information
Property Type
Residential
Sub-Type
Single Family Residence
Structure Type
House
Year Built
1947
Living Area
1,650 sq ft
Lot Size
0.18 acres
Garage Spaces
1
Ownership
Private
Days on Market
4
MLS® Listing#
26042518
Property Features
Interior
Appliances
Cooling
Heating
Basement
Lot Features
Construction
Foundation
Utilities
Sewer
Water Source
Schools
- Elementary:
- F. P. Tillman Elem.
- Middle:
- Nipher Middle
- High:
- Kirkwood Sr. High
Financial Details
HOA
None
Annual Taxes
$3,292
Tax year 2025
Parcel Number
23M-53-0483
Directions
Club Avenue to Fairway Lane, or Woodlawn to Fairway Lane
Affordability Calculator
$75,980
Estimated monthly payment
$2,022/mo
Principal $303,920 · Est. interest $423,995 over 30 yrs
Neighborhood Market Statistics
How this home compares to active listings in Kirkwood, MO
- $571,429
- Median Listing Price
- 42
- Median Days on Market
- 2,197
- Median Sq Ft
- $282
- Median Price / Sq Ft
- 42
- Active Listings
- This home’s price is 34% below the area median.
- Its price per sq ft is 18% below the area median.
Market statistics compiled from active EXIT Realty® and MLS listings in Kirkwood, MO.
Location
Map is currently unavailable for this location.
Points of Interest in Kirkwood, MO
Showing the Kirkwood area map.
Commute Calculator
Nearby Homes
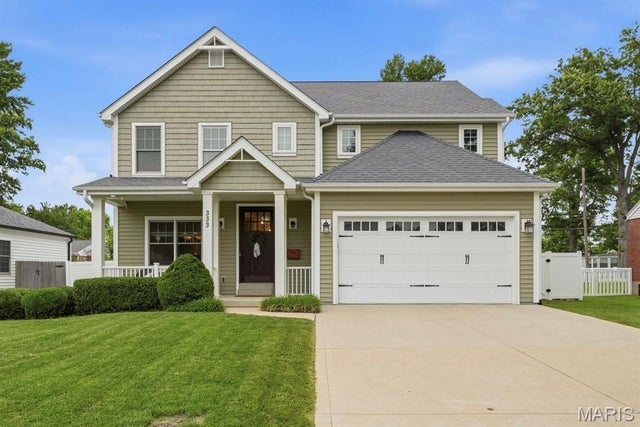

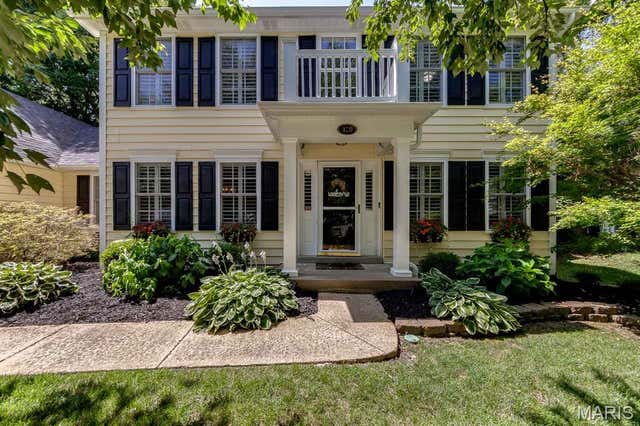
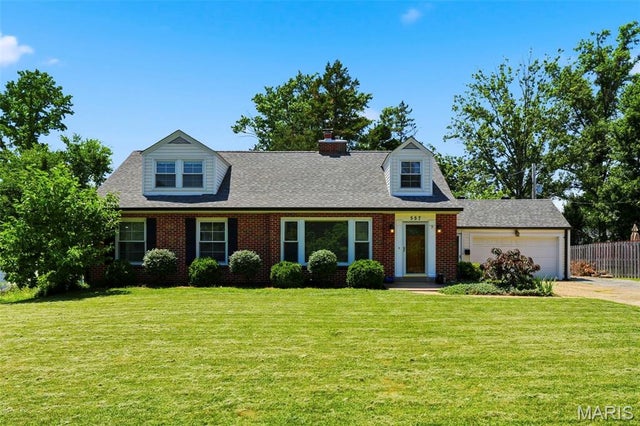

Similar Homes Nearby

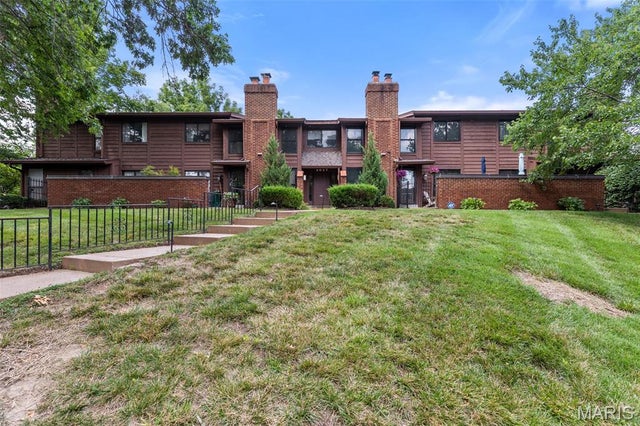


Similar Home Values
Comparable nearby listings and their asking prices.
| Address | Price | Beds | Baths | Sq Ft |
|---|---|---|---|---|
| 615 Crest Court, Kirkwood, MO | $314,980 | 3 | 1 | 1,184 |
| 2037 Trailcrest Lane 8, Kirkwood, MO | $315,000 | 2 | 2 | 1,688 |
| 415 W Jefferson Avenue 301, Kirkwood, MO | $320,000 | 2 | 2 | 1,243 |
| 907 N Woodlawn Avenue, Kirkwood, MO | $325,000 | 3 | 1 | 1,224 |
| 715 Westchester Court, Kirkwood, MO | $359,900 | 4 | 2 | 1,500 |
| 524 Goethe Avenue, Kirkwood, MO | $399,999 | 3 | 1 | 1,431 |
Moving Cost Estimate
EXIT Agents in Kirkwood


Listing Courtesy: Coldwell Banker Realty - Gundaker - 6363949300
Presented by: Rebecca Spear