

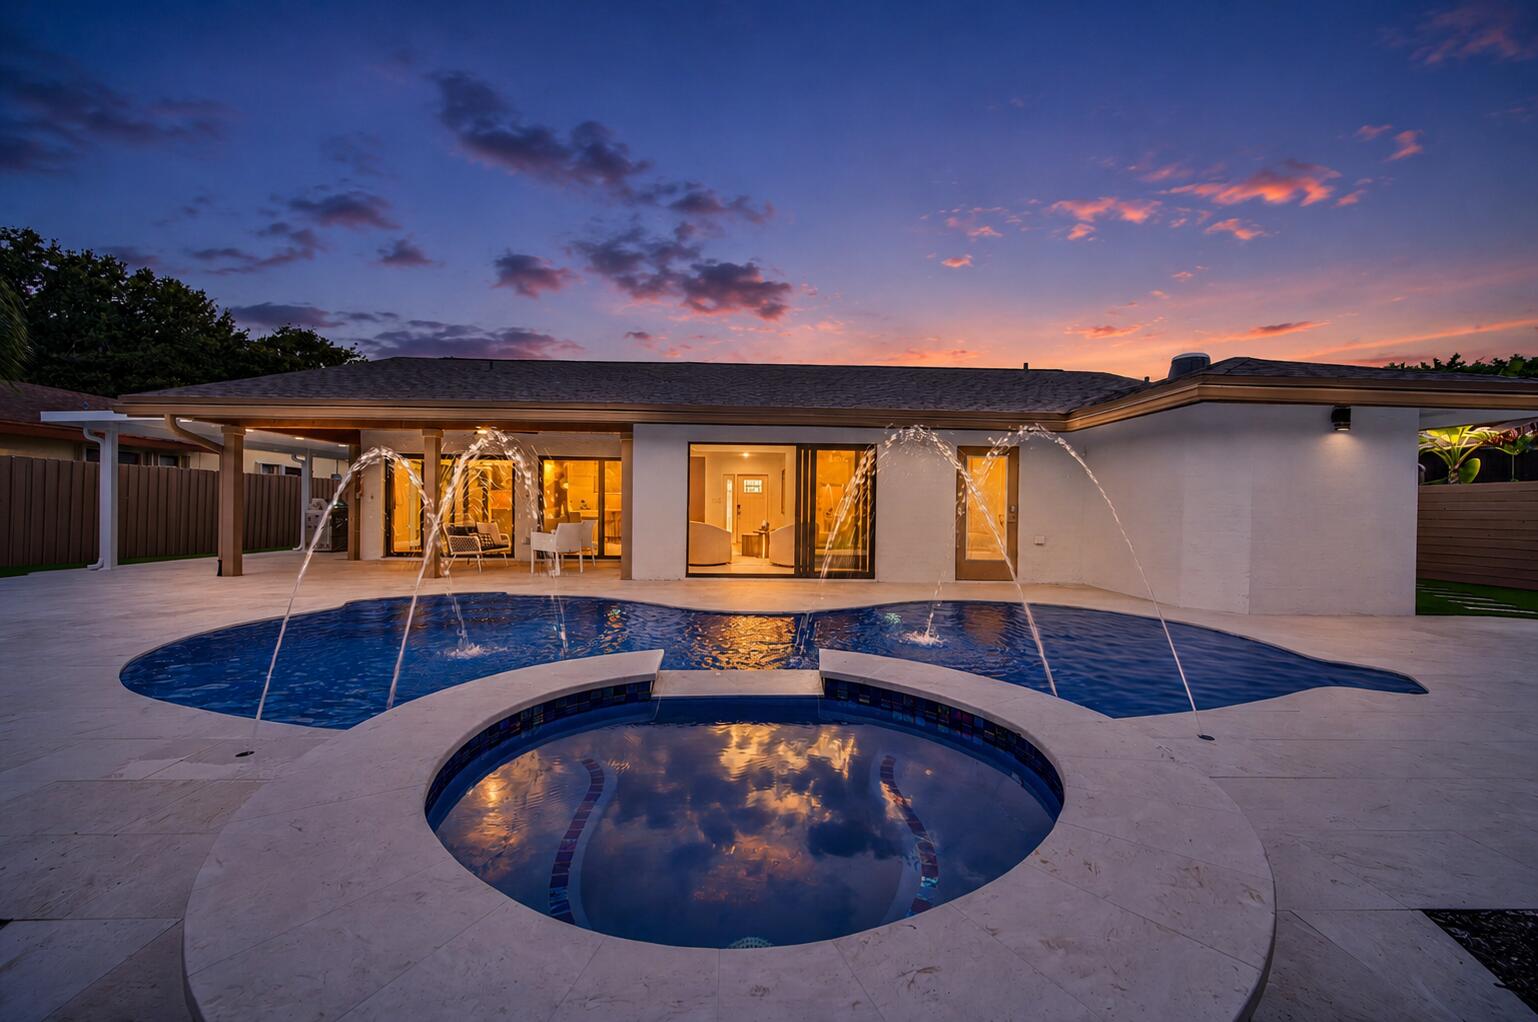
3088 NW 26th Avenue, Boca Raton, FL 33434
STRATHMORE · Palm Beach County
Key Facts
Description
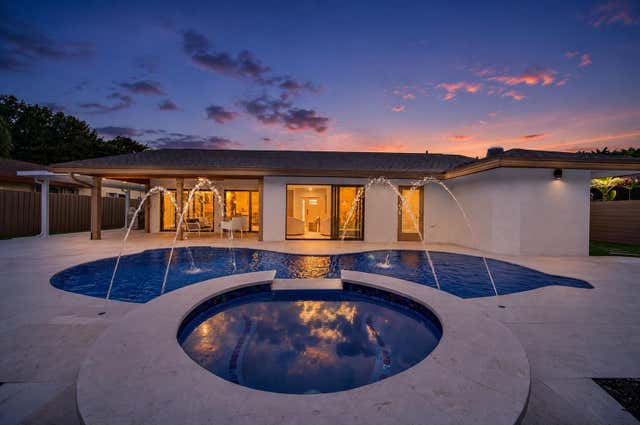
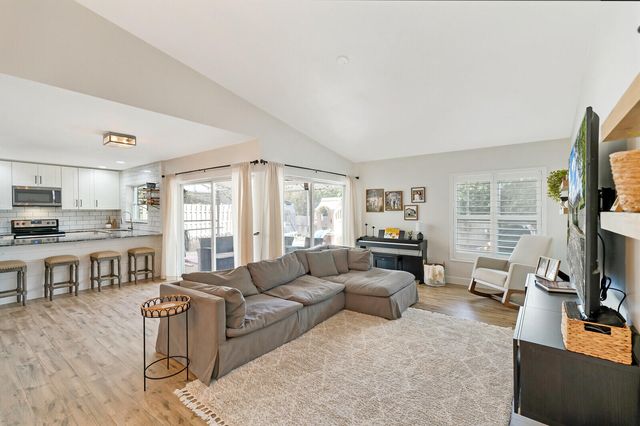
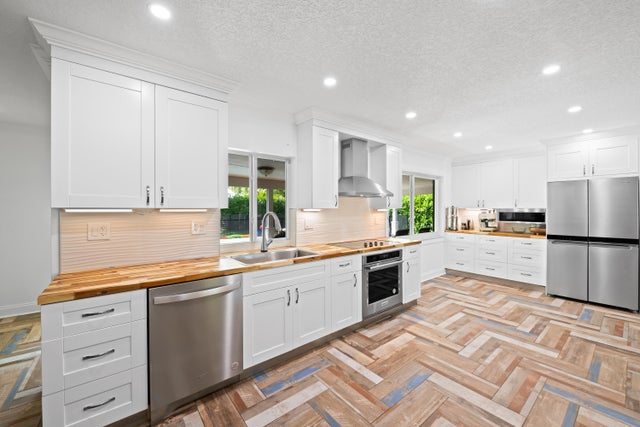
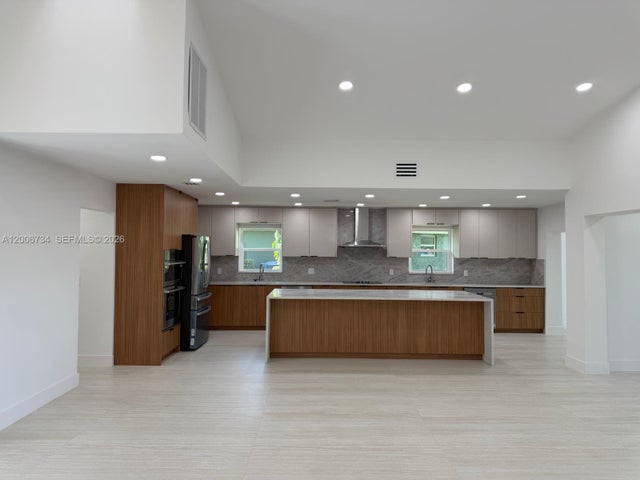
Exquisitely reimagined, this stunning 3-bedroom, 2-bath residence embodies modern luxury with refined European-inspired design and impeccable attention to detail. Every space has been thoughtfully curated with bespoke finishes, custom craftsmanship, and sophisticated architectural elements. The dramatic open-concept floor plan centers around a designer kitchen featuring breathtaking backlit Cristallo countertops, premium custom cabinetry, and seamless flow for elevated entertaining. Hurricane-impact windows and doors throughout provide beauty, security, and peace of mind, while the 2024 roof enhances long-term value. Beyond the interiors, a private resort-style oasis awaits, showcasing a sparkling pool with cascading spa, outdoor fireplace, and fully appointed summer kitchen.
Property Information
Property Type
Residential
Sub-Type
Single Family Residence
Structure Type
House
Year Built
1980
Stories
1
Living Area
2,363 sq ft
Lot Size
0.21 acres
Lot Dimensions
9027
Garage Spaces
2
Parking Spaces
2
Zoning
R1D (city)
Days on Market
43
MLS® Listing#
B26038096
Property Features
Interior
Exterior
Appliances
Cooling
Heating
Flooring
Fireplace
Pool
Parking
Laundry
Patio
Fencing
Lot Features
Construction
Roof
Windows
Security
Other Structures
Community
Utilities
Sewer
Water Source
Rooms
- Family Room
- Family Room
Schools
- Elementary:
- Blue Lake (Palm Beach)
- Middle:
- Omni
- High:
- Spanish River
Financial Details
HOA
$406 / Quarterly
Strathmore
Annual Taxes
$4,024
Tax year 2025
Assessed Value
$253,811
Parcel Number
06424715030120070
Directions
From I-95 Exit at Glades Rd and go west. Turn right on St. Andrews Blvd. Turn left on Potomac Rd. Turn right onto NW 26th Ave. Continue to 3088 NW 26th Ave, Boca Raton,
Affordability Calculator
$311,111
Estimated monthly payment
$8,279/mo
Principal $1,244,444 · Est. interest $1,736,110 over 30 yrs
Neighborhood Market Statistics
How this home compares to active listings in Boca Raton, FL
- $565,587
- Median Listing Price
- 81
- Median Days on Market
- 1,549
- Median Sq Ft
- $361
- Median Price / Sq Ft
- 1,755
- Active Listings
- This home’s price is 175% above the area median.
- Its price per sq ft is 82% above the area median.
Market statistics compiled from active EXIT Realty® and MLS listings in Boca Raton, FL.
Location

Points of Interest in Boca Raton, FL
Showing the Boca Raton area map.
Nearby Schools
Pine Crest School
Secondary · 0.4 mi away
Saint Andrew's School
Secondary · 0.5 mi away
Spanish River Christian School
Elementary · 1.0 mi away
Pope John Paul II High School
Secondary · 1.1 mi away
Lloyd Preparatory School
School · 1.2 mi away
Spanish River Community High School
Secondary · 1.2 mi away
Don Estridge High Tech Middle School
Secondary · 1.3 mi away
Verde Elementary School
Elementary · 1.3 mi away
Omni Middle School
Secondary · 1.5 mi away
Boca Raton Community High School
Secondary · 1.7 mi away
St Jude Catholic School
School · 1.7 mi away
Boca Raton Njrotc
Secondary · 1.8 mi away
Atp Flight School
School · 2.0 mi away
Fusion Academy Boca Raton
School · 2.1 mi away
Calusa Elementary School
Elementary · 2.1 mi away
Boca Raton Community Middle School
Secondary · 2.1 mi away
Boca Raton Middle Adult Education Center
School · 2.1 mi away
Ucmas Mental Math Schools
School · 2.2 mi away
Lynn University College of Aeronautics
School · 2.2 mi away
Palmetto Park High School
Secondary · 2.2 mi away
Commute Calculator
Nearby Homes
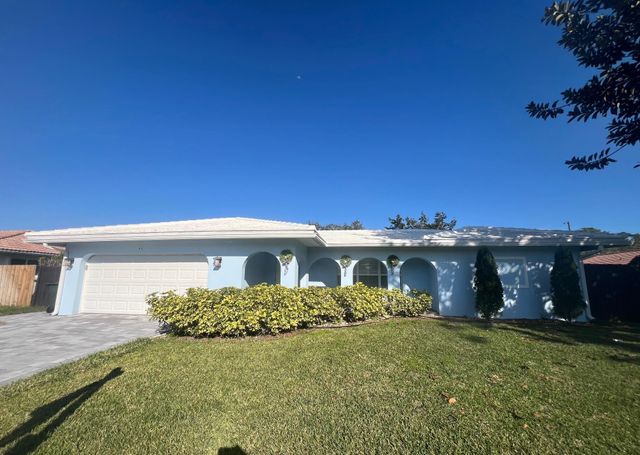
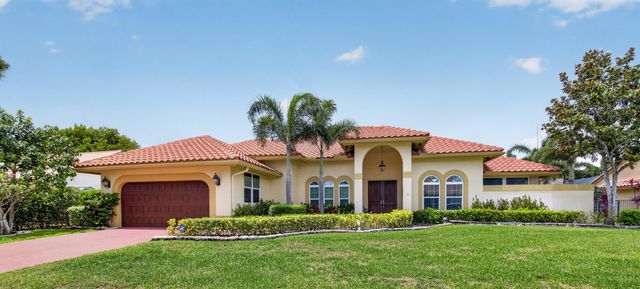
Similar Homes Nearby
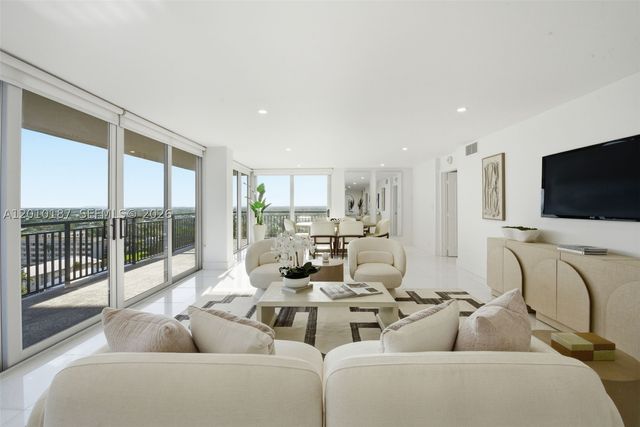
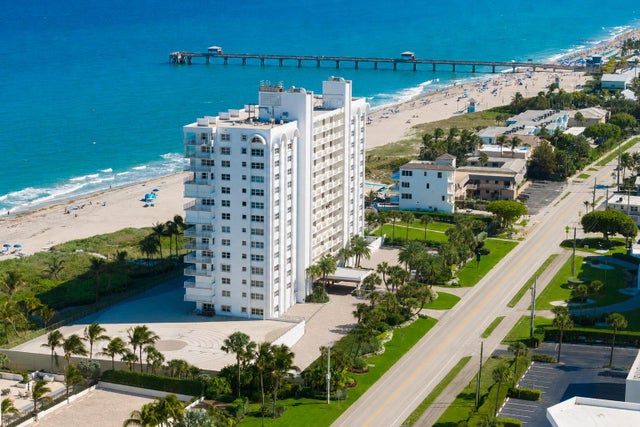


Similar Home Values
Comparable nearby listings and their asking prices.
| Address | Price | Beds | Baths | Sq Ft |
|---|---|---|---|---|
| 1180 S Ocean Boulevard 12F, Boca Raton, FL | $1,089,000 | 3 | 3 | 1,916 |
| 3000 S Ocean Boulevard 1404, Boca Raton, FL | $1,089,000 | 2 | 2 | 1,454 |
| 11391 Sea Grass Circle, Boca Raton, FL | $1,099,000 | 5 | 4 | 3,035 |
| 6000 BOCA GRANDE CAUSEWAY D38, BOCA GRANDE, FL | $1,099,000 | 2 | 2 | 1,484 |
| 7917 Chula Vista Cres, Boca Raton, FL | $1,099,000 | 4 | 3 | 1,636 |
| 19432 Preserve Dr, Boca Raton, FL | $1,099,000 | 4 | 3 | 2,676 |
Moving Cost Estimate
EXIT Agents in Boca Raton



Listing Courtesy: Lokation - 9545455583
The listing broker's offer of compensation is made to participants of BeachesMLS, where the listing is filed, as well as participants of MLSs participating in MLSAdvantage or a data share with BeachesMLS.