

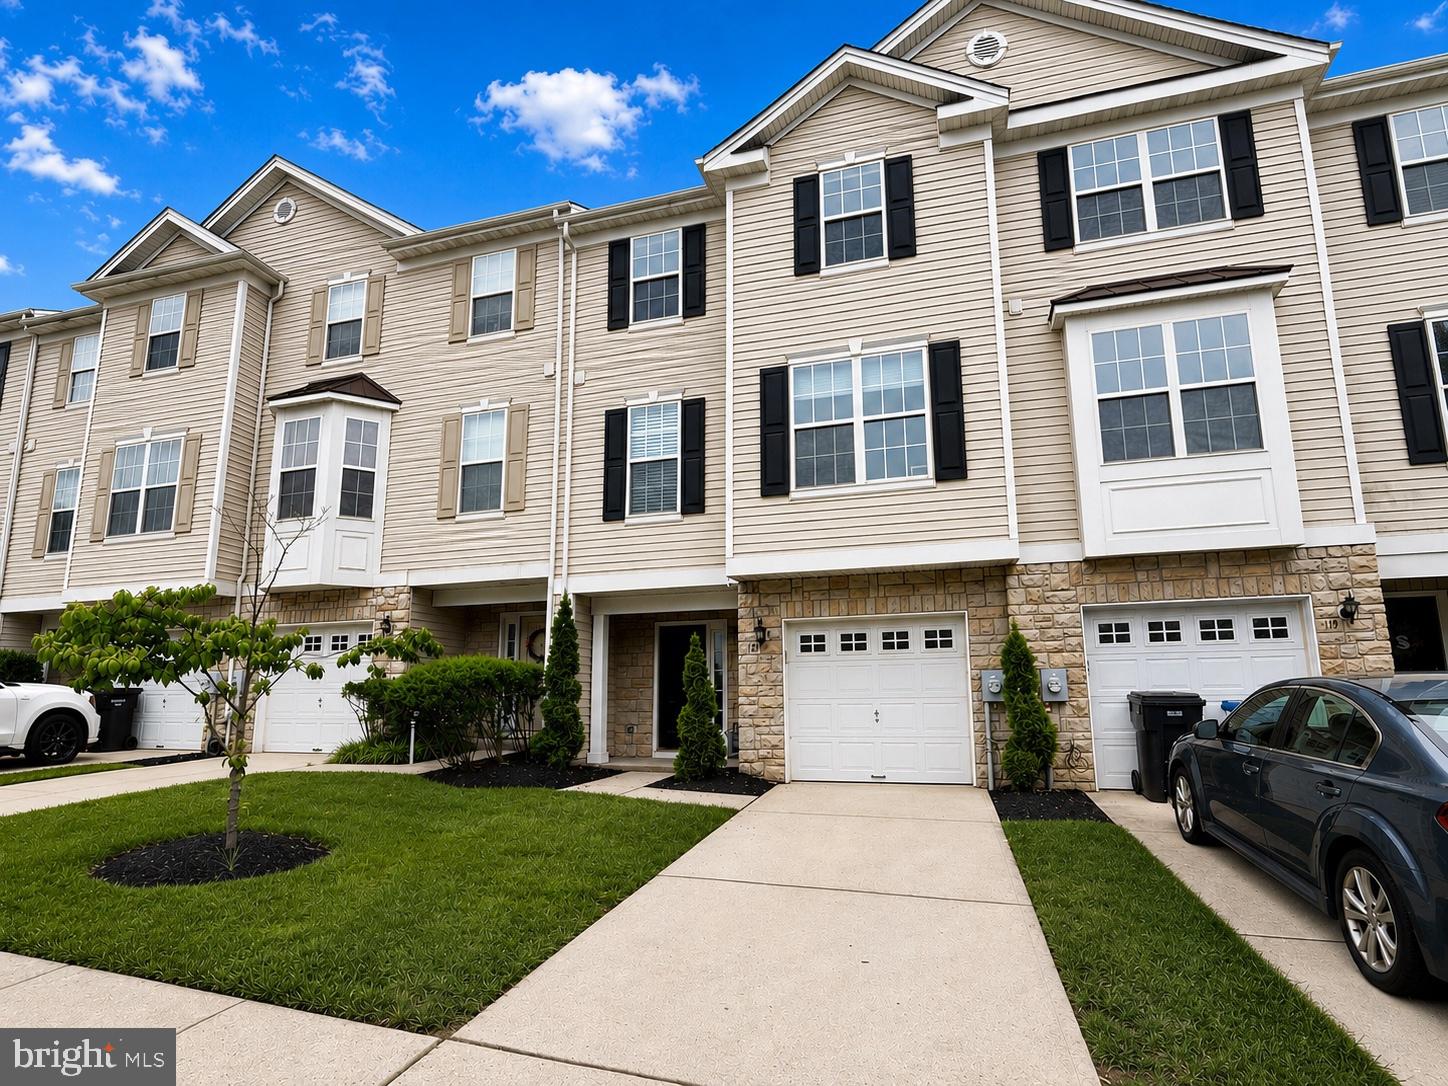
121 ACORN DRIVE, MOUNT ROYAL, NJ 08061
OAKRIDGE · GLOUCESTER County
Key Facts
Description
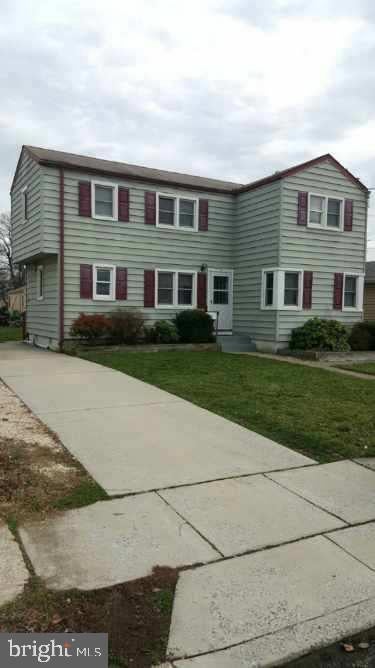
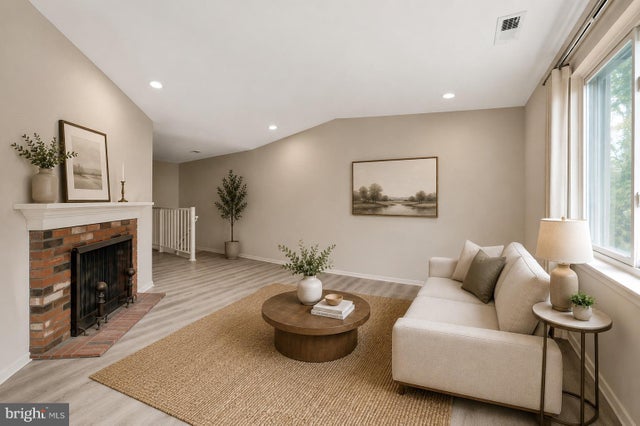
Welcome to 121 Acorn Drive in the desirable Oakridge neighborhood of Mount Royal. This well-maintained 3-bedroom, 2.5-bath home offers a comfortable and functional layout with modern conveniences throughout. The spacious kitchen features an island with plenty of prep and gathering space and opens into the inviting living area complete with a cozy gas fireplace. Upstairs, you'll find the convenience of a bedroom-level washer and dryer along with ceiling fans in all bedrooms for added comfort. The spacious primary suite features a walk-in closet and a private master bathroom with double sinks. The lower level offers a versatile family room that could easily serve as a 4th bedroom, home office, playroom, or guest space depending on your needs, along with a large storage room providing plenty of additional storage and organization space. Additional features include central air conditioning, a 1-car garage, and a beautiful rear paver patio perfect for relaxing or entertaining outdoors. The low monthly association fee of just $102 covers grass mowing, snow removal, and property mulching, helping provide low-maintenance living in a highly desirable community. Conveniently located near major highways, shopping, dining, and local amenities, this home offers the perfect combination of comfort, convenience, and value. Pets are welcomed and accepted with excellent credit. Pet rent and additional fees may apply. Tenant must have renters insurance to cover pets. Property just repainted. Carpets being cleaned Friday 7/17/26
Property Information
Property Type
Residential Lease
Sub-Type
Townhouse
Structure Type
Townhouse
Year Built
2006
Living Area
2,440 sq ft
Lot Size
0.04 acres
Lot Dimensions
22.00 x 89.00
Garage Spaces
1
Parking Spaces
1
Zoning
RES
Days on Market
33
MLS® Listing#
NJGL2072862
Property Features
Appliances
Cooling
Heating
Fireplace
Pool
Parking
Laundry
Construction
Foundation
Sewer
Water Source
Schools
- Elementary:
- SAMUEL MICKLE E.S.
- Middle:
- KINGSWAY REGIONAL M.S.
- High:
- KINGSWAY REGIONAL H.S.
- District:
- EAST GREENWICH TOWNSHIP PUBLIC SCHOOLS
Financial Details
HOA
$102 / Monthly
TARGET PROPERTY MANAGEMENT
Assessed Value
$213,400
Parcel Number
03-01402 01-00112
Directions
Mantua Rd to Oakridge Dr to right on Acorn. House is middle of the block on the right side
Affordability Calculator
$560
Estimated monthly payment
$15/mo
Principal $2,240 · Est. interest $3,125 over 30 yrs
Neighborhood Market Statistics
How this home compares to active listings in MOUNT ROYAL, NJ
- $419,048
- Median Listing Price
- 28
- Median Days on Market
- 1,682
- Median Sq Ft
- $242
- Median Price / Sq Ft
- 230
- Active Listings
- This home’s price is 99% below the area median.
- Its price per sq ft is 100% below the area median.
Market statistics compiled from active EXIT Realty® and MLS listings in MOUNT ROYAL, NJ.
Location

Points of Interest in MOUNT ROYAL, NJ
Showing the MOUNT ROYAL area map.
Nearby Schools
Toddlers 'n Tots Private Preschool
School · 1.4 mi away
Green-Fields Elementary School
Elementary · 2.0 mi away
J. Mason Tomlin Elementary School
Secondary · 2.0 mi away
West Deptford Middle School
Secondary · 2.0 mi away
Pine Acres Early Childhood Center
School · 2.1 mi away
Centre City School
Elementary · 2.2 mi away
Oak Valley School
Elementary · 2.2 mi away
Little People Day Nursery
Elementary · 2.3 mi away
Jeffrey Clark School
Elementary · 2.3 mi away
St Margaret Regional School
Secondary · 2.5 mi away
Samuel Mickle School
Elementary · 2.5 mi away
Wenonah School District
Elementary · 2.8 mi away
Loudenslager Elementary School
Elementary · 2.8 mi away
Woodbury Heights BRD-Education
School · 2.9 mi away
Woodbury Heights Elementary School
Elementary · 2.9 mi away
West End Memorial Elementary School
Elementary · 3.2 mi away
Goddard School
School · 3.2 mi away
Guardian Angels Regional School
Secondary · 3.2 mi away
Clearview Regional Middle School
Secondary · 3.3 mi away
Mantua Township School District
School · 3.4 mi away
Commute Calculator
Nearby Homes

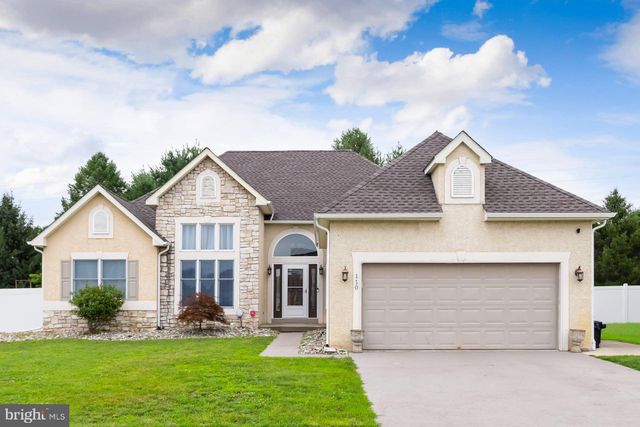

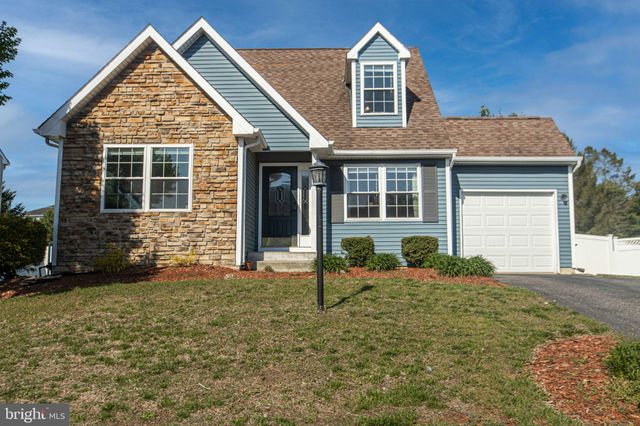

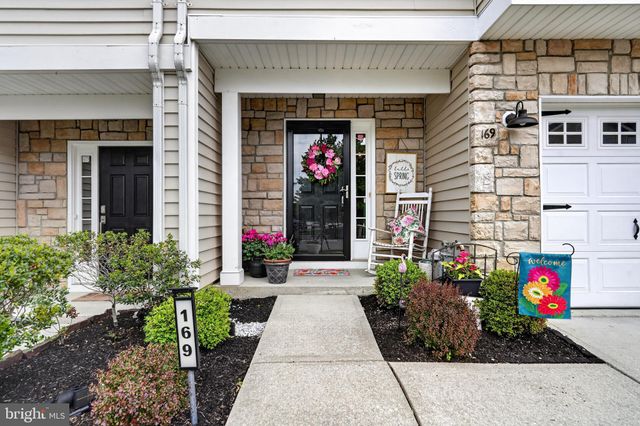
Similar Homes Nearby


Similar Home Values
Comparable nearby listings and their asking prices.
| Address | Price | Beds | Baths | Sq Ft |
|---|---|---|---|---|
| 36 JEFFERSON AVENUE A, MOUNT EPHRAIM, NJ | $1,975/mo | 2 | 1 | 644 |
| 206 MULBERRY COVE A 206 A, MOUNT LAUREL, NJ | $1,975/mo | 2 | 2 | 1,172 |
| 300 MITTEN LANE B, MOUNT LAUREL, NJ | $2,000/mo | 2 | 1 | 960 |
| 3302 RAMSBURY COURT B, MOUNT LAUREL, NJ | $2,000/mo | 2 | 1 | 984 |
| 1408 RALSTON DRIVE B, MOUNT LAUREL, NJ | $2,100/mo | 2 | 2 | 1,136 |
| 306 MULBERRY COVE B, MOUNT LAUREL, NJ | $2,100/mo | 2 | 2 | 1,110 |
Moving Cost Estimate
EXIT Agents in MOUNT ROYAL


Listing Courtesy: Sold Pros Real Estate LLC - 8564282740