

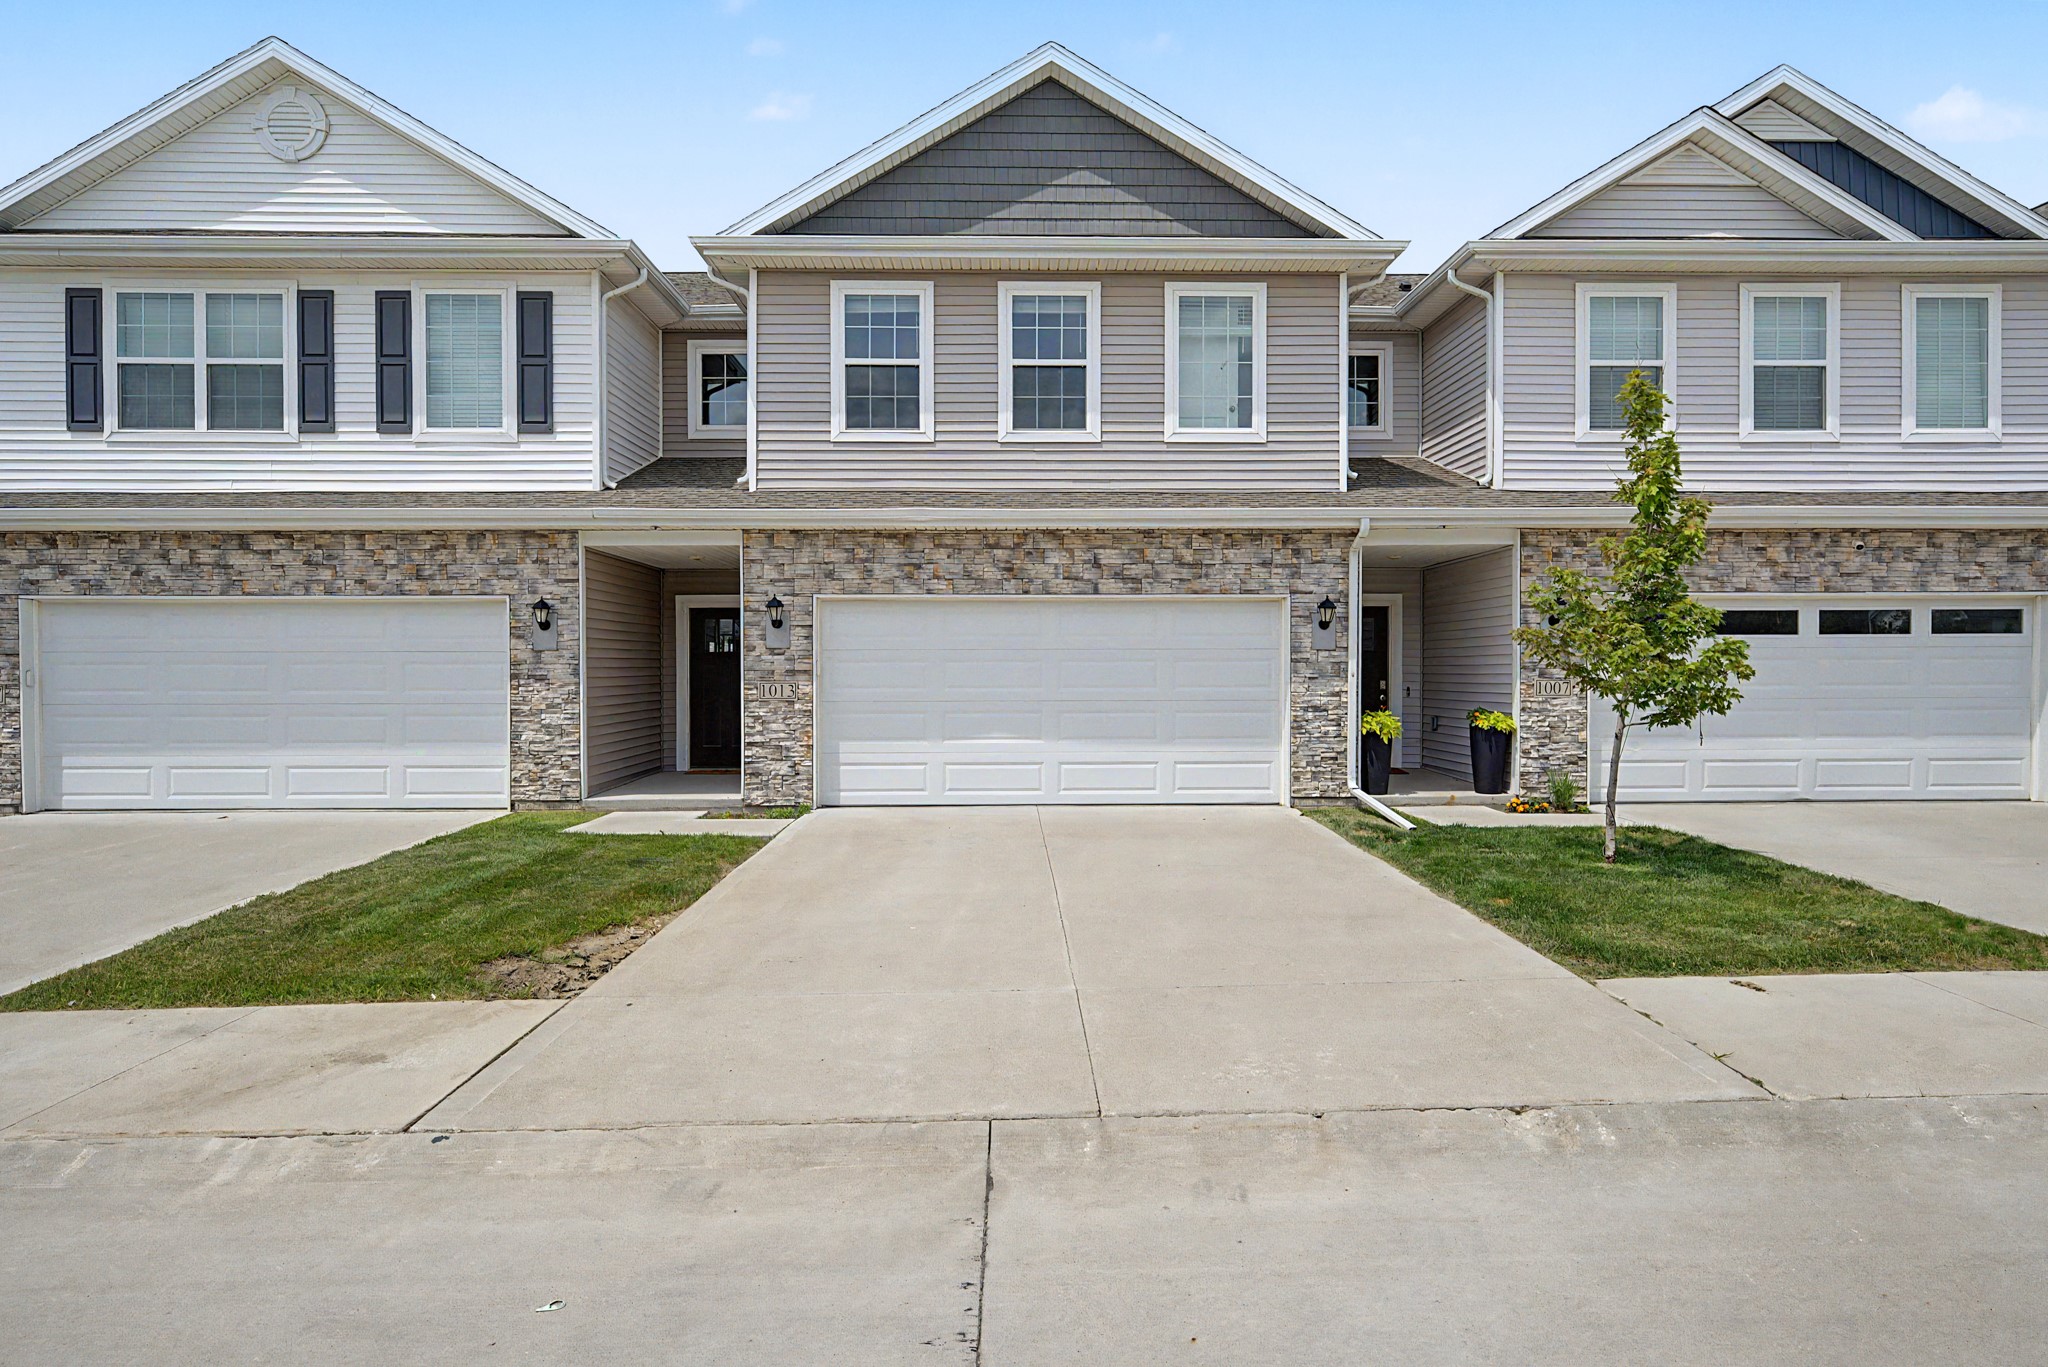
1013 Maywood Lane, Waukee, IA 50263
Dallas County
Key Facts
Description
Welcome to like new 1013 Maywood Lane where thoughtful design meets everyday convenience in one of Waukee's most accessible locations. This two-story townhome offers a highly functional layout with 3 bedrooms, 2.5 bathrooms, and over 1,600 square feet of well-designed living space. All fresh paint and new carpet + vents cleaned and home is ready for its new owners. The open-concept main level creates a seamless flow between the living, dining, and kitchen areas - ideal for both daily living and entertaining. The kitchen serves as the heart of the home with a large island for gathering, ample cabinetry, and a walk-in pantry that keeps everything organized and within reach. Upstairs, the spacious primary suite offers a private retreat with an ensuite bath and walk-in closet. Two additional bedrooms, a full bathroom, and conveniently located second-floor laundry make everyday routines simple and efficient. Enjoy low-maintenance living with HOA-covered services (+ no dues for 1 year), giving you more time to focus on what matters most. Located just minutes from Waukee amenities, schools, and major corridors, this home offers the perfect balance of comfort, efficiency, and livability.
Property Information
Property Type
Residential
Sub-Type
Condominium
Style
Two Story
Year Built
2022
Living Area
1,601 sq ft
Lot Size
0.03 acres
Garage Spaces
2
Zoning
Res
MLS® Listing#
743817
Property Features
Interior
Appliances
Cooling
Heating
Flooring
Fireplace
Parking
Laundry
Patio
Lot Features
Construction
Foundation
Roof
Utilities
Sewer
Water Source
Financial Details
HOA
$195 / Monthly
Autumn Valley HOA
Annual Taxes
$4,302
Parcel Number
1232426019
Directions
From I-80, take exit 125 toward Hickman Rd. Head West on Hickman Road and continue to 6th Street. Turn left onto 6th Street and continue to Northview Dr. Turn right onto Northview Drive then take a left onto 9th Street. Then, turn right onto Waukee Ave and continue into the community.
Affordability Calculator
$51,500
Estimated monthly payment
$1,371/mo
Principal $206,000 · Est. interest $287,388 over 30 yrs
Neighborhood Market Statistics
How this home compares to active listings in Waukee, IA
- $423,529
- Median Listing Price
- 89
- Median Days on Market
- 1,600
- Median Sq Ft
- $258
- Median Price / Sq Ft
- 356
- Active Listings
- This home’s price is 39% below the area median.
- Its price per sq ft is 38% below the area median.
Market statistics compiled from active EXIT Realty® and MLS listings in Waukee, IA.
Location
Map is currently unavailable for this location.
Points of Interest in Waukee, IA
Showing the Waukee area map.
Commute Calculator
Nearby Homes
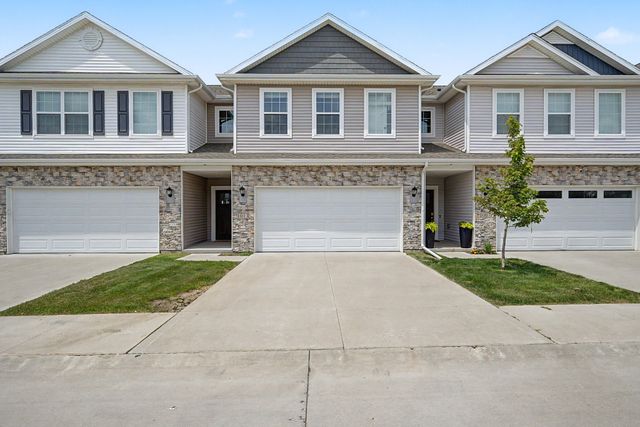
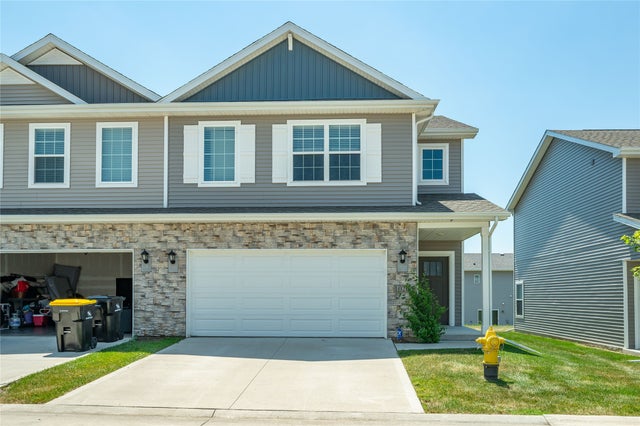
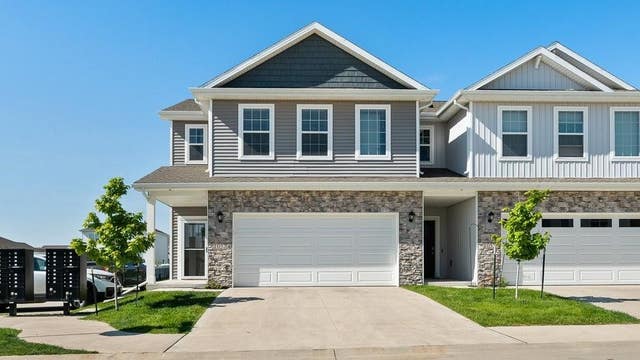

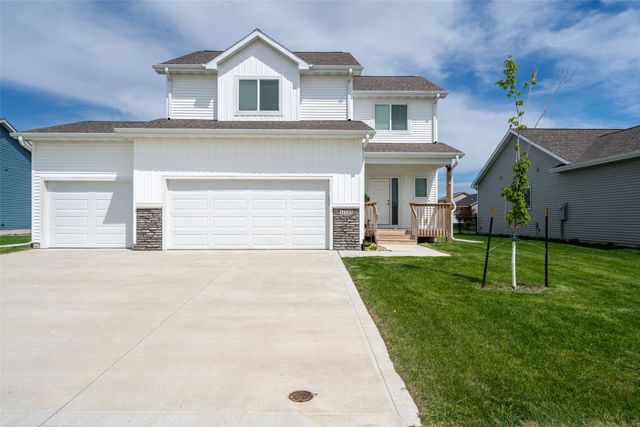
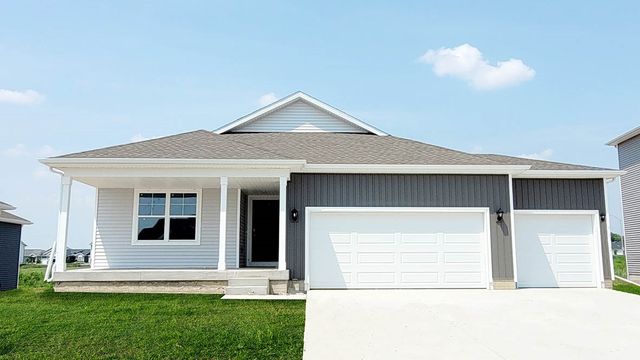
Similar Homes Nearby


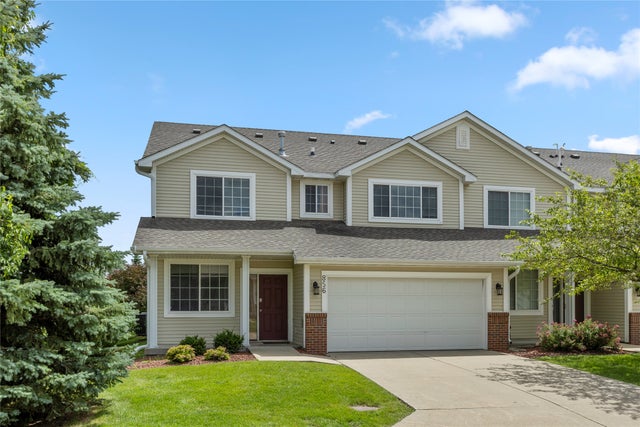

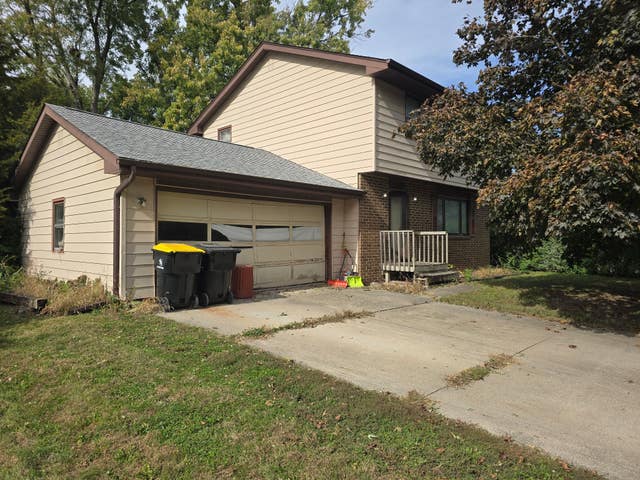
Similar Home Values
Comparable nearby listings and their asking prices.
| Address | Price | Beds | Baths | Sq Ft |
|---|---|---|---|---|
| 1320 SE Florence Drive 5L, Waukee, IA | $184,900 | 3 | 2 | 1,215 |
| 1331 SE University Avenue 302, Waukee, IA | $194,500 | 3 | 2 | 1,328 |
| 1329 SE University Avenue 302, Waukee, IA | $195,000 | 3 | 2 | 1,328 |
| 856 SE Mulberry Lane, Waukee, IA | $199,900 | 2 | 3 | 1,397 |
| 1331 SE University Avenue 211, Waukee, IA | $207,000 | 3 | 2 | 1,379 |
| 1000 3rd Street, Waukee, IA | $210,000 | 4 | 2 | 1,512 |
Moving Cost Estimate
EXIT Agents in Waukee


Listing Courtesy: RE/MAX Concepts - (515) 208-4220