

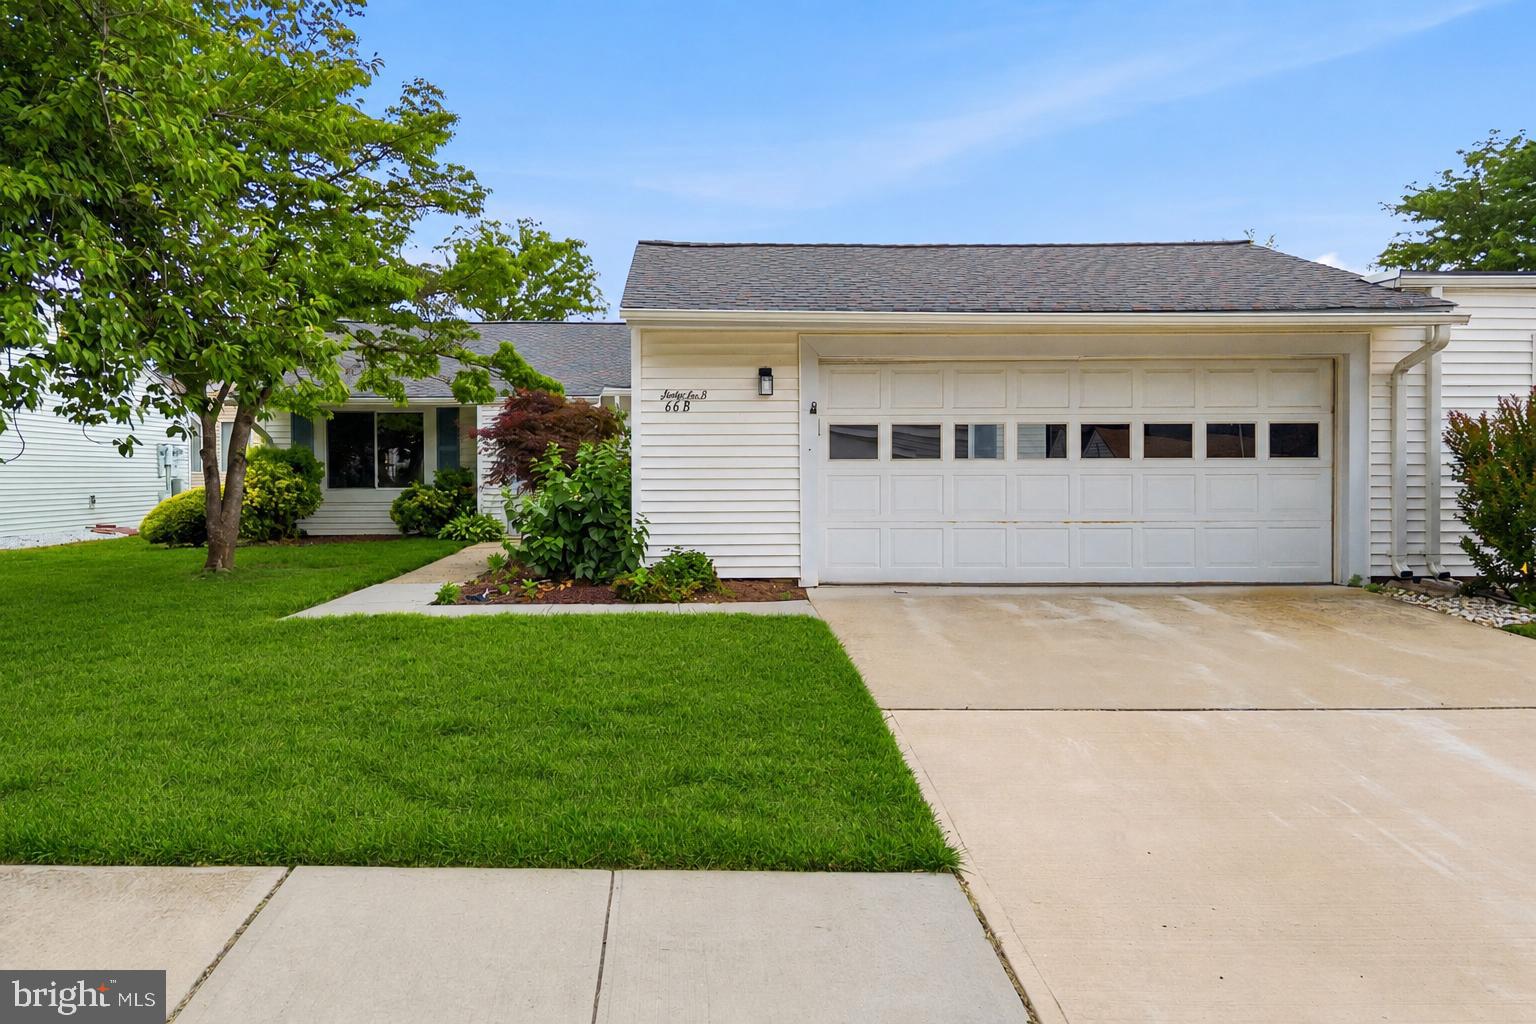
66 ESSEX ROAD B, MONROE TOWNSHIP, NJ 08831
MONROE · MIDDLESEX County
Key Facts
Description
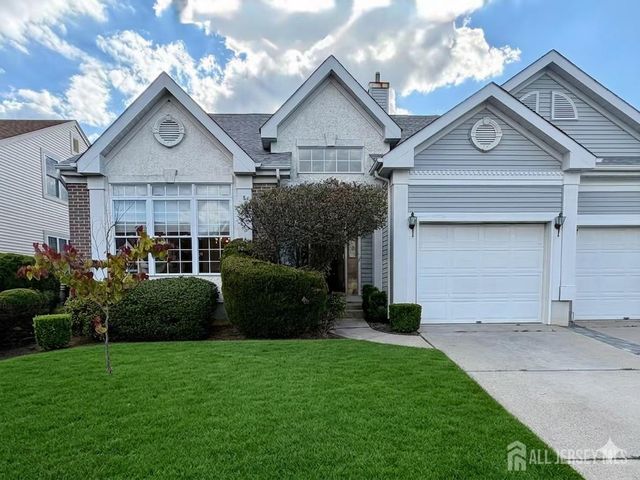
Prepare to be amazed by this beautifully renovated home in the sought-after Clearbrook 55+ Community! From the moment you arrive, you’ll be welcomed by a stunning front entry that opens into a bright and airy living room featuring a cozy fireplace, recessed lighting, elegant shadowbox molding, and stylish finishes throughout. The designer kitchen is sure to impress with timeless shaker-style cabinetry, stainless steel appliances, a subway tile backsplash, brushed gold fixtures, a built-in wine rack, and plenty of space for cooking and entertaining. It flows seamlessly into an incredible Florida room surrounded by windows and two sliding glass doors, filling the home with natural light and creating the perfect space to relax year-round. Retreat to the spacious primary suite featuring two walk-in closets and a luxurious en-suite bath with custom tile, a beautiful vanity, lighted mirror, built-in shower shelf, and a spa-like shower with both a rain showerhead and handheld wand. Two additional generously sized bedrooms provide flexibility for guests, hobbies, or a home office. Both bathrooms have been completely renovated with designer vanities, custom tile work, and modern lighted mirrors. Additional highlights include a front-load washer and dryer, a spacious two-car garage, and quality upgrades throughout. Enjoy the exceptional lifestyle Clearbrook is known for, with a spectacular clubhouse, two outdoor swimming pools, billiards, a woodworking shop, library, craft rooms, pickleball, a nurse’s office, countless clubs and activities, and so much more. This isn’t just a home—it’s the lifestyle you’ve been waiting for!
Property Information
Property Type
Residential
Style
Ranch/Rambler
Year Built
1974
Living Area
1,266 sq ft
Lot Dimensions
0.00 x 0.00
Zoning
PRC
Days on Market
10
MLS® Listing#
NJMX2012702
Property Features
Appliances
Cooling
Heating
Pool
Parking
Construction
Roof
Sewer
Water Source
Rooms
- Main
- Bathroom 1Main
- Bathroom 1Main
- Bedroom 2Main
- Bedroom 3Main
- Dining RoomMain
- Family RoomMain
- KitchenMain
- Living RoomMain
Schools
- District:
- MONROE TOWNSHIP
Financial Details
HOA
$515 / Monthly
Annual Taxes
$4,078
Tax year 2025
Assessed Value
$140,300
Parcel Number
12-00026-00028 2-C066B
Directions
From Applegarth Rd To Clearbrook Plaza to Clearbrook Dr to Drover Rd To Essex Rd. or Clearbrook Dr to Drover Rd or Essex Rd or
Affordability Calculator
$109,980
Estimated monthly payment
$2,927/mo
Principal $439,920 · Est. interest $613,728 over 30 yrs
Neighborhood Market Statistics
How this home compares to active listings in MONROE TOWNSHIP, NJ
- $512,667
- Median Listing Price
- 42
- Median Days on Market
- 1,846
- Median Sq Ft
- $283
- Median Price / Sq Ft
- 926
- Active Listings
- This home’s price is 7% above the area median.
- Its price per sq ft is 54% above the area median.
Market statistics compiled from active EXIT Realty® and MLS listings in MONROE TOWNSHIP, NJ.
Location

Points of Interest in MONROE TOWNSHIP, NJ
Showing the MONROE TOWNSHIP area map.
Nearby Schools
Applegarth Elementary School
Elementary · 1.1 mi away
Oak Tree Elementary School
Elementary · 1.1 mi away
Monroe Township School District
School · 2.0 mi away
Monroe Township Middle School
Secondary · 2.0 mi away
Monroe High School
Secondary · 2.2 mi away
Cranbury School
Elementary · 2.6 mi away
Perry L. Drew Elementary School
Elementary · 2.7 mi away
John F. Kennedy Elementary School
Elementary · 3.1 mi away
Jamesburg High School Alumni Association
Secondary · 3.3 mi away
Lightbridge Academy
School · 3.3 mi away
Jamesburg Public Schools
Secondary · 3.3 mi away
Brookside Elementary School
Elementary · 3.4 mi away
Barclay Brook Elementary School
Elementary · 3.4 mi away
Ethel McKnight Elementary School
Elementary · 3.5 mi away
Logiqminds
School · 3.8 mi away
Scicore Academy
School · 4.0 mi away
Developmental Learning Center
School · 4.1 mi away
Peddie School
Secondary · 4.1 mi away
East Windsor Regional School District
School · 4.3 mi away
Grace N. Rogers Elementary School
Elementary · 4.3 mi away
Commute Calculator
Nearby Homes
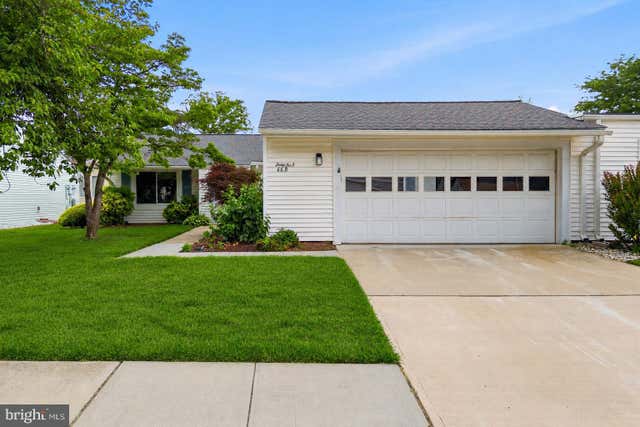


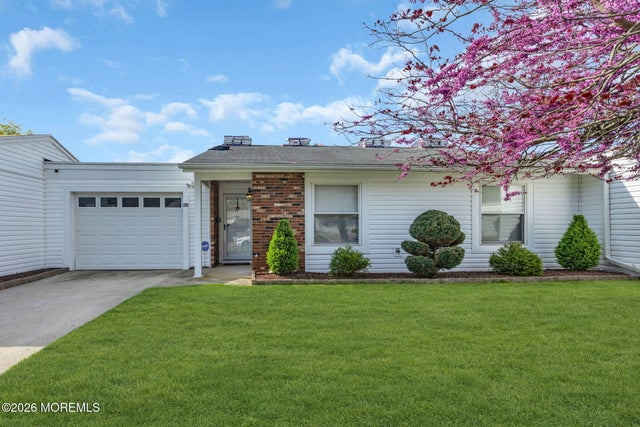

Similar Homes Nearby

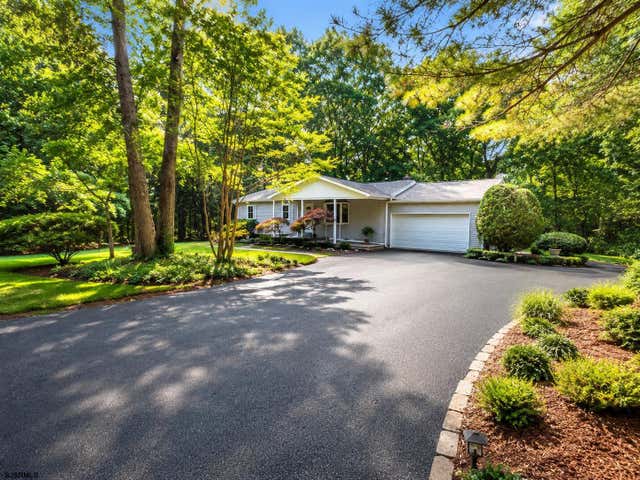


Similar Home Values
Comparable nearby listings and their asking prices.
| Address | Price | Beds | Baths | Sq Ft |
|---|---|---|---|---|
| 211 Oakland Ave, Egg Harbor Township, NJ | $384,999 | 3 | — | — |
| 430 Melon Ave, Mullica Township, NJ | $385,000 | 3 | — | 1,104 |
| 103 Oxford Ct, Galloway Township, NJ | $385,000 | 2 | — | 1,800 |
| 35 E KRAFT AVENUE, HADDON TOWNSHIP, NJ | $385,000 | 3 | 1 | 1,208 |
| 23 Severn Way, Monroe, NJ | $389,000 | 2 | 2 | 1,715 |
| 520 Weston Dr, Galloway Township, NJ | $389,000 | 2 | — | 1,497 |
Moving Cost Estimate
EXIT Agents in MONROE TOWNSHIP


Listing Courtesy: RE/MAX First Realty - 7322573500