

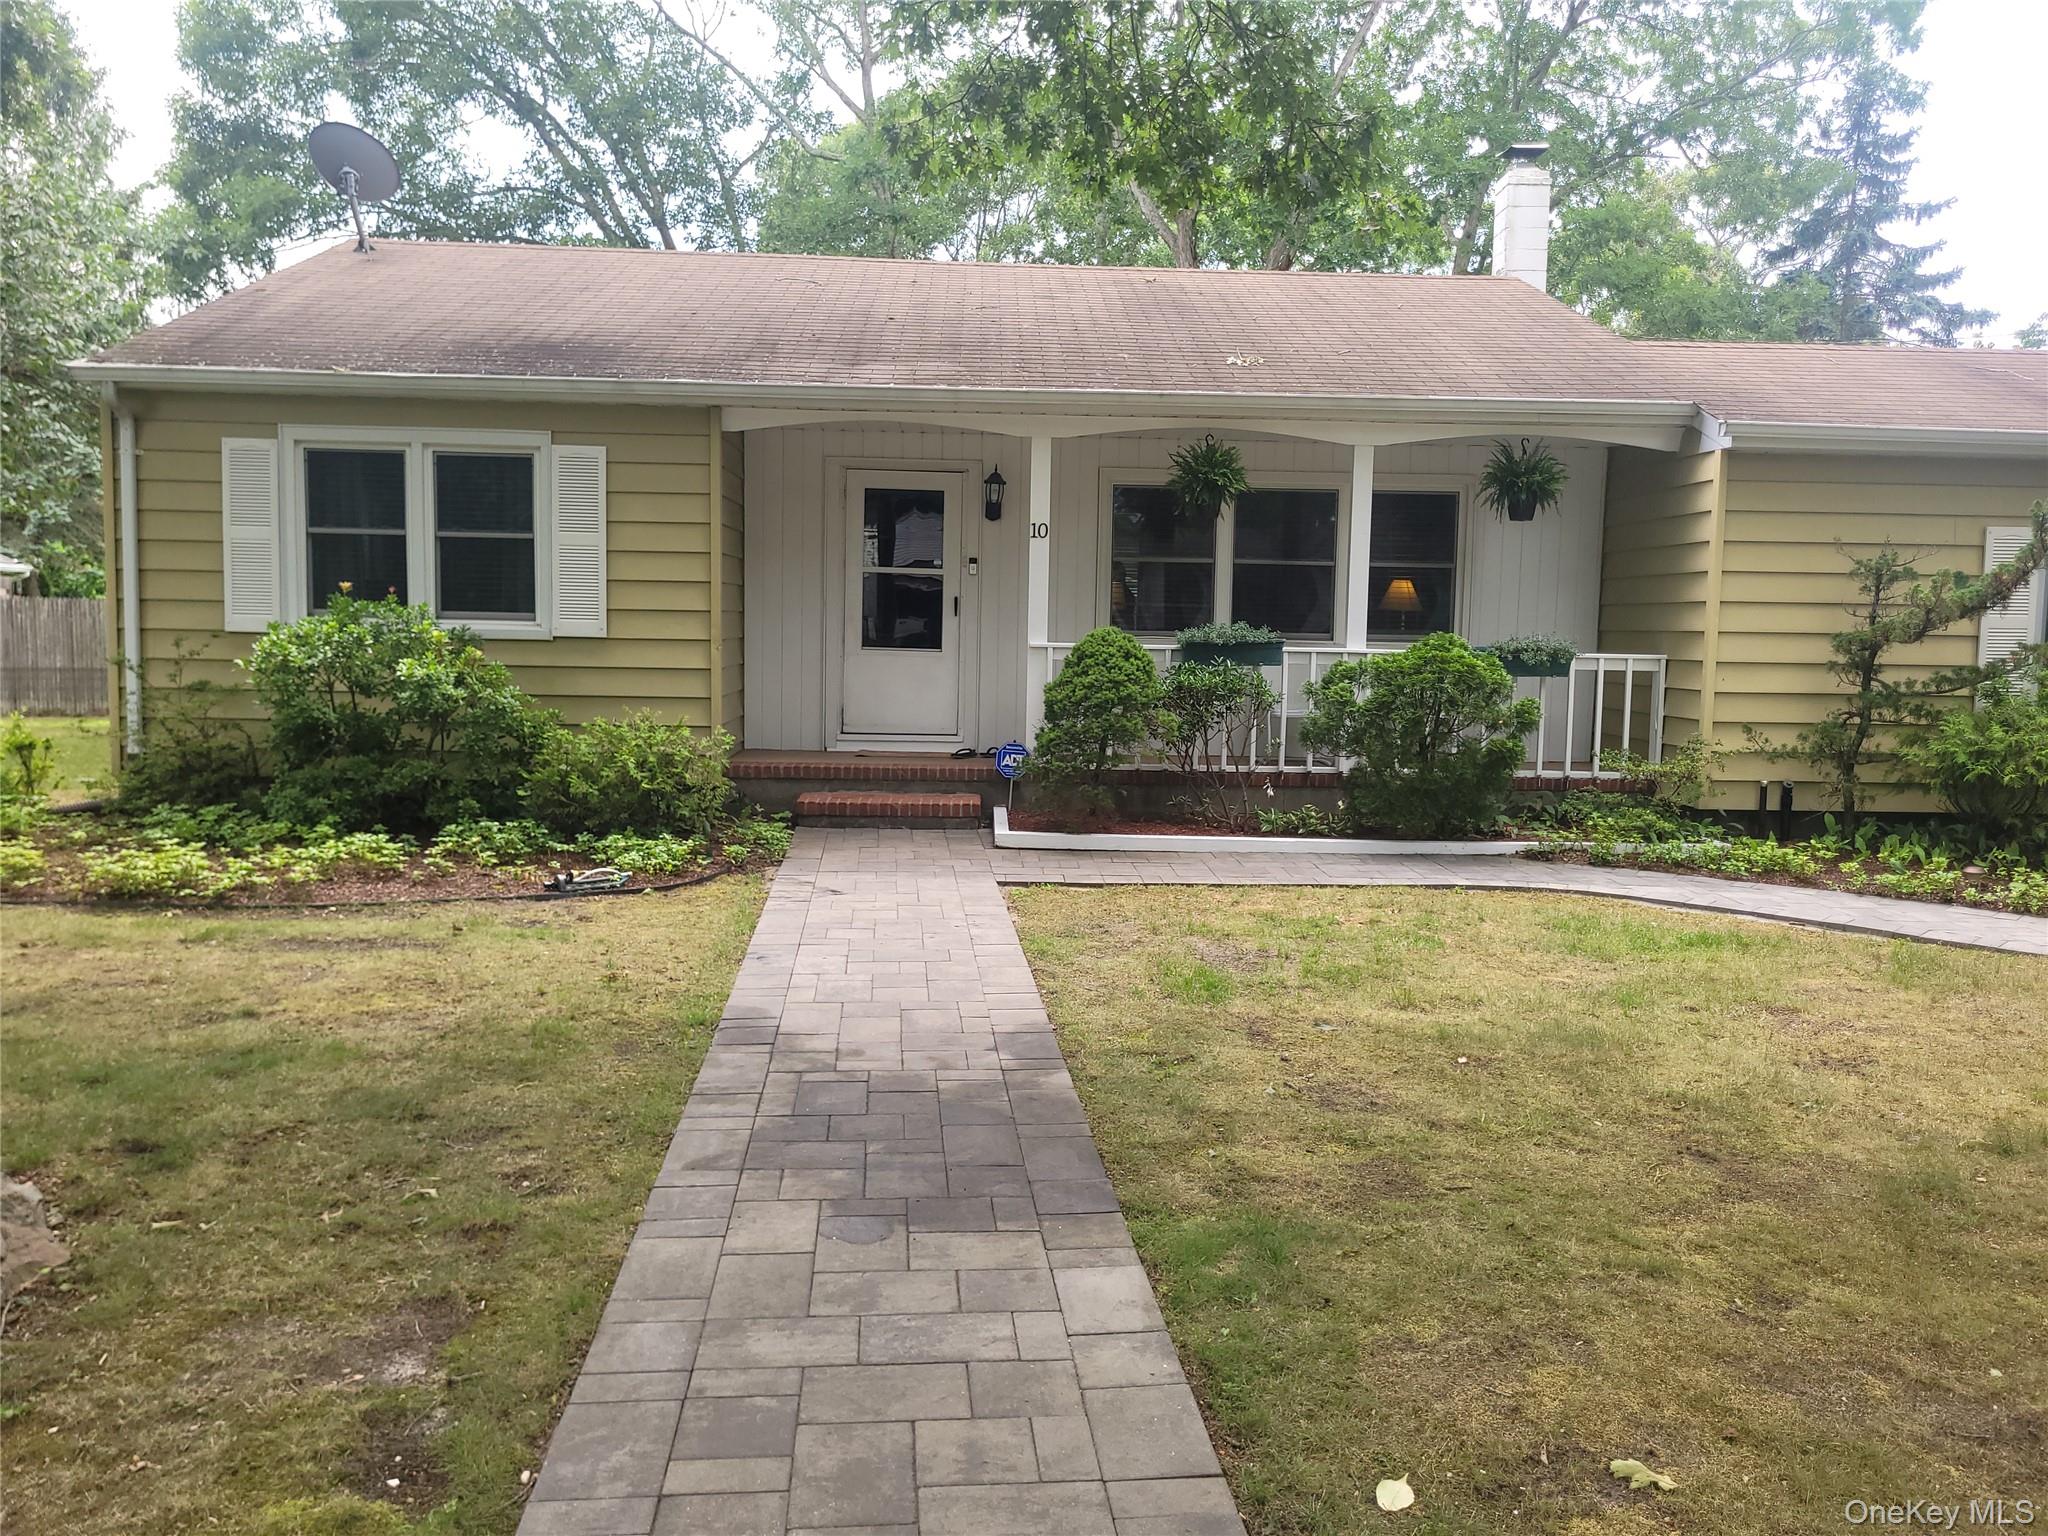
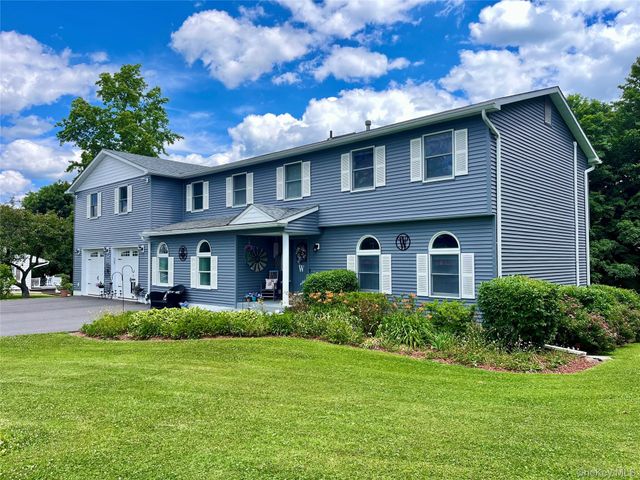
10 Graham Road, Hampton Bays, NY 11946
Suffolk County
Key Facts
Description
Come see this move in ready 3 Bedroom 1 Tub Shower Bath, Corner lot Ranch with EIK Kitchen with stainless steel appliances, entertaining living room, bonus Sunroom with floor to ceiling glass windows with access to backyard patio with English Garden feel. Full unfinished basement with inside stair access from sunroom, washer/Dryer and mechanics. Come make this home your own New septic system rated to expand home to 4 bedrooms, new oil tank inside basement, New Stainless steel flue liner(boiler), Close to shopping, Beaches, and center of hamlet of Hampton Bays.
Property Information
Property Type
Residential
Sub-Type
Single Family Residence
Style
Ranch
Year Built
1991
Living Area
1,090 sq ft
Lot Size
0.29 acres
Days on Market
8
MLS® Listing#
1024482
Property Features
Interior
Appliances
Cooling
Heating
Flooring
Basement
Parking
Lot Features
Construction
Utilities
Sewer
Water Source
Rooms
- First
- Bathroom 1First
- Bedroom 1First
- Bedroom 2First
- Bedroom 3First
- Bonus RoomFirst
- KitchenFirst
- LaundryBasement
- Living RoomFirst
Schools
- Elementary:
- Hampton Bays Elementary School
- Middle:
- Hampton Bays Middle School
- High:
- Hampton Bays High School
Financial Details
Annual Taxes
$6,375
Assessed Value
$386,700
Parcel Number
0900-260-00-07-00-009-000
Affordability Calculator
$181,000
Estimated monthly payment
$4,817/mo
Principal $724,000 · Est. interest $1,010,044 over 30 yrs
Neighborhood Market Statistics
How this home compares to active listings in Hampton Bays, NY
- $1,000,000
- Median Listing Price
- 80
- Median Days on Market
- 2,013
- Median Sq Ft
- $805
- Median Price / Sq Ft
- 133
- Active Listings
- This home’s price is 10% below the area median.
- Its price per sq ft is 3% above the area median.
Market statistics compiled from active EXIT Realty® and MLS listings in Hampton Bays, NY.
Location

Points of Interest in Hampton Bays, NY
Showing the Hampton Bays area map.
Nearby Schools
Hampton Bays Middle School
Secondary · 0.2 mi away
Hampton Bays Elementary School
Elementary · 0.3 mi away
Hampton Bays Public Schools
School · 0.9 mi away
Hampton Bays High School
Secondary · 1.0 mi away
Charlie's Little Angels
School · 1.0 mi away
East Quogue Elementary School
Elementary · 3.6 mi away
Love of Learning Children's Center
School · 4.4 mi away
Southampton Montessori School
Elementary · 5.1 mi away
Quogue Union Free School District
Elementary · 5.4 mi away
Tuckahoe School
Elementary · 6.1 mi away
Eastern Suffolk Boces
School · 6.6 mi away
Alternatives for Children Southampton
School · 6.7 mi away
Phillips Avenue Elementary School
Elementary · 7.1 mi away
Our Lady of the Hamptons Regional School - Southampton
School · 7.2 mi away
The Children's School
School · 7.2 mi away
Aquebogue Elementary School
Elementary · 7.3 mi away
Westhampton Beach High School
Secondary · 7.3 mi away
Southampton Elementary School
Elementary · 7.4 mi away
Westhampton Beach Middle School
Secondary · 7.5 mi away
Peconic Community School
School · 7.6 mi away
Commute Calculator
Nearby Homes
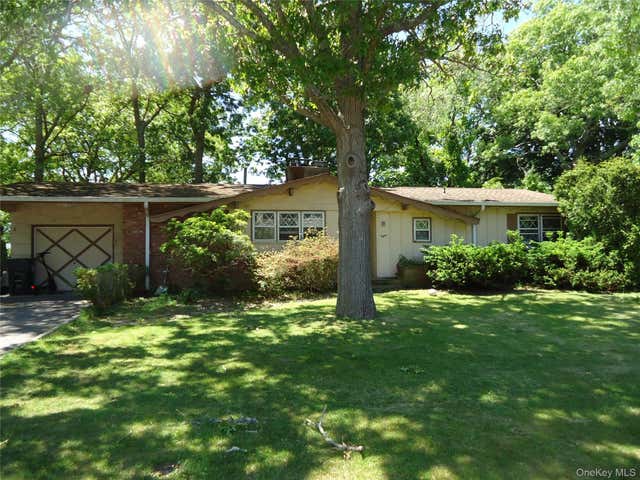
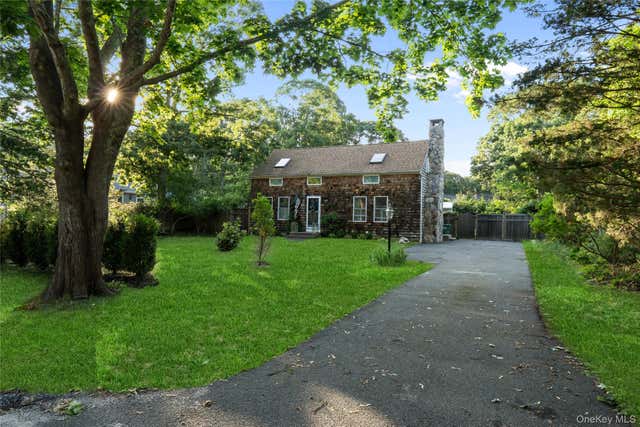


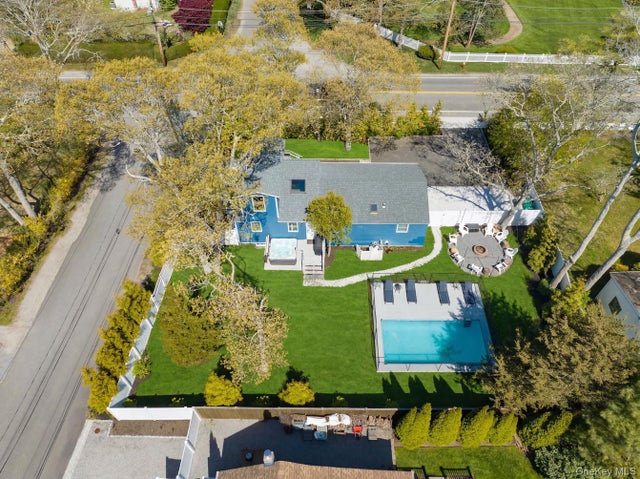
Similar Homes Nearby
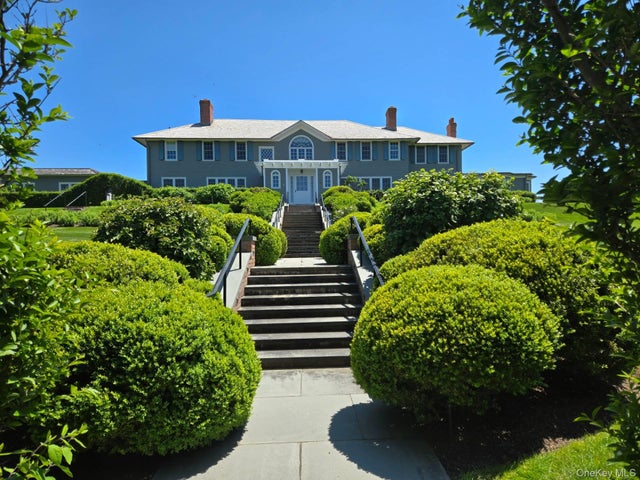
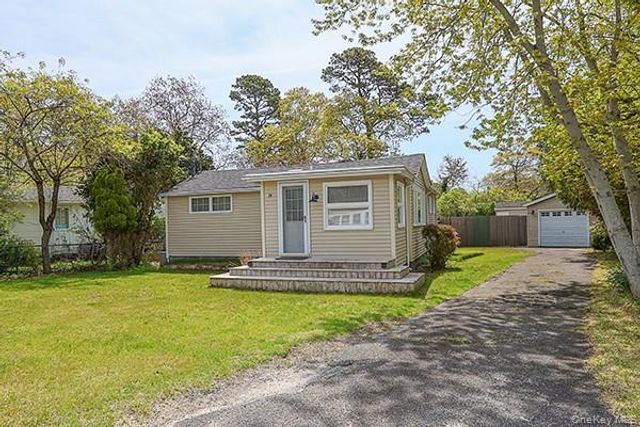

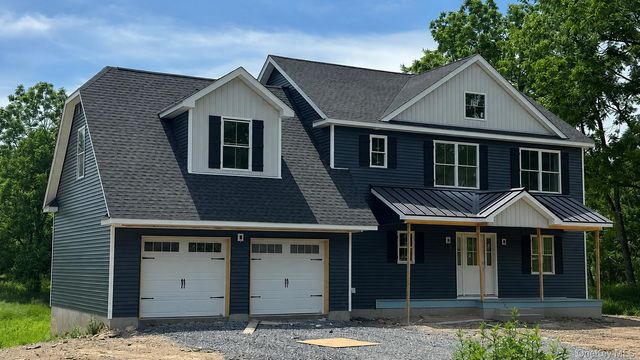

Similar Home Values
Comparable nearby listings and their asking prices.
| Address | Price | Beds | Baths | Sq Ft |
|---|---|---|---|---|
| 165 Lily Pond Lane, East Hampton, NY | $650,000/mo | 11 | 11 | 10,000 |
| 14 Lincoln Road, Hampton Bays, NY | $699,000 | 2 | 1 | 828 |
| 156 Washington Heights Avenue, Hampton Bays, NY | $699,000 | 2 | 2 | 892 |
| 18 (LOT #2) Sunset Lane, New Hampton, NY | $699,900 | 4 | 3 | 2,079 |
| 334 Greeves Road, New Hampton, NY | $709,900 | 5 | 5 | 4,464 |
| 107 Breeze Hill Road, New Hampton, NY | $734,900 | 3 | 3 | 2,731 |
Moving Cost Estimate
EXIT Agents in Hampton Bays


Listing Courtesy: Good Ground Rlty & Prop Mgmt - 5169006389
Presented by: Kevin C. Bednar CBR
 Fair Housing Notice