

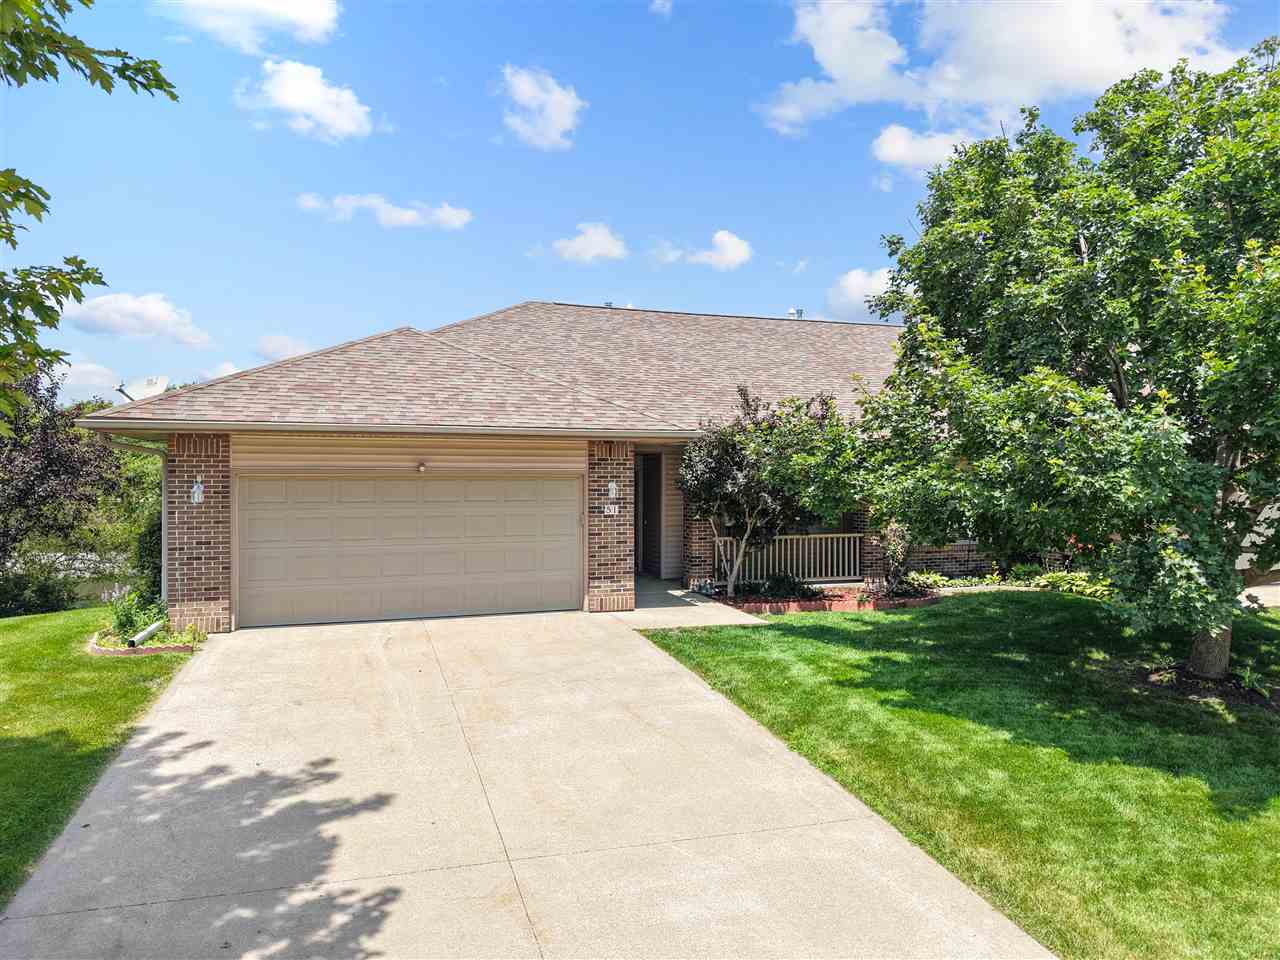
51 Montgomery Pl, IowaCity, IA 52240
Wellington Condominiums · Johnson County
Key Facts
Description
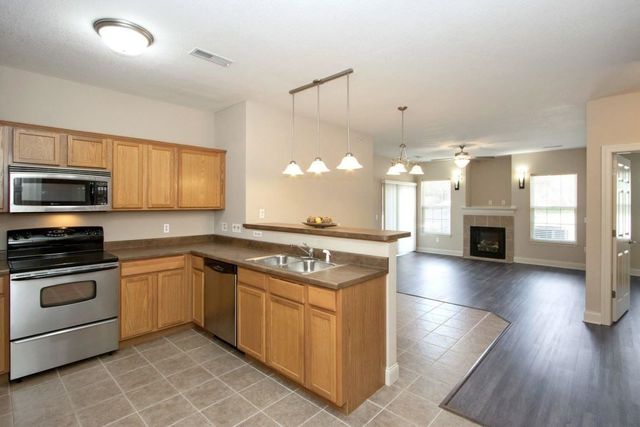
Luxurious ranch style (end unit) condo in the Wellington community that backs right up to the pond providing a peaceful setting on a beautiful private dead end street with many mature plantings! Convenient yet stylish amenities include a front bedroom that would be great for a study; dramatic high vaulted ceilings and maple wood flooring through much of the main level; spacious granite kitchen offering rich solid wood cabinetry, large center island with breakfast bar, mostly GE Profile appliances including a separate cooktop and wall oven, and large dining area with bayout windows; 13x22 living room that boasts a wall of windows; primary suite featuring a designer ceiling with crown molding, new carpet and full bath; first floor laundry room with washer/dryer; 8x25 deck with vinyl railings and stairs; solid wood doors and brushed nickel hardware; cozy walkout lower level family room equipped with a wonderful wet bar with more cabinets, solid surface counters and a raised bar for seating plus a custom built-in entertainment center; 8x22 screened in patio with new carpet; 8x18 non-conforming 4th bedroom or flex room; garage with built-in storage and the house has a new air conditioner too! New roof is coming soon! Enjoy the upgrades and carefree living in style!
Property Information
Property Type
Residential
Sub-Type
Condominium
Year Built
2005
Living Area
2,222 sq ft
Lot Size
0.31 acres
Lot Dimensions
.31 acre
Parking Spaces
2
Zoning
Residential
MLS® Listing#
202604248
Property Features
Interior
Appliances
Cooling
Heating
Flooring
Fireplace
Basement
Parking
Laundry
Patio
Lot Features
Construction
Windows
Security
Community
Utilities
Sewer
Water Source
Schools
- Elementary:
- Lucas
- Middle:
- Southeast
- High:
- City
Financial Details
HOA
$3,300 / Annually
Annual Taxes
$7,073
Tax year 2024
Parcel Number
1024118012
Directions
Scott Blvd. to Wintergreen Dr. to Montgomery Pl.
Affordability Calculator
$75,980
Estimated monthly payment
$2,022/mo
Principal $303,920 · Est. interest $423,995 over 30 yrs
Neighborhood Market Statistics
How this home compares to active listings in IowaCity, IA
- $359,016
- Median Listing Price
- 70
- Median Days on Market
- 1,793
- Median Sq Ft
- $195
- Median Price / Sq Ft
- 270
- Active Listings
- This home’s price is 6% above the area median.
- Its price per sq ft is 12% below the area median.
Market statistics compiled from active EXIT Realty® and MLS listings in IowaCity, IA.
Location
- 51 Montgomery Pl, IowaCity, IA 52240
Points of Interest in IowaCity, IA
Showing the IowaCity area map.
Nearby Schools
Champions at Lucas Elementary
Elementary · 0.7 mi away
Lucas Elementary School
Elementary · 0.7 mi away
Southeast Junior High School
Secondary · 0.8 mi away
Hoover Elementary - Iowa City
Elementary · 0.9 mi away
Champions at Hoover Elementary
Elementary · 0.9 mi away
Pci Academy Iowa City
School · 1.0 mi away
Tate High School
Secondary · 1.0 mi away
Enchanted Neighborhood
School · 1.1 mi away
Grant Wood Elementary School
Elementary · 1.3 mi away
Helen Lemme Elementary School
Elementary · 1.4 mi away
Herbert Hoover Elementary School
Elementary · 1.4 mi away
Mark Twain Elementary School
Elementary · 1.6 mi away
Iowa City High School
Secondary · 1.6 mi away
Alexander Elementary
Elementary · 1.7 mi away
Longfellow Elementary School
Elementary · 1.9 mi away
Regina Junior Senior High School
Secondary · 2.0 mi away
Regina Elementary School
Elementary · 2.0 mi away
Mann Elementary School
Elementary · 2.8 mi away
Iowa City Community School District
School · 2.9 mi away
University of Iowa Department of Cinematic Arts
School · 3.1 mi away
Commute Calculator
Nearby Homes

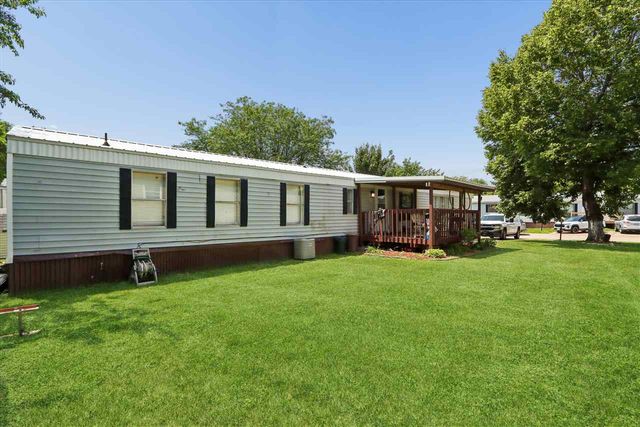
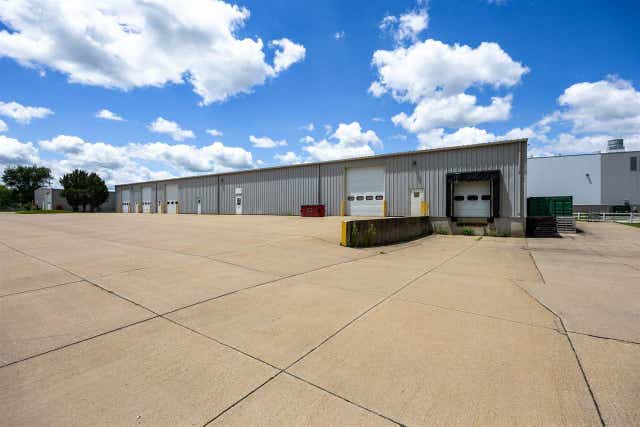
Similar Homes Nearby
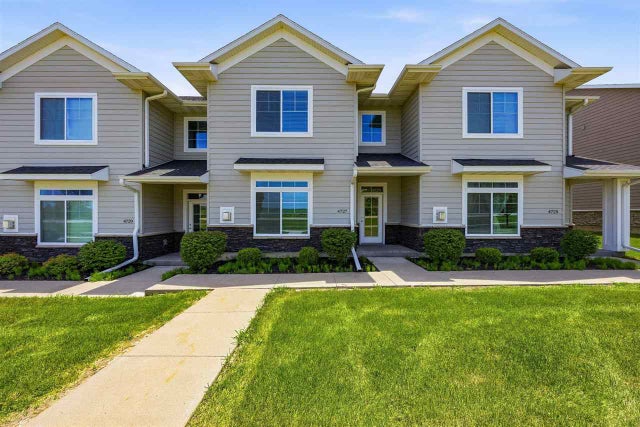


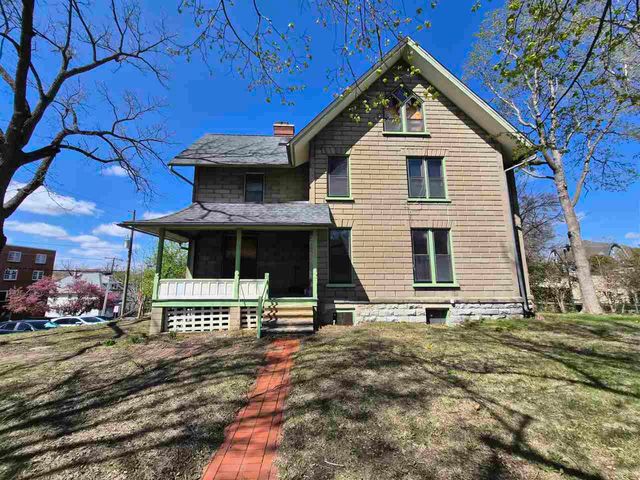
Similar Home Values
Comparable nearby listings and their asking prices.
| Address | Price | Beds | Baths | Sq Ft |
|---|---|---|---|---|
| 4727 Herbert Hoover Highway, IowaCity, IA | $269,900 | 3 | 3 | 1,713 |
| 285 Huntington Dr, IowaCity, IA | $269,900 | 3 | 3 | 1,882 |
| 220 Amhurst St, IowaCity, IA | $275,000 | 3 | 2 | 1,362 |
| 2340 Catskill Ct, IowaCity, IA | $275,000 | 3 | 2 | 1,565 |
| 802 E Washington St., IowaCity, IA | $279,000 | 5 | 5 | 3,516 |
| 600 Grandview Ct Unit 603, IowaCity, IA | $279,000 | 2 | 2 | 1,105 |
Moving Cost Estimate
EXIT Agents in IowaCity


Listing Courtesy: Lepic-Kroeger, REALTORS - 3193518811
Presented by: Jeff Dill