

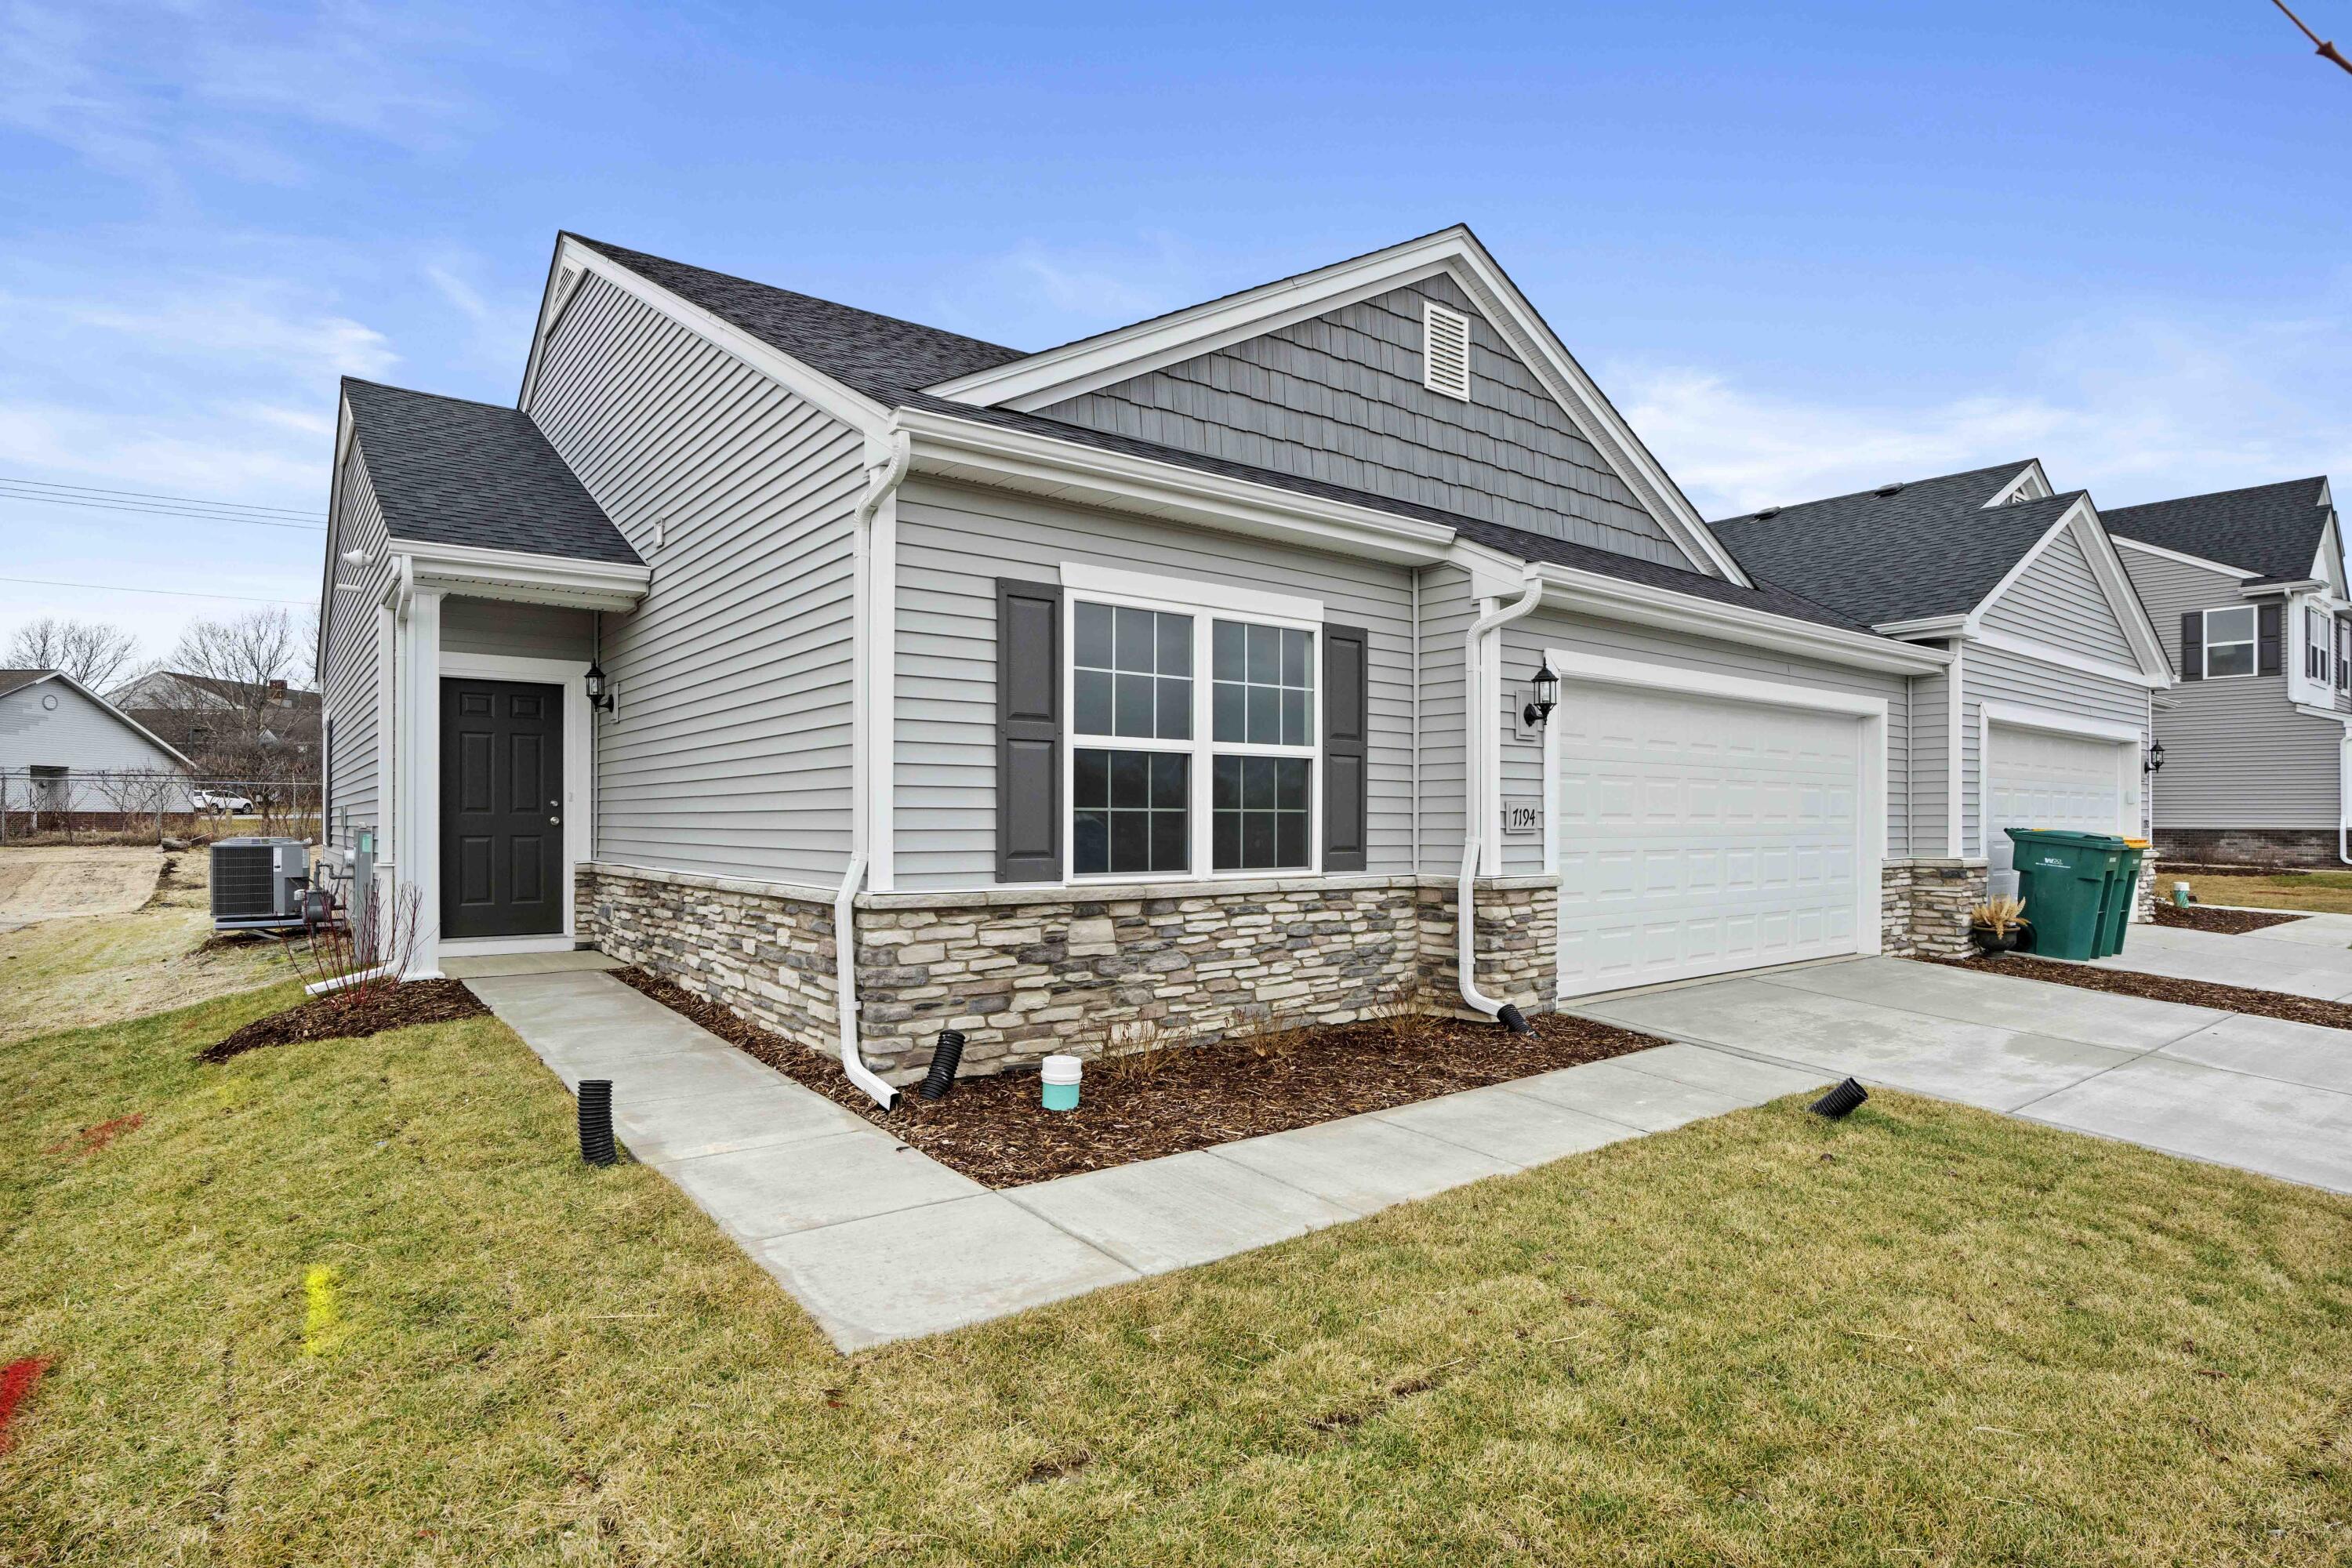
7076 Johnson Street, Merrillville, IN 46410
Savannah Cove · Lake County
Key Facts
Description
***Under Construction*** Introducing the Dogwood at Savannah Cove, a new construction paired villa in Northwest Indiana designed for low maintenance living with the added flexibility of a basement and the convenience of single level living. This quick move in opportunity offers a thoughtfully planned 2-bedroom, 2 bath layout with approximately 1,292 square feet on the main level. The open concept design brings the kitchen, dining area, and great room together to create a bright and functional space ideal for everyday living and entertaining. The kitchen features ample cabinetry and workspace and opens directly to the main living area so everything feels connected and effortless. Just off the great room, enjoy easy access to the outdoor patio, perfect for relaxing or enjoying the changing seasons. The primary suite is tucked away and features a walk in closet and a full ensuite bath, creating a comfortable retreat at the end of the day. A second bedroom and full hall bath provide flexibility for guests, a home office, or additional living needs. Main level laundry adds to the ease and efficiency of this floor plan. This Dogwood includes a basement with a crawl space, offering valuable storage space and future finishing potential to grow with your lifestyle. Additional highlights include an attached garage, energy efficient systems, and quality craftsmanship throughout. Residents of Savannah Cove Paired Villas enjoy a low maintenance lifestyle with lawn care and snow removal included through the HOA, along with convenient access to commuter routes, shopping, dining, and everyday amenities across Northwest Indiana. Experience how simple and comfortable new construction living can be in the Dogwood at Savannah Cove. Schedule your tour today to see why this paired villa checks all the right boxes. Ask about choosing your options and builder incentives. Photos may reflect that of a model home.
Property Information
Property Type
Residential
Year Built
2026
Living Area
1,292 sq ft
Lot Size
0.14 acres
Garage Spaces
2
MLS® Listing#
841380
Property Features
Interior
Appliances
Cooling
Heating
Flooring
Basement
Parking
Laundry
Patio
Lot Features
Construction
Roof
Security
Utilities
Sewer
Water Source
Schools
- Middle:
- Pierce Middle School
Financial Details
HOA
$130 / Monthly
Associa Chicagoland
Annual Taxes
$70
Tax year 2024
Assessed Value
$3,500
Parcel Number
451216156011000030
Directions
From Broadway, west onto 73rd street, North on Grant St, East on W 72nd place and north onto Johnson St. Homesite is on the west side of street.
Affordability Calculator
$58,977
Estimated monthly payment
$1,570/mo
Principal $235,908 · Est. interest $329,113 over 30 yrs
Neighborhood Market Statistics
How this home compares to active listings in Merrillville, IN
- $308,642
- Median Listing Price
- 68
- Median Days on Market
- 1,655
- Median Sq Ft
- $166
- Median Price / Sq Ft
- 120
- Active Listings
- This home’s price is 4% below the area median.
- Its price per sq ft is 37% above the area median.
Market statistics compiled from active EXIT Realty® and MLS listings in Merrillville, IN.
Location

Points of Interest in Merrillville, IN
Showing the Merrillville area map.
Nearby Schools
Homer Iddings Elementary School
Elementary · 0.5 mi away
Aquinas Catholic Community School
School · 0.5 mi away
Pierce Middle School
Secondary · 1.1 mi away
Merrillville Sr High School
Secondary · 1.2 mi away
Jonas E Salk Elementary School
Elementary · 1.2 mi away
Fieler Elementary School
Elementary · 1.3 mi away
Merrillville Intermediate School
Secondary · 1.4 mi away
Merrillville Community School Corporation
School · 1.4 mi away
Montessori Children's World
Elementary · 1.4 mi away
Denmark College
School · 1.5 mi away
Faith Academy
School · 1.7 mi away
Andrean High School
Secondary · 1.8 mi away
Edgar L Miller Elementary School
Elementary · 1.8 mi away
Montessori Academy of Nwi
Elementary · 1.9 mi away
Merrillville High School Arena
Secondary · 2.2 mi away
Forest Ridge Academy
School · 2.5 mi away
Ascension Lutheran Christian School
School · 2.8 mi away
Montessori Academy in the Oaks
Elementary · 2.8 mi away
Headstart
Secondary · 2.8 mi away
Hosford Park Elementary School
Elementary · 3.0 mi away
Commute Calculator
Nearby Homes


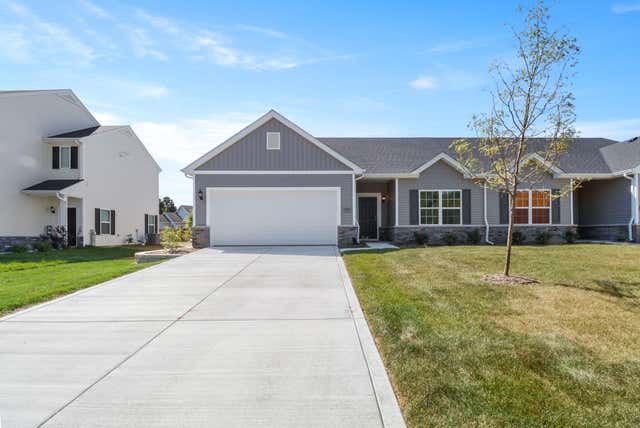

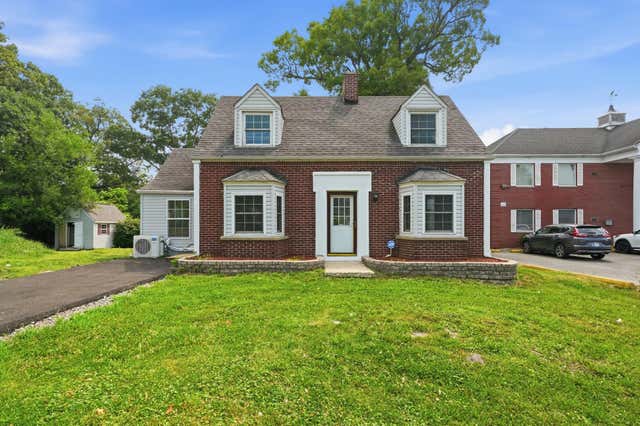
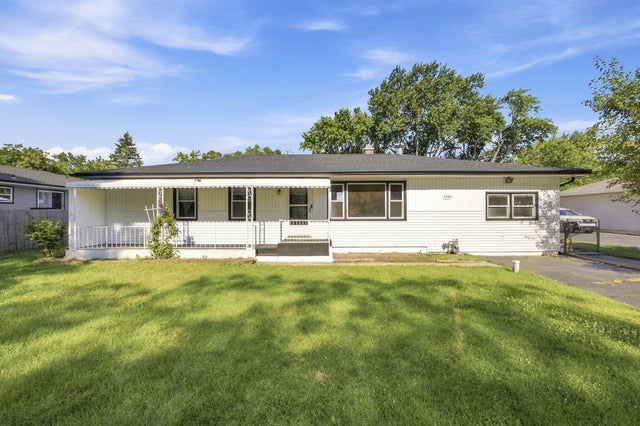
Similar Homes Nearby
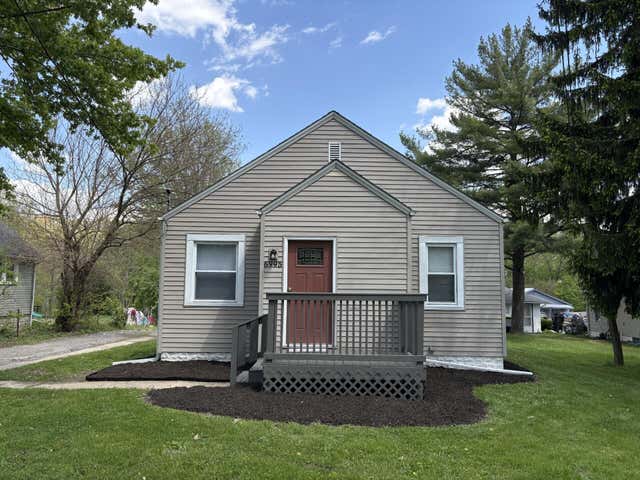
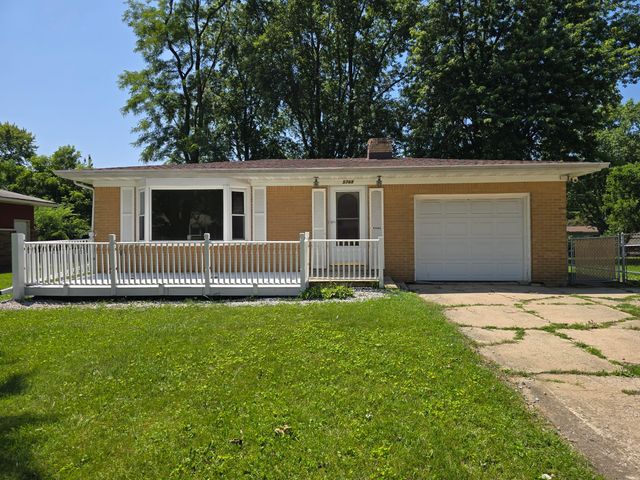


Similar Home Values
Comparable nearby listings and their asking prices.
| Address | Price | Beds | Baths | Sq Ft |
|---|---|---|---|---|
| 6995 Madison Street, Merrillville, IN | $209,000 | 3 | 1 | 1,395 |
| 5768 Roosevelt Place, Merrillville, IN | $215,000 | 2 | 2 | 2,160 |
| 7463 Hendricks Street, Merrillville, IN | $215,000 | 3 | 1 | 1,284 |
| 11 Indian Trail, Merrillville, IN | $215,000 | 3 | 1 | 1,232 |
| 5625 Broadway, Merrillville, IN | $219,900 | 3 | 2 | 1,520 |
| 7562 Montana Street, Merrillville, IN | $220,000 | 3 | 2 | 1,568 |
Moving Cost Estimate
EXIT Agents in Merrillville


Listing Courtesy: Better Homes and Gardens Real - 2199998990
Presented by: Frederick Long
Last Updated: 2026-06-27
RC52000075