

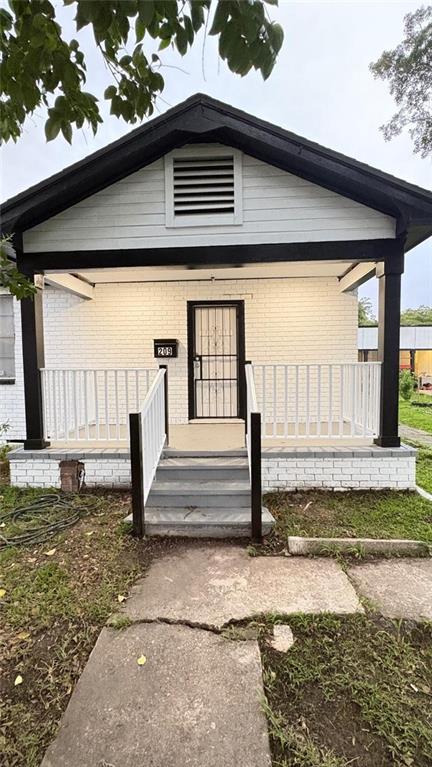
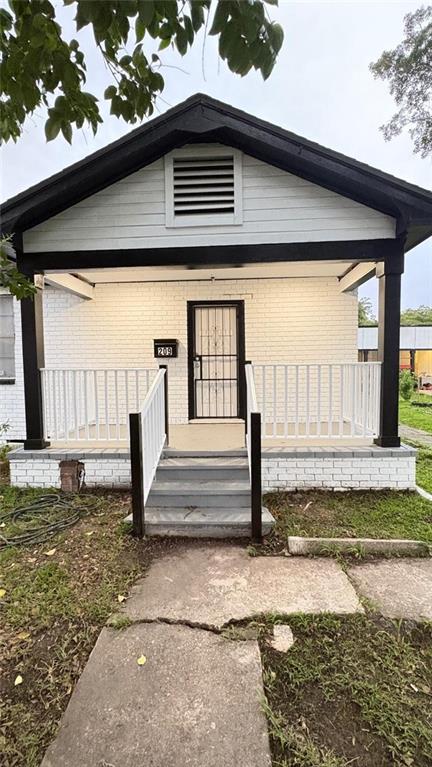
209 10TH Street, Bridge City, LA 70094
Jefferson County
Key Facts
Description
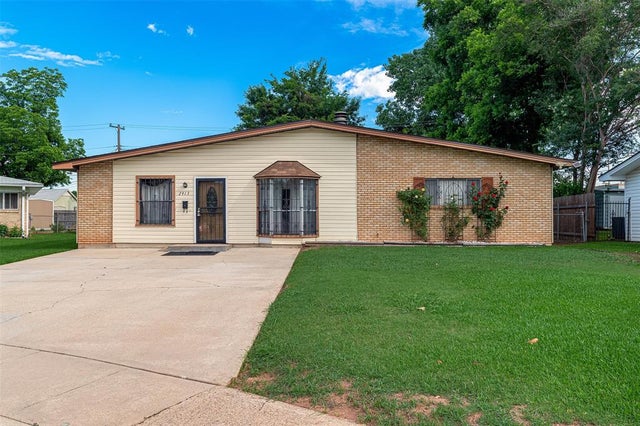
Beautifully updated home situated on a shaded 75' x 100' lot in an X flood zone. This freshly painted property features 3 bedrooms and 1 bath, with new flooring throughout and updated kitchen and bathroom finishes. The spacious kitchen offers abundant cabinet storage and opens to the dining area, creating an inviting space for everyday living and entertaining. Large windows provide plenty of natural light throughout the home. The property is being sold as-is with waiver of redhibition, and all measurements are approximate and should be independently verified by the buyer. An added bonus is the detached mother-in-law suite, offering approximately 759 square feet with 1 bedroom and 1 bath. Enjoy the expansive covered patio complete with an outdoor sink and ample space to create a full outdoor kitchen. Owner occupied. A minimum 24-hour notice is needed for all showings.
Property Information
Property Type
Residential
Sub-Type
Single Family Residence
Style
Cottage
Year Built
1980
Living Area
2,109 sq ft
Lot Dimensions
75x100
Parking Spaces
3
Days on Market
1
MLS® Listing#
2562454
Property Features
Cooling
Heating
Fireplace
Pool
Parking
Patio
Lot Features
Construction
Foundation
Roof
Other Structures
Sewer
Water Source
Rooms
- Bedroom14.8x12.6Lower
- Bedroom11.1x7.9Lower
- Bonus Room14.7x9.8Lower
- Dining Room12.9x7.6Lower
- Kitchen14.6x10.9Lower
- Laundry7.6x6.8Lower
- Living Room14.5x12.5Lower
- Master Bedroom14.8x12.6Lower
Financial Details
HOA
None
Parcel Number
0-50-0005470
Directions
From Metairie, cross Huey P Long Bridge, turn right on Bridge City Avenue to 10th Street, turn right, to 209
Affordability Calculator
$50,000
Estimated monthly payment
$1,331/mo
Principal $200,000 · Est. interest $279,018 over 30 yrs
Neighborhood Market Statistics
How this home compares to active listings in Bridge City, LA
- $282,278
- Median Listing Price
- 57
- Median Days on Market
- 1,862
- Median Sq Ft
- $149
- Median Price / Sq Ft
- 334
- Active Listings
- This home’s price is 11% below the area median.
- Its price per sq ft is 20% below the area median.
Market statistics compiled from active EXIT Realty® and MLS listings in Bridge City, LA.
Location

Points of Interest in Bridge City, LA
Showing the Bridge City area map.
Nearby Schools
Bridge City Elementary School
Elementary · 0.1 mi away
Joshua Butler Elementary School
Elementary · 0.3 mi away
Riverside Alternative High School
Secondary · 0.5 mi away
Bible Tabernacle Christian Academy
School · 0.7 mi away
Magnolia Community Services
School · 1.5 mi away
Harahan Elementary School
Elementary · 1.6 mi away
St Rita School
Secondary · 1.7 mi away
Jefferson Virtual High School
Secondary · 1.9 mi away
Riverdale High School
Secondary · 2.0 mi away
Jefferson Elementary School
Elementary · 2.1 mi away
Faith Lutheran School
School · 2.1 mi away
Our Lady of Prompt Succor School
School · 2.2 mi away
Joshua Butler Elementary School
Elementary · 2.3 mi away
Jcfa-East
Secondary · 2.3 mi away
Weatherford Academy
School · 2.4 mi away
Myrtle C. Thibodeaux Elementary School
Elementary · 2.4 mi away
Benjamin Banneker Elementary School
Elementary · 2.4 mi away
Audubon Charter School
Elementary · 2.5 mi away
Martyn Alternative School
Elementary · 2.6 mi away
Hilda Knoff School for Deaf Children
School · 2.6 mi away
Commute Calculator
Nearby Homes
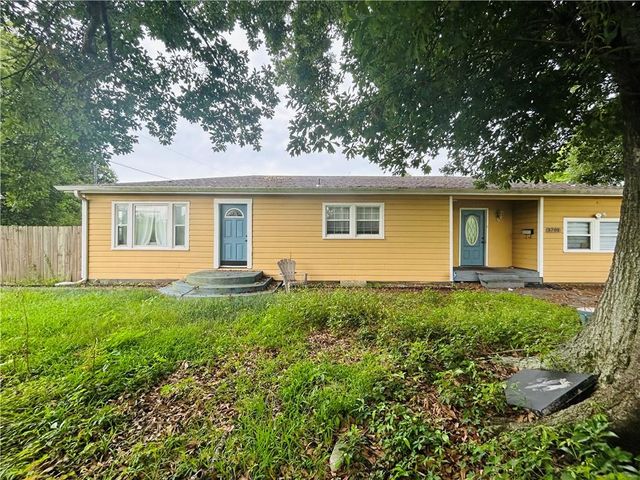
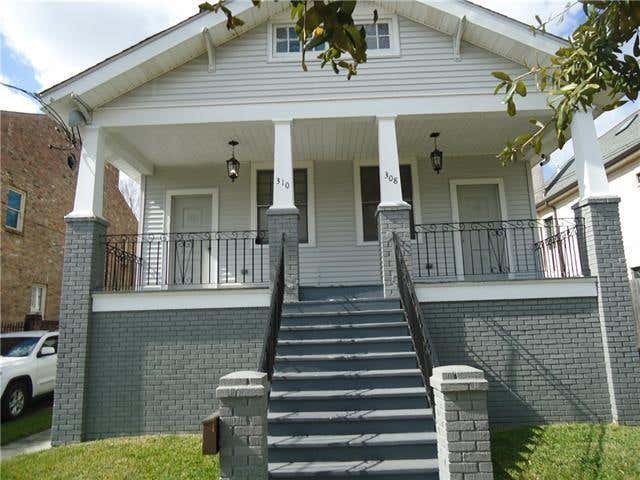
Similar Homes Nearby

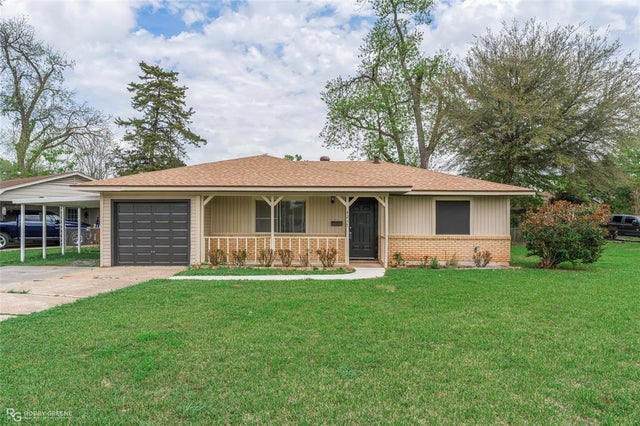


Similar Home Values
Comparable nearby listings and their asking prices.
| Address | Price | Beds | Baths | Sq Ft |
|---|---|---|---|---|
| 1003 Debra Ct, Morgan City, LA | $180,000 | 3 | 2 | 1,600 |
| 4217 Logan Street, Bossier City, LA | $183,000 | 3 | 1 | 1,344 |
| 2913 Kirk Lane, Bossier City, LA | $185,000 | 3 | 3 | 1,950 |
| 518 Yale Place, Bossier City, LA | $185,000 | 3 | 2 | 1,680 |
| 1913 Christine Avenue, Bossier City, LA | $188,500 | 3 | 2 | 1,545 |
| 225 Thompson Street, Bossier City, LA | $189,900 | 21 | 1 | 1,602 |
Moving Cost Estimate
EXIT Agents in Bridge City


Listing Courtesy: KELLER WILLIAMS REALTY 455-0100 - 5044550100