

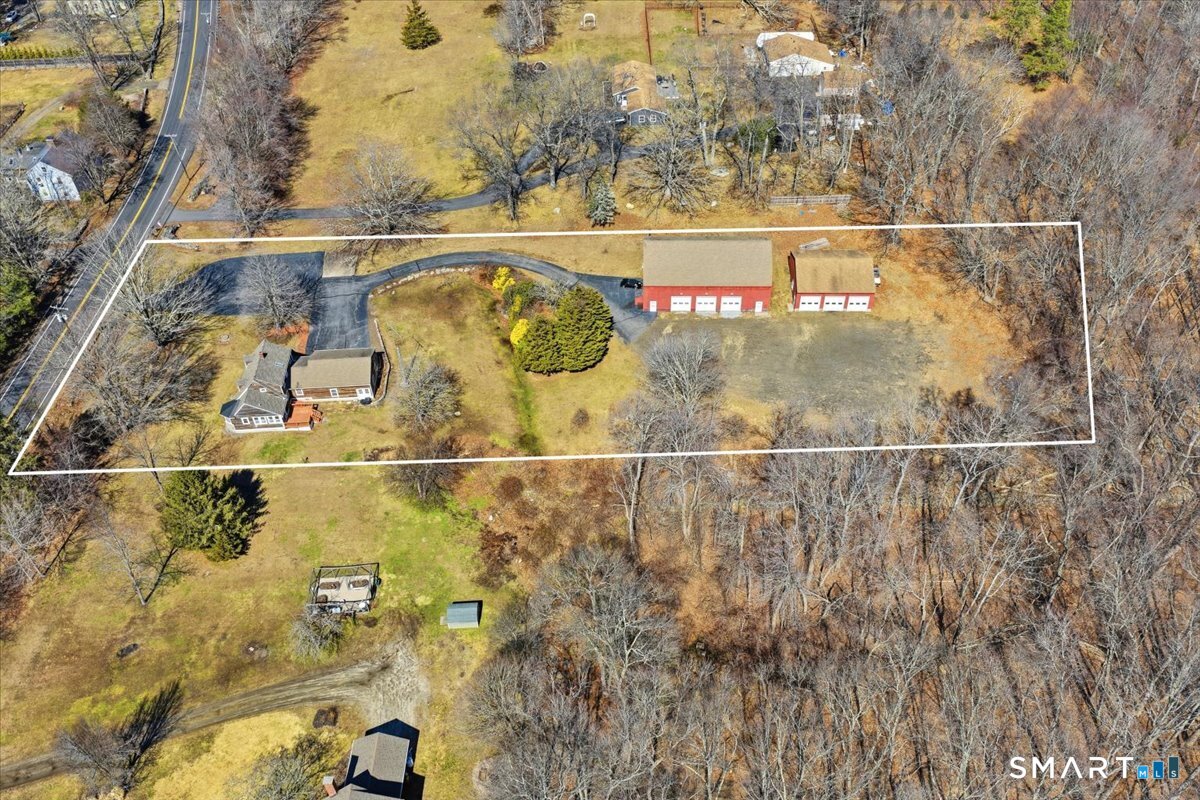
559 Route 81, Killingworth, CT 06419
Middlesex County
Key Facts
Description
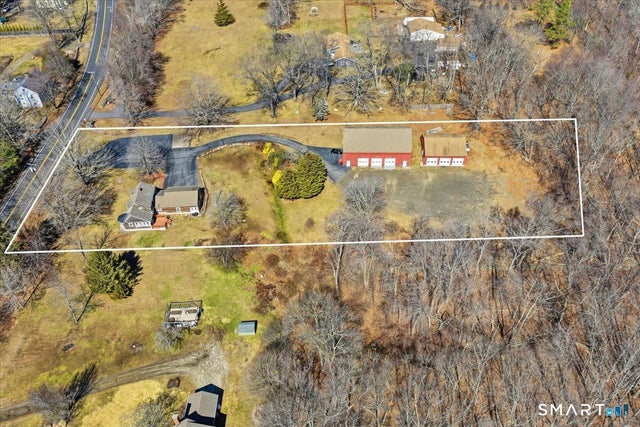
Contractors and hobbyists take note of this incredible opportunity in Killingworth! This adorable, gabled Cape is set back on a spectacular 2.3 acre lot and features two large accessory barns offering unparalleled storage, workshop, or home business possibilities. The wood-sided main home boasts 3 bedrooms, 2.5 baths, and an attached 2-car garage. Inside, this freshly painted, delightful 1937 home offers charm galore. You'll find incredible natural light throughout, a wood-beamed living room anchored by a cozy wood-burning stove, and modern updates including a kitchen with granite countertops and brand new stainless steel appliances. A sunny dining nook just off the kitchen features sliding doors that open to a large deck-perfect for summer barbecues! For ultimate convenience, the first-floor primary bedroom includes a spacious walk-in closet and a beautifully appointed en-suite bath with a separate soaking tub and large walk-in shower. Upstairs, two additional bedrooms feature charming share a full bathroom. While the house itself is a gem, the enormous versatile space in the two additional outbuildings makes this property truly one-of-a-kind. The first barn consists of 4 oversized garage doors, phase 3 electric, a heavy duty lift, a crane and a second floor prime for office space. The second barn features 3 garage doors. The adorable cape could provide income or a great place to live while your business is right out back yard. This property must be seen to take in!
Property Information
Property Type
Residential
Sub-Type
Single Family Residence
Style
Cape Cod
Year Built
1937
Living Area
1,476 sq ft
Lot Size
2.30 acres
Garage Spaces
2
Parking Spaces
8
Zoning
R-2
Days on Market
97
MLS® Listing#
24161929
Property Features
Appliances
Cooling
Heating
Basement
Parking
Laundry
Lot Features
Construction
Foundation
Roof
Sewer
Water Source
Rooms
- Master BedroomLower
Schools
- Elementary:
- Killingworth
- Middle:
- Haddam-Killingworth
- High:
- Haddam-Killingworth
Financial Details
HOA
None
Annual Taxes
$8,667
Parcel Number
996366
Directions
GPS friendly
Affordability Calculator
$170,000
Estimated monthly payment
$4,524/mo
Principal $680,000 · Est. interest $948,661 over 30 yrs
Neighborhood Market Statistics
How this home compares to active listings in Killingworth, CT
- $700,000
- Median Listing Price
- 35
- Median Days on Market
- 1,754
- Median Sq Ft
- $280
- Median Price / Sq Ft
- 16
- Active Listings
- This home’s price is 21% above the area median.
- Its price per sq ft is 106% above the area median.
Market statistics compiled from active EXIT Realty® and MLS listings in Killingworth, CT.
Location

Getting Around
Points of Interest in Killingworth, CT
Showing the Killingworth area map.
Nearby Schools
Haddam Killingworth Middle School
Elementary · 1.0 mi away
Killingworth Elementary School
Elementary · 2.0 mi away
Killingworth Nursery School
School · 2.6 mi away
Burr Elementary School
Elementary · 3.0 mi away
Bright & Early Killingworth, CT
Elementary · 3.7 mi away
Regional School District 17
School · 4.3 mi away
Haddam-Killingworth High School
Secondary · 4.4 mi away
Haddam-Killingworth Middle School
Elementary · 4.4 mi away
Circle Nursery School
School · 5.0 mi away
Shoreline Christian School
School · 5.1 mi away
Dr Robert H Brown Middle School
Elementary · 5.2 mi away
Ryerson Elementary School
Elementary · 5.3 mi away
Chester Elementary School
Elementary · 5.3 mi away
Circle of Friends Montessori
Elementary · 5.5 mi away
John Winthrop Middle School
Secondary · 5.8 mi away
Schoolmates
School · 5.9 mi away
Valley Regional High School
Secondary · 6.2 mi away
The Country School
Secondary · 6.5 mi away
Deep River Elementary School
Elementary · 6.6 mi away
Deep River Congregational Church
School · 6.6 mi away
Commute Calculator
Nearby Homes

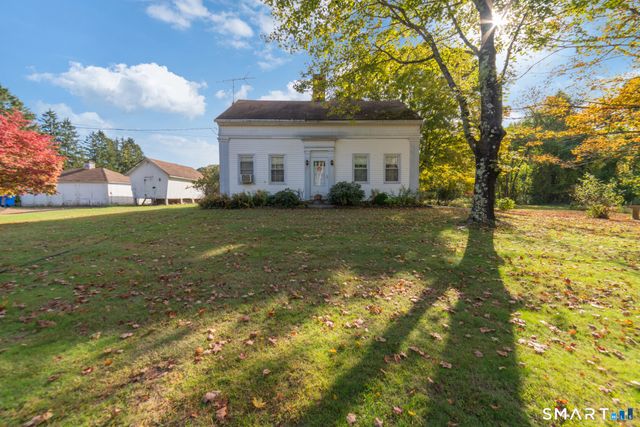
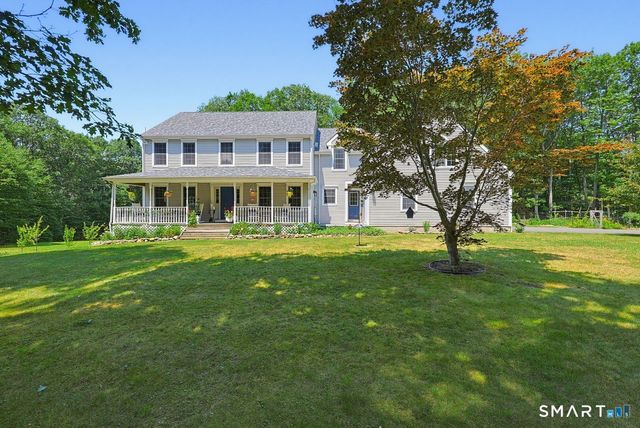
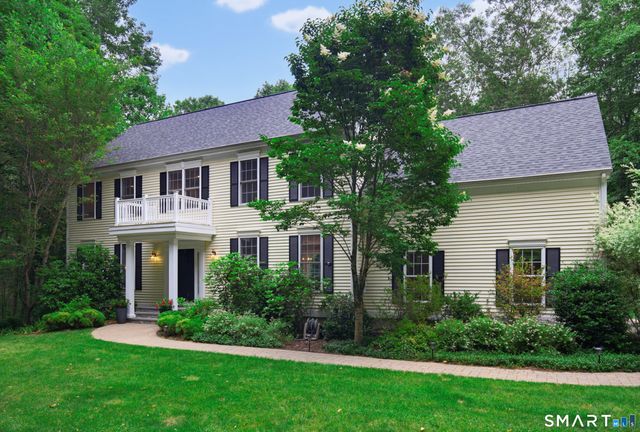
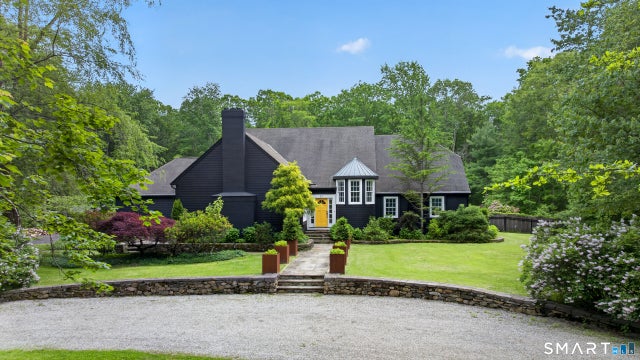
Similar Homes Nearby


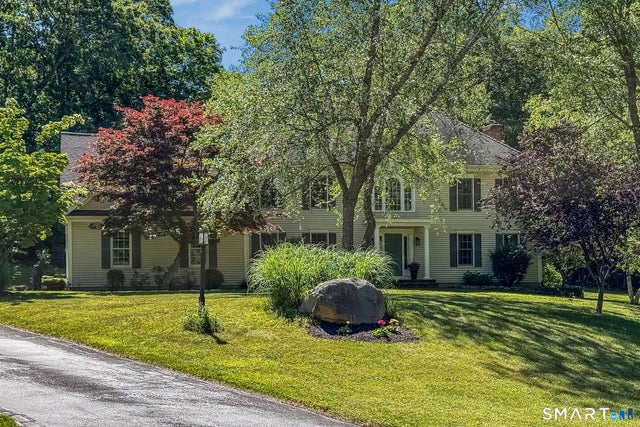
Similar Home Values
Comparable nearby listings and their asking prices.
| Address | Price | Beds | Baths | Sq Ft |
|---|---|---|---|---|
| 511 Route 81, Killingworth, CT | $699,000 | 2 | 2 | 1,386 |
| 12 Lafata Lane, Killingworth, CT | $774,900 | 4 | 3 | 2,986 |
| 614 Route 81, Killingworth, CT | $824,900 | 4 | 3 | 3,012 |
| 26 Overlook Farms Road, Killingworth, CT | $834,900 | 4 | 3 | 3,016 |
| 29 Buell Hill Road, Killingworth, CT | $899,000 | 5 | 4 | 3,816 |
Moving Cost Estimate
EXIT Agents in Killingworth


Listing Courtesy: William Pitt Sotheby's Int'l - (917) 207-2762
Presented by: Tina Rupp