

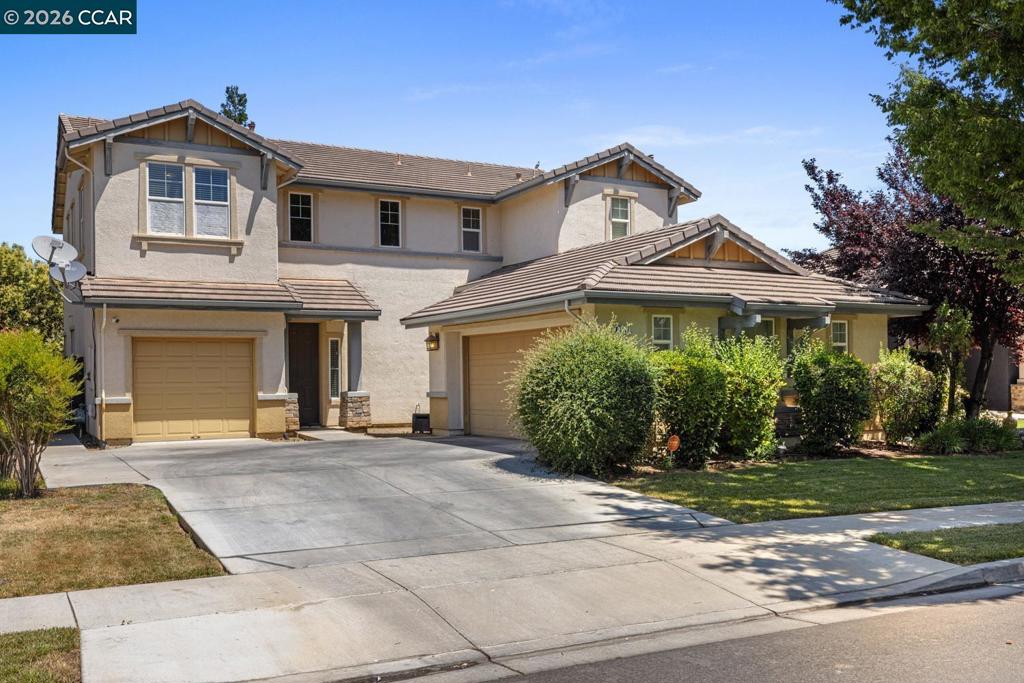
1117 Van Gogh Lane, Patterson, CA 95363
Not Listed · Stanislaus County
Key Facts
Description
Nice, upgraded and well-maintained 2-story house located in Patterson Gardens. Built in 2005. This 2,639 sq. ft. house has 4 bedrooms and 2-1/2 bathrooms and is situated in 7,104 sq. ft. level lot. There is a bonus room or an office with built-in desk near the kitchen. Except for the main entry, primary bathroom and laundry room, there are waterproof laminate floorings throughout the house. On the 2nd level near the stairs, there is a small area that can be used as kid's study or gaming area. Landscaped front and rear yards. There are several fruit trees in the backyard. Near park, shopping, schools, restaurants and freeway. Refrigerator, washer/dryer, video doorbell and camera are included with the sale. New furnace was installed in December 2025. ** Open house on Saturday, 07/11/2026, and Sunday, 07/12/2026, from 11 AM to 2 PM.
Property Information
Property Type
Residential
Sub-Type
Single Family Residence
Style
Contemporary
Year Built
2005
Living Area
2,639 sq ft
Lot Size
0.16 acres
Garage Spaces
3
Parking Spaces
3
Days on Market
7
MLS® Listing#
41141025
Property Features
Interior
Appliances
Cooling
Heating
Flooring
Fireplace
Pool
Parking
Patio
Lot Features
Construction
Foundation
Roof
Rooms
- Family Room
- Kitchen
- Office
Financial Details
HOA
None
Parcel Number
021079047000
Directions
Cross Street: Durer Dr.
Affordability Calculator
$108,000
Estimated monthly payment
$2,874/mo
Principal $432,000 · Est. interest $602,678 over 30 yrs
Neighborhood Market Statistics
How this home compares to active listings in Patterson, CA
- $513,953
- Median Listing Price
- 53
- Median Days on Market
- 2,096
- Median Sq Ft
- $222
- Median Price / Sq Ft
- 83
- Active Listings
- This home’s price is 5% above the area median.
- Its price per sq ft is 8% below the area median.
Market statistics compiled from active EXIT Realty® and MLS listings in Patterson, CA.
Location

Points of Interest in Patterson, CA
Showing the Patterson area map.
Nearby Schools
Apricot Valley Elementary School
Elementary · 0.8 mi away
Berean Christian School
School · 0.9 mi away
Las Palmas Elementary
Elementary · 0.9 mi away
Patterson High School
Secondary · 0.9 mi away
Patterson Unified School District
School · 0.9 mi away
Kingdom Kidz
Elementary · 0.9 mi away
Creekside Middle School
Secondary · 0.9 mi away
Del Puerto High School
Secondary · 1.1 mi away
Northmead Elementary School
Elementary · 1.1 mi away
Sacred Heart Catholic School
School · 1.3 mi away
Patterson Joint Unified School District
Elementary · 1.3 mi away
Walnut Grove Elementary
Elementary · 1.8 mi away
Bonita Elementary School
Elementary · 6.0 mi away
Grayson Elementary School
Elementary · 6.6 mi away
Mountain View Middle School
Secondary · 8.5 mi away
Ceres Unified School District
Elementary · 9.5 mi away
Shiloh Elementary School
Elementary · 10.4 mi away
Chatom Elementary
Elementary · 11.3 mi away
Orestimba High School
Secondary · 11.4 mi away
Fairview Elementary School
Elementary · 11.6 mi away
Commute Calculator
Nearby Homes


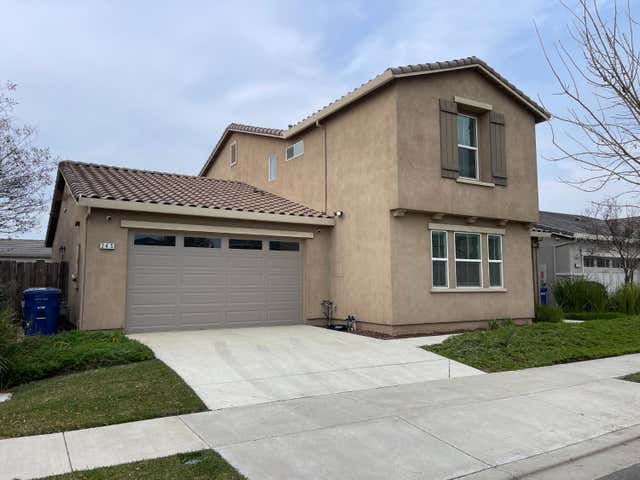

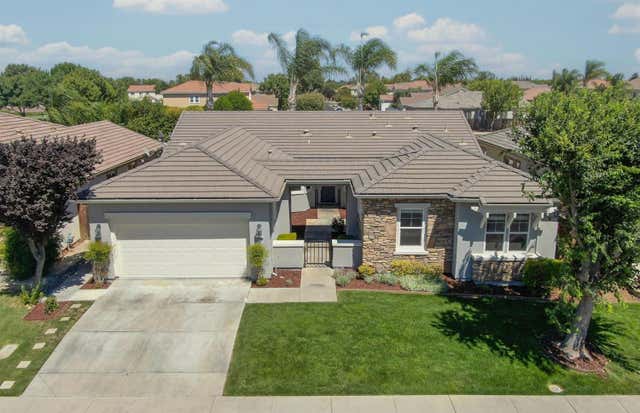
Similar Homes Nearby
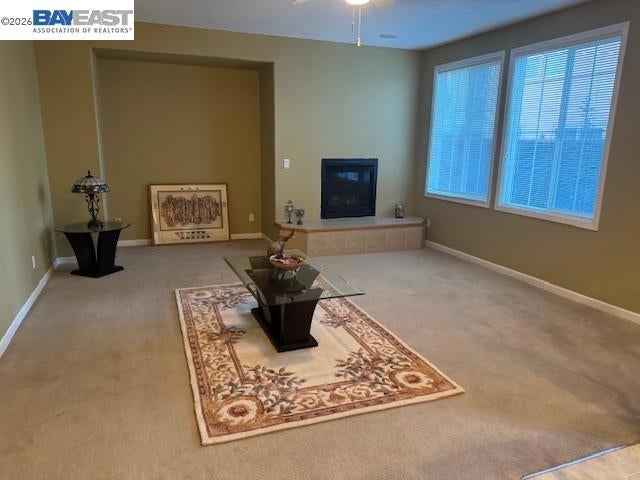


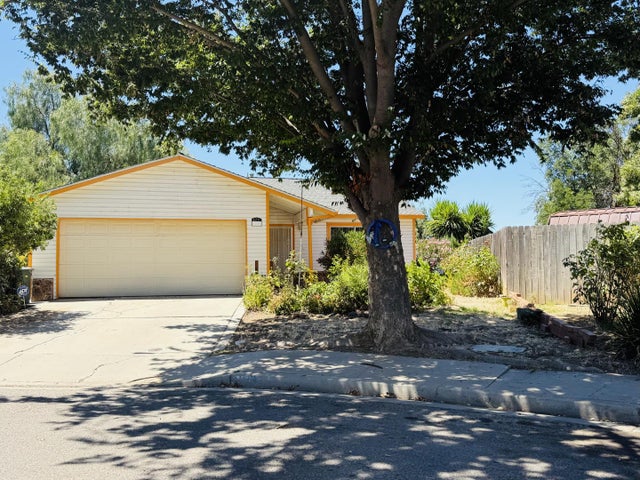
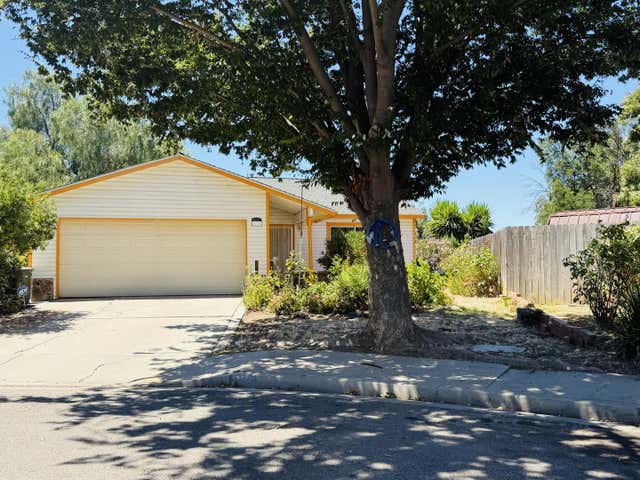
Similar Home Values
Comparable nearby listings and their asking prices.
| Address | Price | Beds | Baths | Sq Ft |
|---|---|---|---|---|
| 9348 Vintner Circle, Patterson, CA | $379,000 | 3 | 3 | 1,802 |
| 9348 Vintner Circle, Patterson, CA | $379,000 | 3 | 3 | 1,802 |
| 9397 Vintner Circle, Patterson, CA | $379,900 | 3 | 3 | 2,036 |
| 205 Weber Avenue, Patterson, CA | $415,000 | 3 | 2 | 1,000 |
| 324 Barros Street, Patterson, CA | $419,000 | 3 | 2 | 1,112 |
| 324 Barros Street, PATTERSON, CA | $419,000 | 3 | — | 1,112 |
Moving Cost Estimate
EXIT Agents in Patterson


Listing Courtesy: Core Vision Realty - 9254726527
Presented by: Rene Visalda
Licensed in the state of California.