

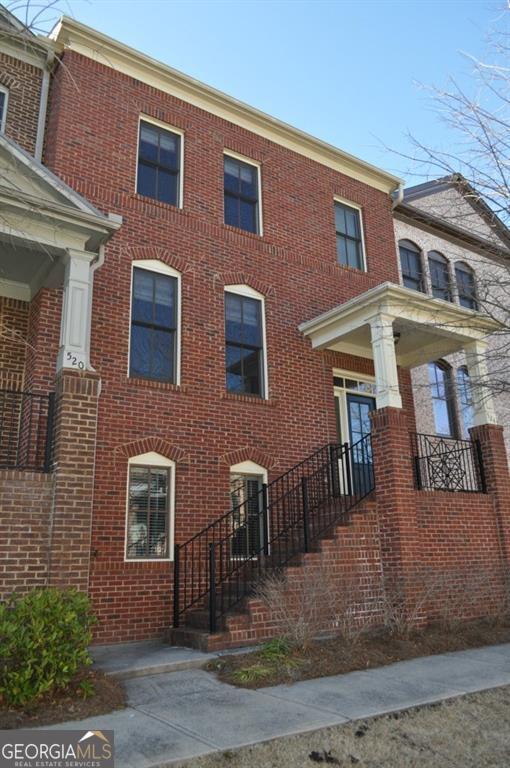
524 Twinrose WAY, Alpharetta, GA 30004
DEERFIELD GREEN · Fulton County
Key Facts
Description
SOUGHT-AFTER MILTON LOCATION! Beautiful 3 bedroom, 3.5 bath townhome conveniently located just minutes from GA 400. This bright and open floor plan features beautiful hardwood floors on the main level, wrought-iron balusters, and an abundance of natural light throughout. The spacious kitchen offers granite countertops, stainless steel appliances, and opens to a separate dining room and inviting living room with a fireplace. Enjoy outdoor living on the large deck off the great room. The upper level includes a spacious primary suite and an oversized secondary bedroom with a private full bath. The finished lower level features a private bedroom and full bath, providing a flexible space that can serve as a guest suite, teen retreat, home office, or in-law suite. Additional features include a 2-car garage with plenty of storage space, ample parking, and access to the community pool. This townhome's community amenities include a pool, playground, and sidewalks. HOA is paid by the landlord and includes pool access, landscape, water, and trash service. Incredible location close to Avalon, Halcyon, Downtown Alpharetta, Target, Costco, dining, shopping, and entertainment. Located in the top-ranked North Fulton school district. .Good Credit Standing, No Eviction Record and Verifiable Income/rental history is a MUST.
Property Information
Property Type
Residential Lease
Sub-Type
Townhouse
Style
Brick Front / Traditional
Year Built
2008
Living Area
2,350 sq ft
Lot Size
0.04 acres
Garage Spaces
4
Parking Spaces
4
Days on Market
25
MLS® Listing#
10778935
Property Features
Interior
Exterior
Appliances
Cooling
Heating
Flooring
Fireplace
Basement
Parking
Laundry
Patio
Lot Features
Construction
Foundation
Roof
Windows
Security
Community
Utilities
Sewer
Water Source
Rooms
- Kitchen
Schools
- Elementary:
- Manning Oaks
- Middle:
- Hopewell
- High:
- Alpharetta
Financial Details
HOA
Yes
Parcel Number
22 543010455817
Directions
400 North to Exit 11 (Windward Pkwy), Left off Exit, Right on Deerfield Pkwy, Right on Webb Bridge Rd., Left onto Twinrose Way, Home on Left.
Affordability Calculator
$640
Estimated monthly payment
$17/mo
Principal $2,560 · Est. interest $3,571 over 30 yrs
Neighborhood Market Statistics
How this home compares to active listings in Alpharetta, GA
- $797,222
- Median Listing Price
- 50
- Median Days on Market
- 2,783
- Median Sq Ft
- $280
- Median Price / Sq Ft
- 1,100
- Active Listings
- This home’s price is 100% below the area median.
- Its price per sq ft is 100% below the area median.
Market statistics compiled from active EXIT Realty® and MLS listings in Alpharetta, GA.
Location
Map is currently unavailable for this location.
Points of Interest in Alpharetta, GA
Showing the Alpharetta area map.
Commute Calculator
Nearby Homes
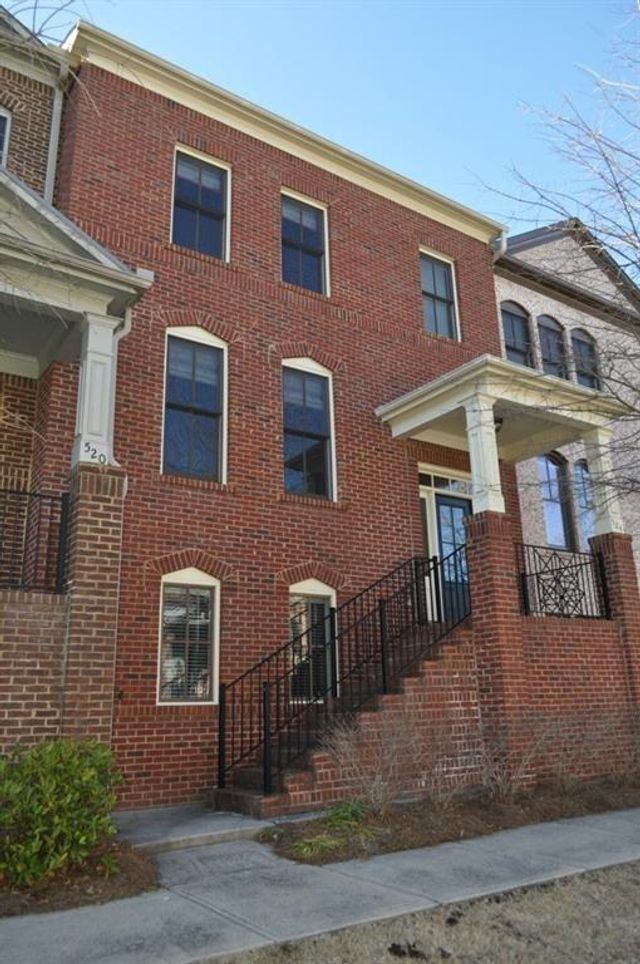
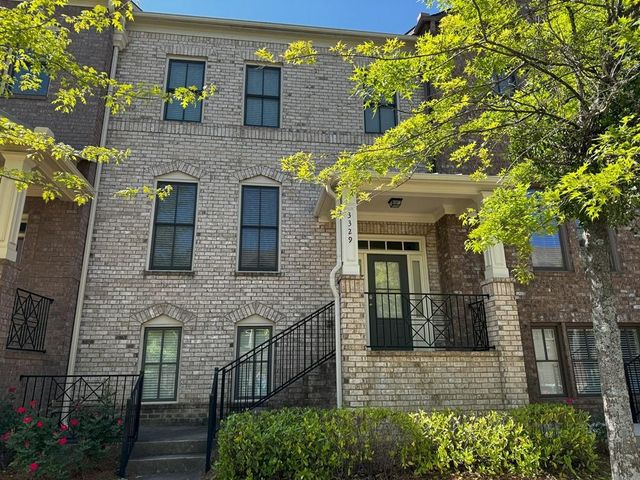


Similar Homes Nearby


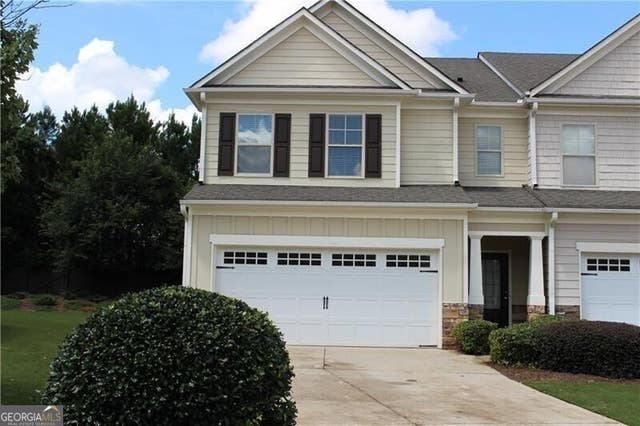
Similar Home Values
Comparable nearby listings and their asking prices.
| Address | Price | Beds | Baths | Sq Ft |
|---|---|---|---|---|
| 13506 Aventide Lane, Alpharetta, GA | $2,250/mo | 3 | 2 | 1,120 |
| 13506 Aventide LN, Alpharetta, GA | $2,250/mo | 3 | — | 1,120 |
| 9000 Beaver Creek Road 3210, Alpharetta, GA | $2,273/mo | 2 | 2 | 1,112 |
| 6065 Apple Rose Drive, Alpharetta, GA | $2,300/mo | 3 | 3 | 1,902 |
| 2380 Newport LNDG, Alpharetta, GA | $2,300/mo | 3 | — | 1,564 |
| 6065 Apple Rose DR, Alpharetta, GA | $2,300/mo | 3 | — | 1,902 |
Moving Cost Estimate
EXIT Agents in Alpharetta


Listing Courtesy: Century 21 Results - 7708896090