

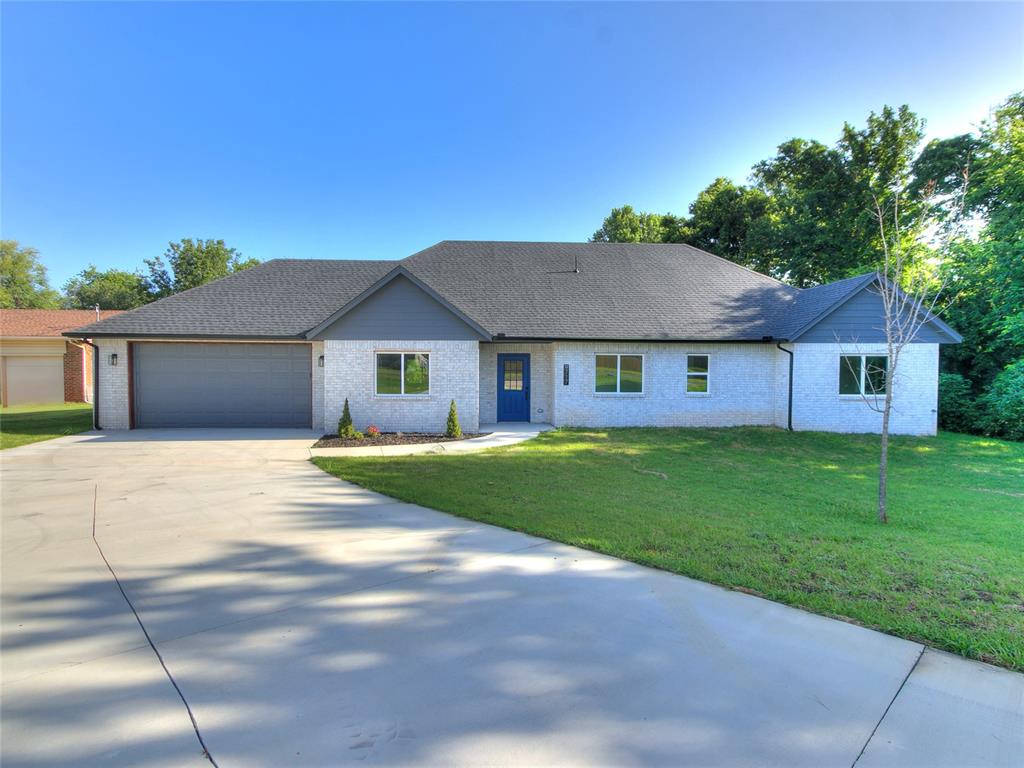
9717 NE 10th Street, Oklahoma City, OK 73130
Oklahoma County
Key Facts
Description
New Construction, 0.69 Acres and Livestock Allowed—This Home Offers More Than the Typical New Build! The Halley combines modern design, thoughtful construction and the space buyers often struggle to find in new construction. Situated on nearly 3/4 of an acre, this home offers room for livestock, pool, garden, outdoor living area or more while still providing the comfort and efficiency of a brand-new home. Quality was clearly a priority throughout the building process. The foundation was constructed with #5 rebar, reflecting the builder’s commitment to strength and long-term durability. Buyers will also appreciate the oversized garage, 2.5 bathrooms and a utility room complete with its own sink—practical details that make everyday living easier. Inside, the open living area connects naturally with the kitchen and dining spaces, creating an inviting setting for both daily life and entertaining. Oversized sliding doors bring in abundant natural light while opening the home visually toward the expansive backyard. The kitchen serves as the heart of the home with quartz countertops, premium stainless steel appliances, modern cabinetry and a generous island offering plenty of room for meal preparation, seating and gathering. A dedicated study provides valuable flexibility and may be used as a home office, exercise room, hobby space or additional guest area. What truly separates this property from the competition is the combination of quality construction, a larger homesite and the freedom to use the land. With livestock permitted and ample usable outdoor space, buyers have options that are difficult to find in many traditional new-construction neighborhoods. Photos containing furniture have been virtually staged. Buyers to verify all information.
Property Information
Property Type
Residential
Sub-Type
Single Family Residence
Style
Modern / Traditional
Year Built
2025
Living Area
2,041 sq ft
Lot Size
0.68 acres
Garage Spaces
2
Days on Market
1
MLS® Listing#
1240026
Property Features
Exterior
Appliances
Cooling
Heating
Fireplace
Parking
Patio
Construction
Foundation
Roof
Schools
- Elementary:
- Green Pastures ES
- Middle:
- Rogers MS
- High:
- Star Spencer HS
Financial Details
Parcel Number
9717NE10th73130
Directions
From NE 10th and Post Road, go west to property on the north side of road.
Affordability Calculator
$67,000
Estimated monthly payment
$1,783/mo
Principal $268,000 · Est. interest $373,884 over 30 yrs
Neighborhood Market Statistics
How this home compares to active listings in Oklahoma City, OK
- $290,730
- Median Listing Price
- 53
- Median Days on Market
- 1,726
- Median Sq Ft
- $157
- Median Price / Sq Ft
- 2,393
- Active Listings
- This home’s price is 15% above the area median.
- Its price per sq ft is 5% above the area median.
Market statistics compiled from active EXIT Realty® and MLS listings in Oklahoma City, OK.
Location

Points of Interest in Oklahoma City, OK
Showing the Oklahoma City area map.
Nearby Schools
Telstar Elementary School
Elementary · 0.6 mi away
Willow Brook Elementary School
Elementary · 1.6 mi away
Spencer Rd Christian Academy
School · 1.7 mi away
Nicoma Park Middle School
Secondary · 1.7 mi away
Nicoma Park Intermediate
Elementary · 1.7 mi away
Oklahoma Virtual Charter Academy
School · 1.9 mi away
Insight School of Oklahoma
Secondary · 1.9 mi away
Oklahoma Virtual Charter Academy
School · 2.0 mi away
Star Spencer High School
Secondary · 2.0 mi away
Steed Elementary School
Elementary · 2.0 mi away
Soldier Creek Elementary School
Elementary · 2.1 mi away
Midwest City Middle School
Secondary · 2.3 mi away
Carl Albert High School
Secondary · 2.4 mi away
Ridgecrest Elementary School
Elementary · 2.4 mi away
Rogers Middle School
Secondary · 2.4 mi away
Green Pastures Elementary School
Elementary · 2.5 mi away
Carl Albert Middle School
Secondary · 2.7 mi away
Carl Albert Titans Football Field
School · 2.7 mi away
The Good Shepherd Lutheran School
Elementary · 2.7 mi away
Country Estates Elementary School
Elementary · 2.7 mi away
Commute Calculator
Nearby Homes


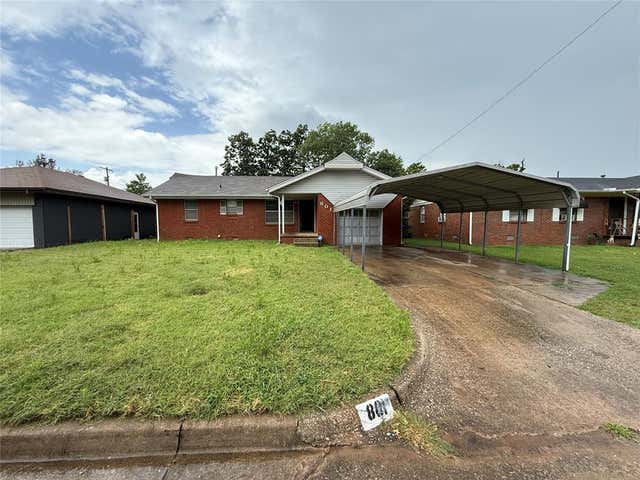
Similar Homes Nearby
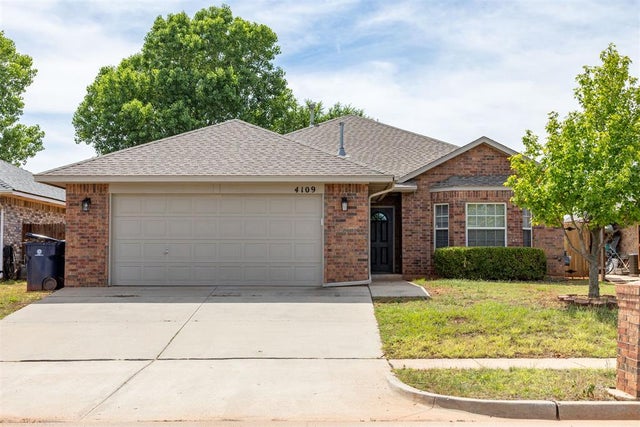

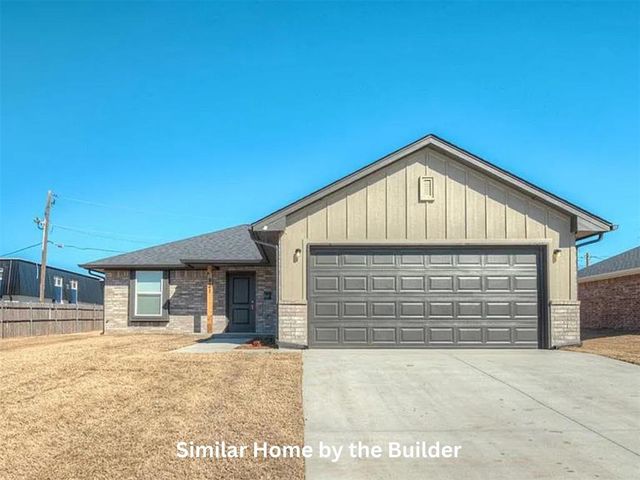

Similar Home Values
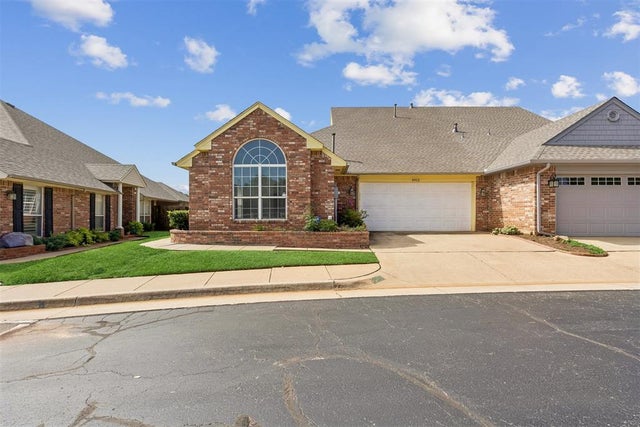
Comparable nearby listings and their asking prices.
| Address | Price | Beds | Baths | Sq Ft |
|---|---|---|---|---|
| 4109 Windgate West Road, Oklahoma City, OK | $234,500 | 3 | 2 | 1,538 |
| 4246 NE 16th Street, Oklahoma City, OK | $234,900 | 3 | 2 | 1,200 |
| 916 NW 95th Street, Oklahoma City, OK | $234,900 | 3 | 2 | 1,099 |
| 1014 W E Avenue, Elk City, OK | $234,900 | 3 | 2 | 1,864 |
| 6912 NW 133rd Terrace, Oklahoma City, OK | $234,900 | 3 | 2 | 1,646 |
| 9912 S Country Club Drive, Oklahoma City, OK | $234,900 | 3 | 2 | 1,581 |
Moving Cost Estimate
EXIT Agents in Oklahoma City



Listing Courtesy: Keller Williams Realty Elite - 4059487500
Presented by: James Briscoe