

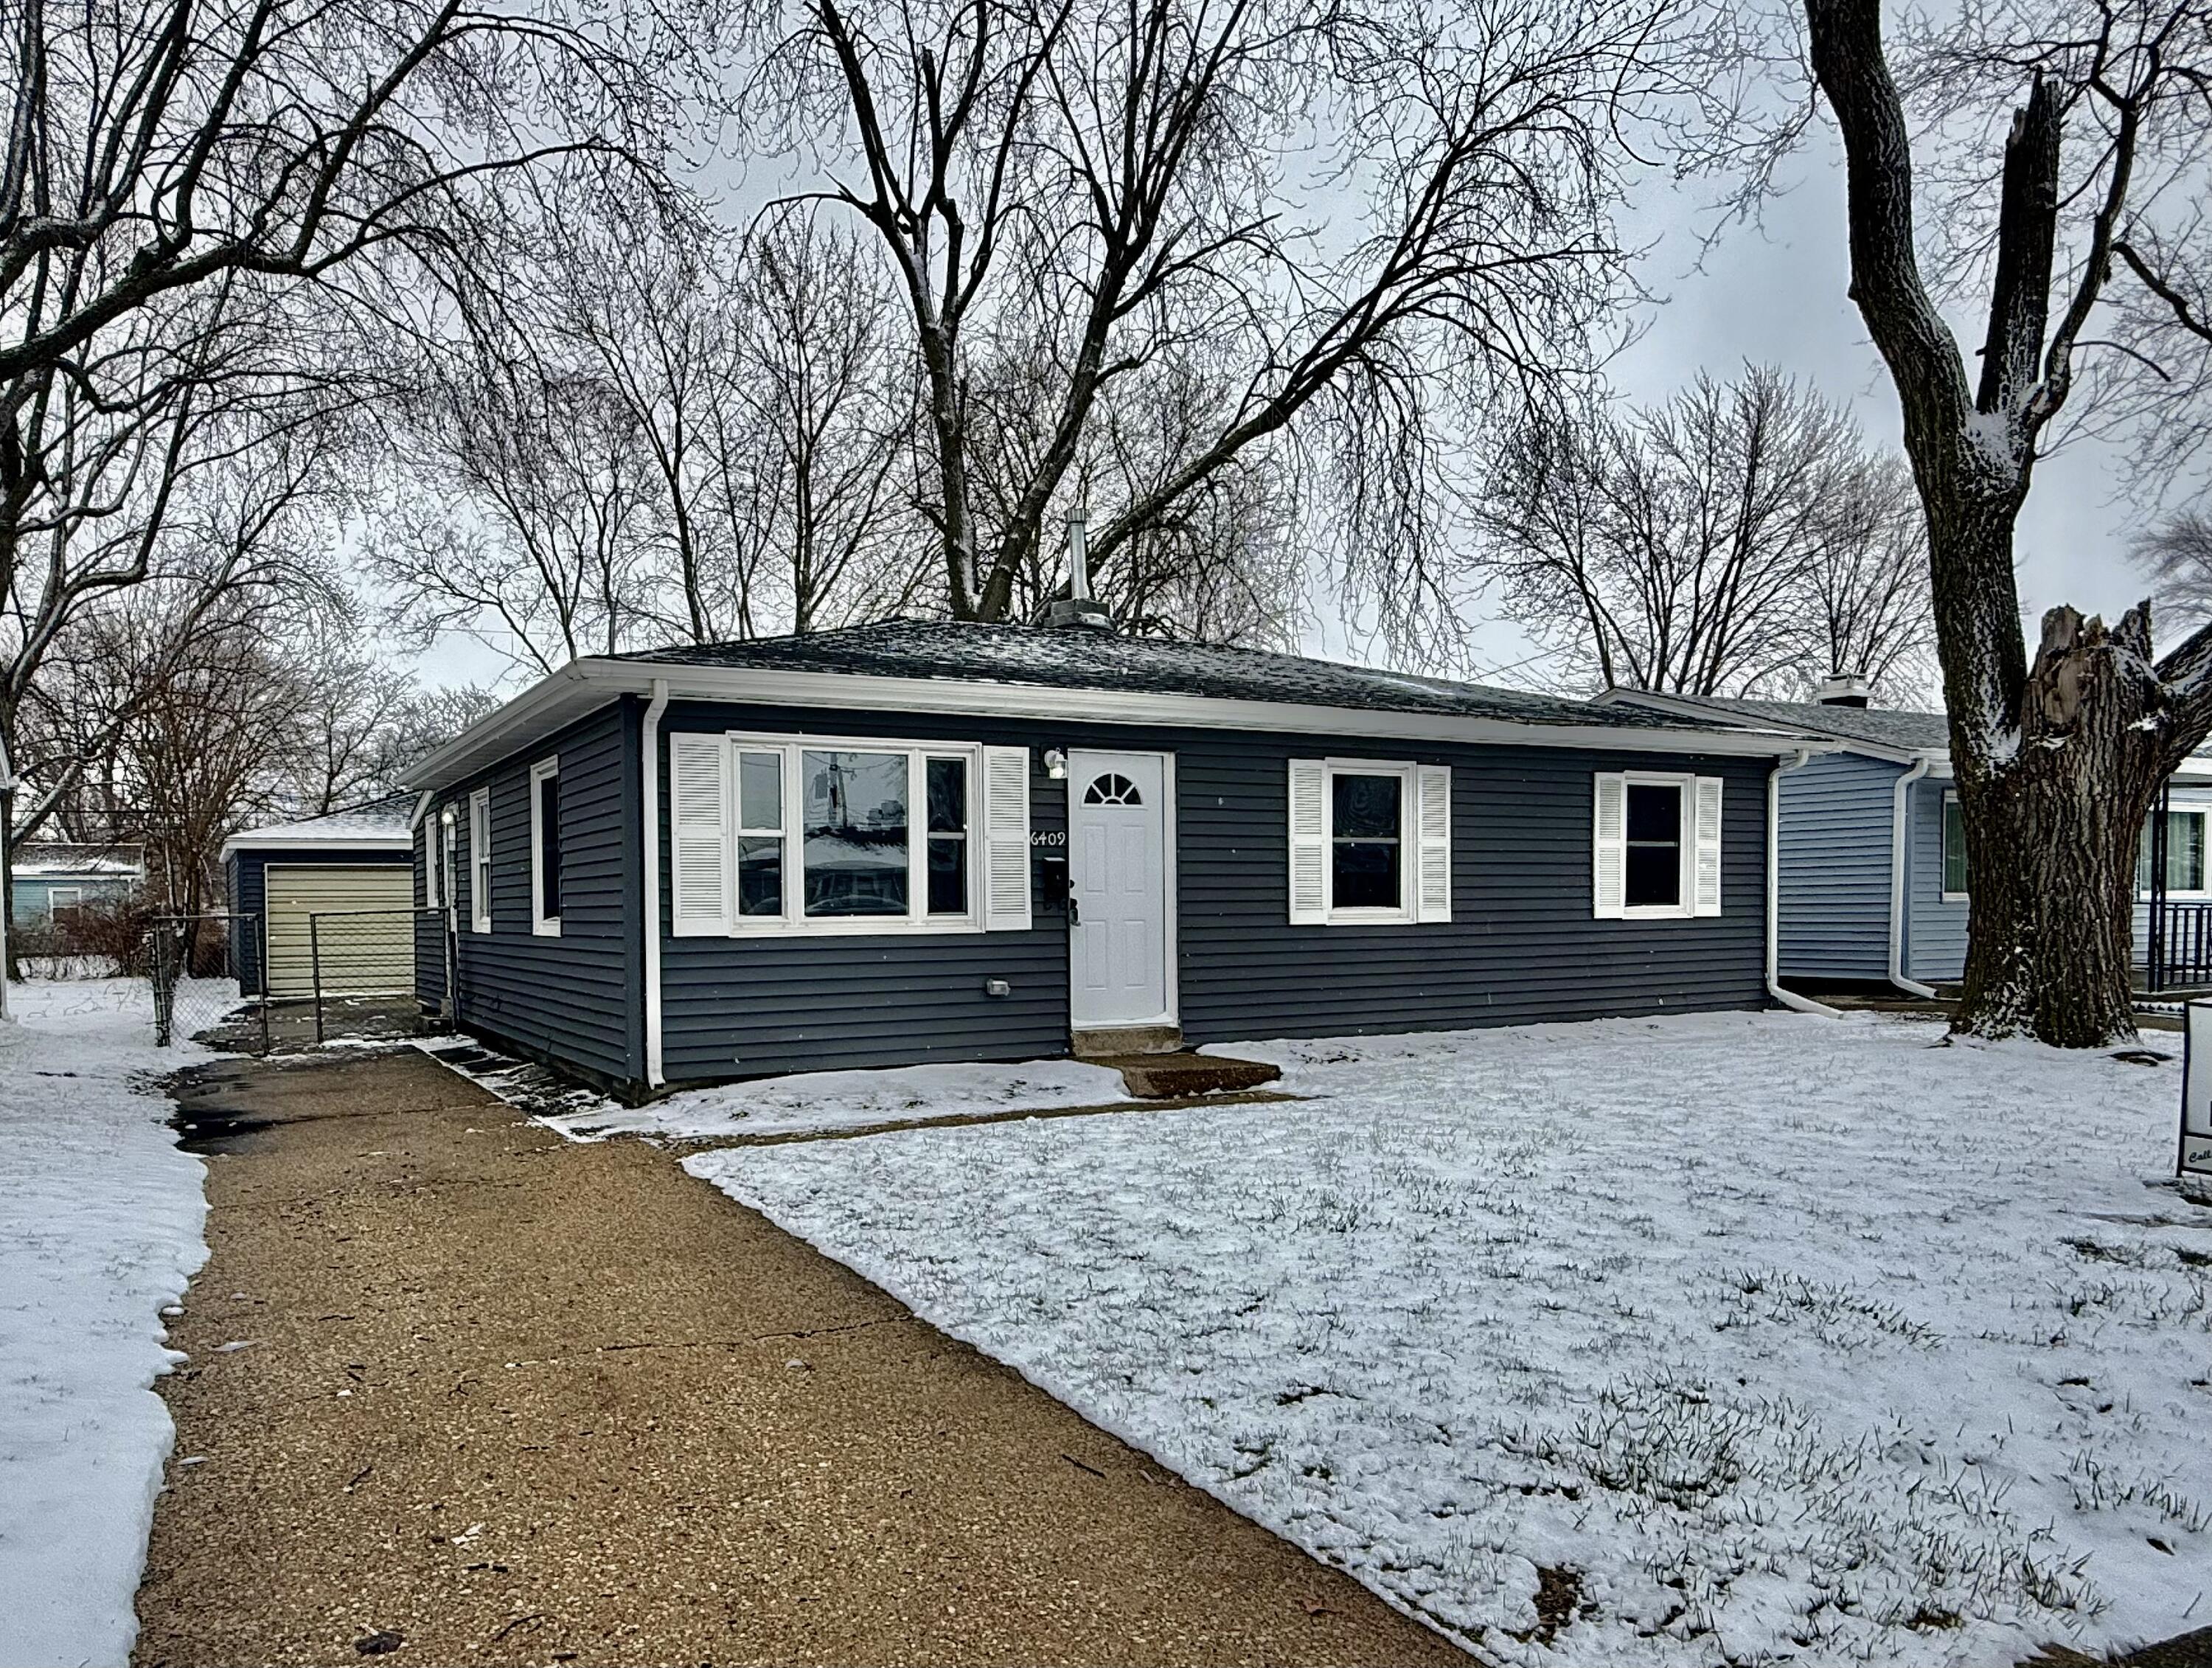
6409 Kentucky Avenue, Hammond, IN 46323
Eastgate Sub · Lake County
Key Facts
Description
Move-In-Ready and a Great Price with lots of Bonuses! Could this be the one? 3 Bedrooms with Lots of Closets, a Mud Room/Pantry area, and a spacious Laundry Room. Fenced Yard. 2 Car Garage. This home is Ready and Waiting for you to move in and make it yours.
Property Information
Property Type
Residential
Sub-Type
Single Family Residence
Year Built
1954
Living Area
973 sq ft
Lot Size
0.14 acres
Garage Spaces
2
Days on Market
80
MLS® Listing#
835538
Property Features
Interior
Appliances
Cooling
Heating
Parking
Lot Features
Sewer
Water Source
Financial Details
HOA
None
Annual Taxes
$2,741
Tax year 2024
Assessed Value
$124,000
Parcel Number
450703379012000023
Directions
165th to Kentucky. Head North on Kentucky. The home is on the right.
Affordability Calculator
$35,800
Estimated monthly payment
$953/mo
Principal $143,200 · Est. interest $199,777 over 30 yrs
Neighborhood Market Statistics
How this home compares to active listings in Hammond, IN
- $209,677
- Median Listing Price
- 39
- Median Days on Market
- 1,287
- Median Sq Ft
- $158
- Median Price / Sq Ft
- 65
- Active Listings
- This home’s price is 15% below the area median.
- Its price per sq ft is 16% above the area median.
Market statistics compiled from active EXIT Realty® and MLS listings in Hammond, IN.
Location

Points of Interest in Hammond, IN
Showing the Hammond area map.
Nearby Schools
St Catherine of Siena
School · 0.2 mi away
Harding Elementary School
Elementary · 0.2 mi away
Excel Center - Hammond
Secondary · 0.6 mi away
Morton High School
Secondary · 0.8 mi away
Charles N Scott Middle School
Secondary · 1.1 mi away
Morton Elementary School
Elementary · 1.2 mi away
Orchard Drive Elementary School
Elementary · 1.6 mi away
Joseph Hess Elementary School
Elementary · 1.6 mi away
Grissom Elementary School
Elementary · 1.9 mi away
Brunswick Elementary School
Elementary · 2.0 mi away
Westside Leadership Academy
School · 2.0 mi away
Gary Westside High School
Secondary · 2.2 mi away
Jefferson Elementary School
Elementary · 2.3 mi away
East Chicago Urban Enterprise Academy
School · 2.3 mi away
Johnston Elementary School
Elementary · 2.3 mi away
Carrie Gosch Elementary School
Elementary · 2.4 mi away
Washington Elementary School
Elementary · 2.5 mi away
Gavit High School
Secondary · 2.5 mi away
St Stanislaus School
School · 2.6 mi away
Benjamin Franklin Elementary School
Elementary · 2.6 mi away
Commute Calculator
Nearby Homes
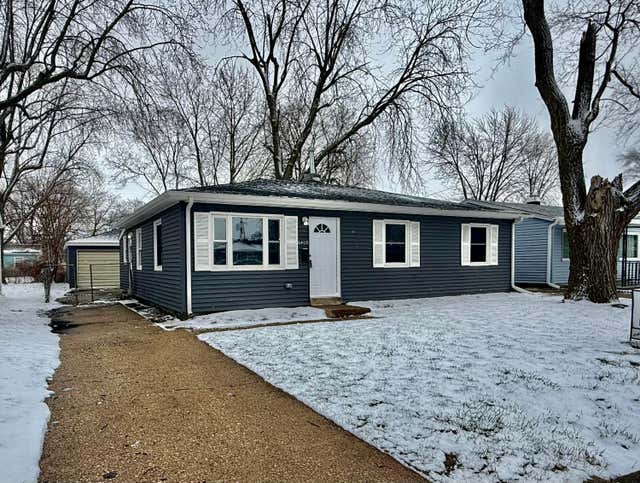
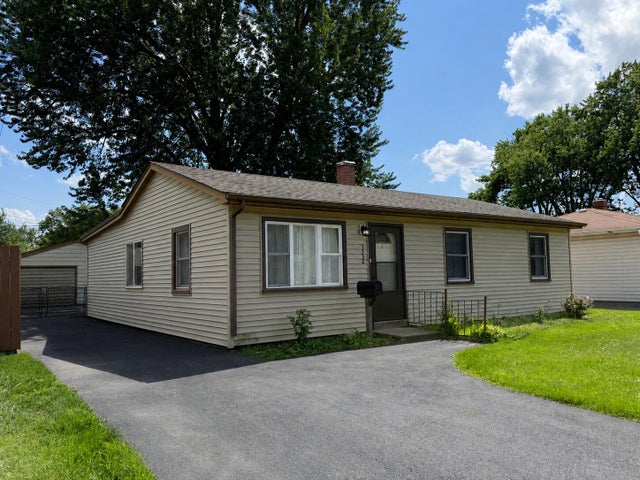
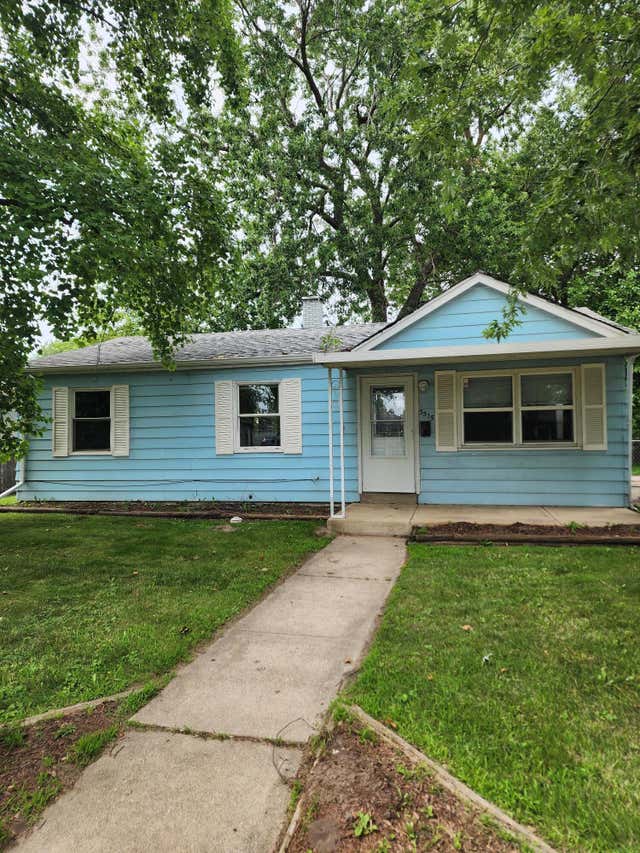

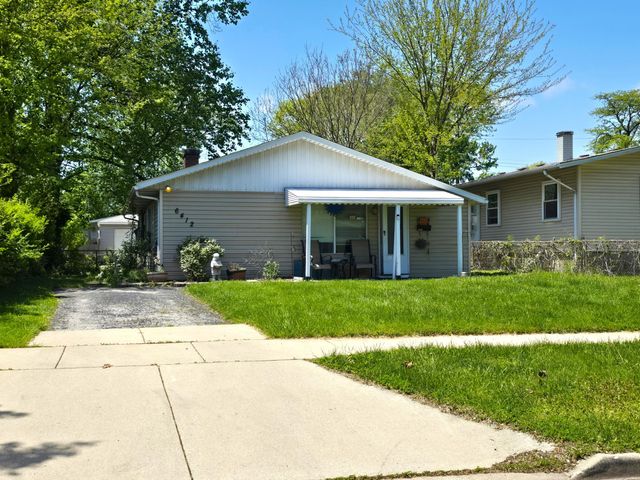

Similar Homes Nearby


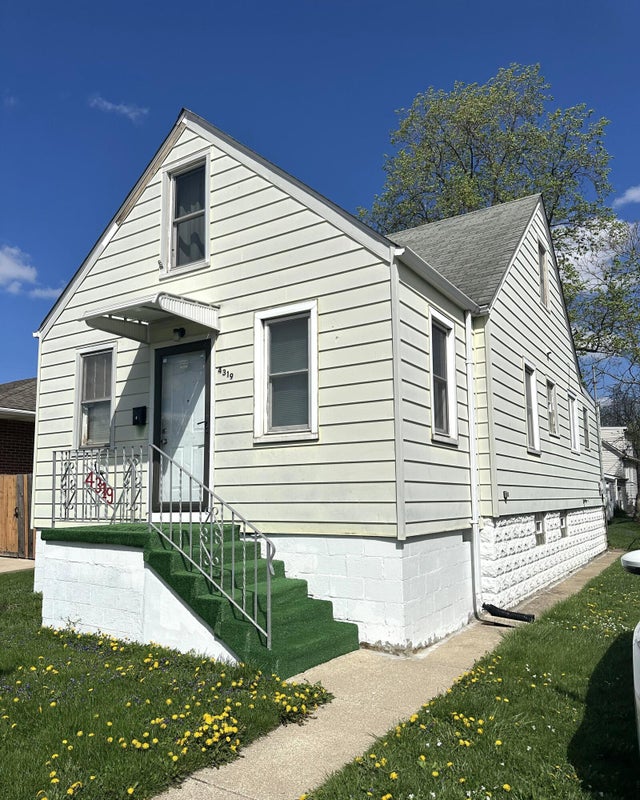


Similar Home Values
Comparable nearby listings and their asking prices.
| Address | Price | Beds | Baths | Sq Ft |
|---|---|---|---|---|
| 814 Summer Street, Hammond, IN | $129,700 | 3 | 1 | 940 |
| 266 Dyer Boulevard, Hammond, IN | $129,900 | 3 | 2 | 1,216 |
| 4319 Torrence Avenue, Hammond, IN | $137,900 | 3 | 1 | 1,020 |
| 5856 Wallace Road, Hammond, IN | $139,900 | 3 | 1 | 1,092 |
| 5537 Beall Street, Hammond, IN | $149,900 | 12 | 3 | 2,112 |
| 4337 State Line Avenue, Hammond, IN | $159,900 | 2 | 1 | 780 |
Moving Cost Estimate
EXIT Agents in Hammond


Listing Courtesy: Starz Realty, LLC - 2193068911
Presented by: Sarah Perez
Last Updated: 2026-03-16