

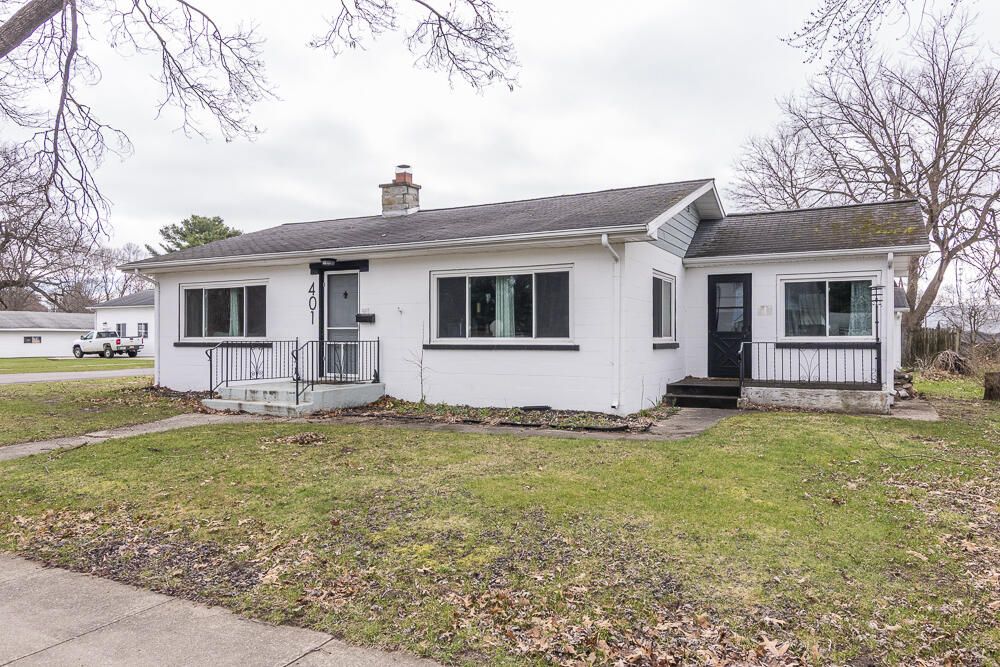
401 W Saint Marys Street, Decatur Village, MI 49045
VanBuren County
Key Facts
Description
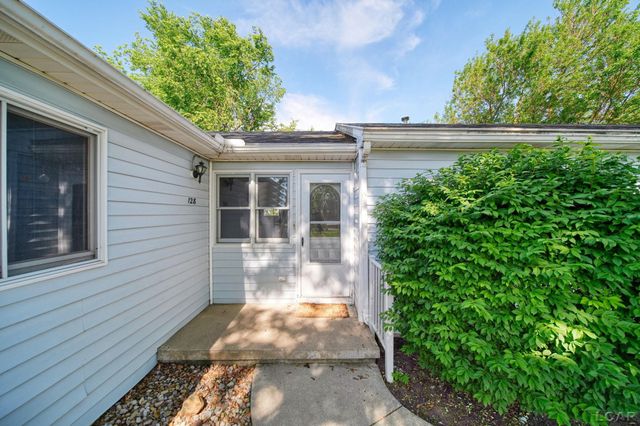
Move-in-ready ranch at the edge of Decatur! This charming 2 bed, 1 bath home offers easy single-level living, a detached 1-car garage and a nice corner lot just minutes from village shops and dining. Big-ticket updates are already done--newer energy-efficient windows, furnace, water heater, and sump pump--so you can focus on making it your own.Light-filled living room flows well into the spacious dining area and eat-in kitchen; both bedrooms feature ample space, and the second bedroom/home office enjoys its own private entrance with patio for added flexibility. Relax with morning coffee on the side porch or host evening barbecues. Clean, partial basement provides convenient laundry space and plenty of dry storage. Whether you're downsizing, investing, or buying your first home, this well-cared-for ranch delivers comfort, convenience, and peace of mind.
Property Information
Property Type
Residential
Sub-Type
Single Family Residence
Style
Ranch
Year Built
1955
Stories
1
Living Area
1,776 sq ft
Lot Size
0.15 acres
Lot Dimensions
66 x 100
Garage Spaces
1
Days on Market
72
MLS® Listing#
66026012490
Property Features
Appliances
Cooling
Heating
Flooring
Fireplace
Basement
Parking
Laundry
Patio
Lot Features
Construction
Roof
Windows
Community
Utilities
Sewer
Water Source
Rooms
- Main
- Bedroom 2Main
- Dining RoomMain
- KitchenMain
- LaundryBasement
- Living RoomMain
- Master BathroomMain
Financial Details
Annual Taxes
$3,885
Tax year 2025
Assessed Value
$73,510
Parcel Number
804304004700
Directions
M-51 to N Mills. NW to home
Affordability Calculator
$35,900
Estimated monthly payment
$955/mo
Principal $143,600 · Est. interest $200,335 over 30 yrs
Neighborhood Market Statistics
How this home compares to active listings in Decatur Village, MI
- $325,746
- Median Listing Price
- 51
- Median Days on Market
- 1,829
- Median Sq Ft
- $177
- Median Price / Sq Ft
- 661
- Active Listings
- This home’s price is 45% below the area median.
- Its price per sq ft is 43% below the area median.
Market statistics compiled from active EXIT Realty® and MLS listings in Decatur Village, MI.
Location
Map is currently unavailable for this location.
Points of Interest in Decatur Village, MI
Showing the Decatur Village area map.
Commute Calculator
Nearby Homes
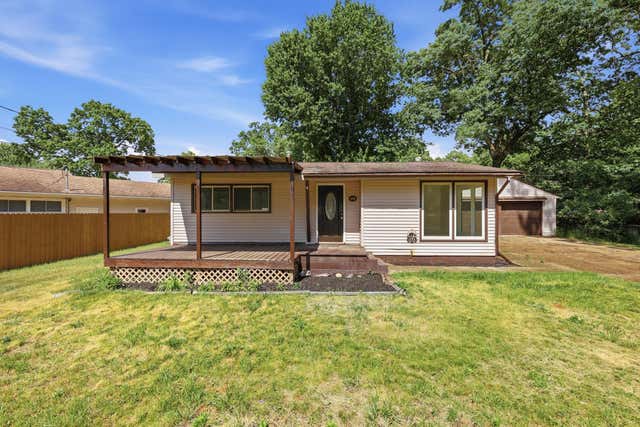
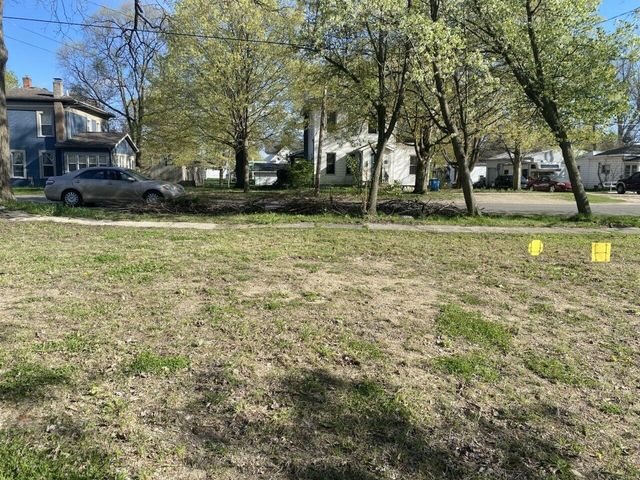
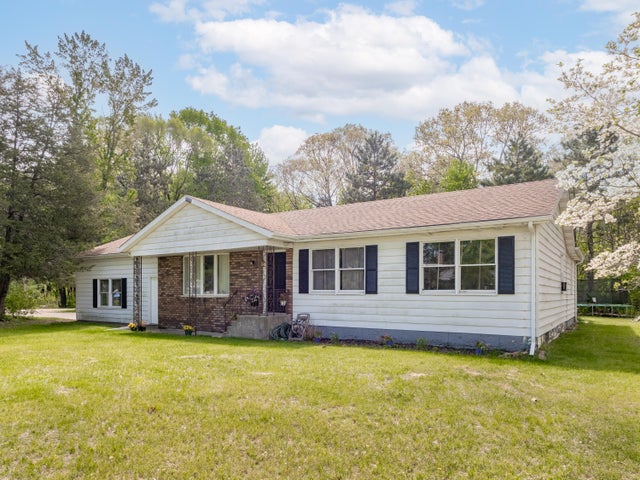
Similar Homes Nearby


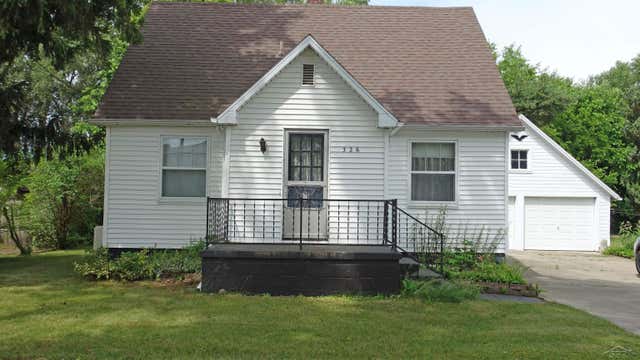

Similar Home Values
Comparable nearby listings and their asking prices.
| Address | Price | Beds | Baths | Sq Ft |
|---|---|---|---|---|
| 160 Irwin Street 18, Brooklyn Village, MI | $129,000 | 2 | 1 | 660 |
| 218 Lincoln Street, Chesaning Village, MI | $129,000 | 2 | 2 | 1,394 |
| 120 Palmer Avenue, Colon Village, MI | $129,000 | 3 | 1 | 1,304 |
| 326 S Clark Street, Chesaning Village, MI | $129,900 | 3 | 2 | 1,090 |
| 128 Irwin Street, Brooklyn Village, MI | $129,900 | 2 | 1 | 660 |
| 326 S Clark Street, Chesaning Village, MI | $129,900 | 3 | 2 | 1,090 |
Moving Cost Estimate
EXIT Agents in Decatur Village


Listing Courtesy: RE/MAX Advantage - 2693233900
The accuracy of all information, regardless of source, is not guaranteed or warranted. All information should be independently verified. Any use of search facilities of data on the site, other than by a consumer looking to purchase real estate, is prohibited.