

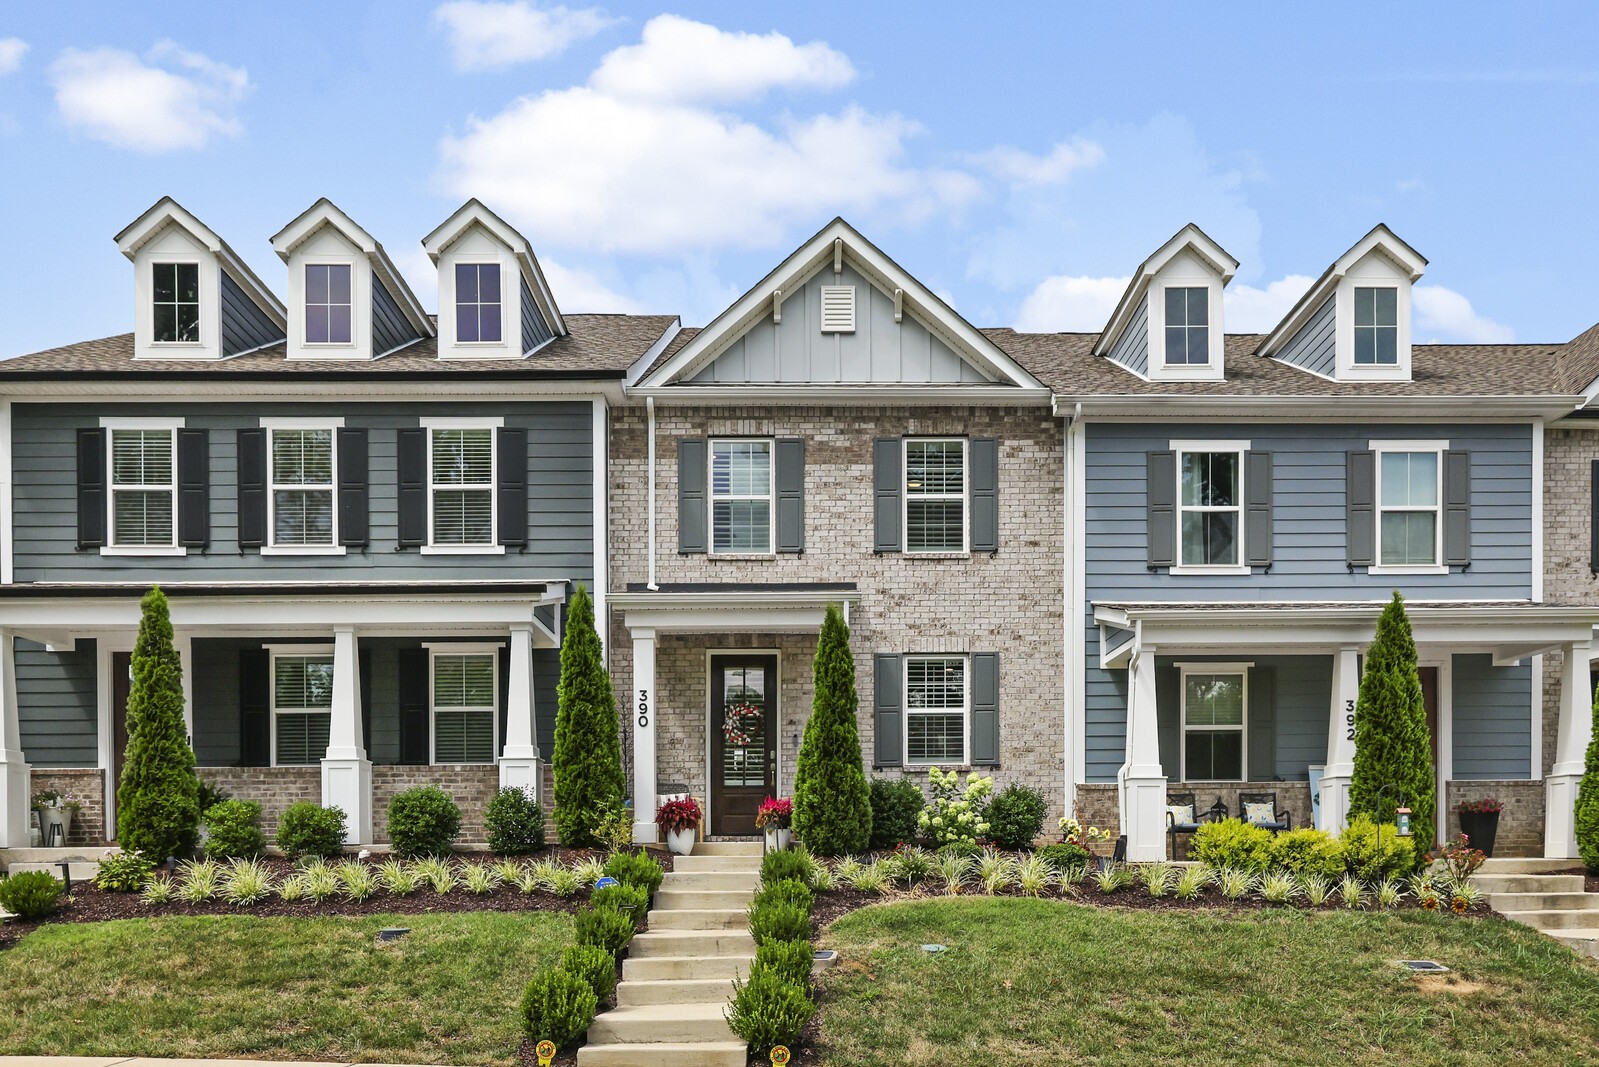
390 Hammock Ln, Spring Hill, TN 37174
Wilkerson Place · Williamson County
Key Facts
Description
Luxury. Location. Welcome to one of Wilkinson Place's most extensively upgraded, move-in-ready homes! Built in 2022, this beautifully maintained 3-bedroom, 2.5-bath home offers 1,632 sq. ft. of thoughtfully designed living on a premium homesite overlooking peaceful green space with no homes directly across the street. Enjoy added privacy, breathtaking sunsets, abundant natural light, and visits from local wildlife. Located in highly sought after Williamson County, residents enjoy a community pool, dog park, scenic walking trails, and direct access to award-winning Spring Station Middle School and Summit High School, all within walking distance. Inside, the open-concept layout showcases plantation shutters, Sherwin-Williams designer paint, custom accent walls, upgraded lighting, luxury hardware, and premium finishes throughout. The gourmet kitchen features quartz countertops, a spacious island with custom bamboo detailing, premium Bosch refrigerator, gas range, pantry, upgraded faucet, and generous prep space for entertaining. The inviting great room features a custom entertainment wall with integrated sound barrier, while the dining area showcases a designer chandelier. Upstairs, the spacious primary suite offers upgraded flooring and a spa-inspired bath with quartz countertops, an oversized tiled walk-in shower, designer wallpaper, upgraded mirrors, lighting, and elegant finishes. Two additional bedrooms provide flexible space for guests or a home office. Step outside to your private backyard retreat with maintenance-free artificial turf, a professionally installed golf-style putting green, decorative stone walkways, enhanced drainage, mounted outdoor TV, custom entertaining bar, outdoor fitness station, Weber Genesis gas grill, and select furnishings that convey. With thousands invested in premium upgrades and designer furnishings included, this turnkey home delivers exceptional quality, style. Simply unpack, relax, and enjoy. Welcome Home!
Property Information
Property Type
Residential
Sub-Type
Townhouse
Style
Traditional
Year Built
2022
Stories
2
Living Area
1,632 sq ft
Garage Spaces
1
Parking Spaces
3
Days on Market
5
MLS® Listing#
3270463
Property Features
Interior
Appliances
Cooling
Heating
Flooring
Basement
Parking
Laundry
Patio
Construction
Roof
Community
Utilities
Sewer
Water Source
Rooms
- Bedroom 111x12
- Bedroom 29x13
- Bedroom 39x13
- Dining Room16x9
- Kitchen10x14
- Living Room19x15
- Master Bathroom
Schools
- Elementary:
- Bethesda Elementary
- Middle:
- Spring Station Middle School
- High:
- Summit High School
Financial Details
HOA
$175 / Monthly
Annual Taxes
$2,222
Parcel Number
094166G B 08000 00011166G
Directions
From Franklin: 65 S to 840 W and exit. Exit 30 for US-431 S/Lewisburg Pk, stay to the right & continue on to US-431 S/Lewisburg Pk. Right onto Thompson's Station Rd E. Left onto Buckner Ln. Left onto Wilkerson Pl. Right on Callberry Ln. Left on Hammock Ln
Affordability Calculator
$105,000
Estimated monthly payment
$2,794/mo
Principal $420,000 · Est. interest $585,937 over 30 yrs
Neighborhood Market Statistics
How this home compares to active listings in Spring Hill, TN
- $490,805
- Median Listing Price
- 42
- Median Days on Market
- 2,197
- Median Sq Ft
- $231
- Median Price / Sq Ft
- 705
- Active Listings
- This home’s price is 7% above the area median.
- Its price per sq ft is 39% above the area median.
Market statistics compiled from active EXIT Realty® and MLS listings in Spring Hill, TN.
Location
- 390 Hammock Ln, Spring Hill, TN 37174
Points of Interest in Spring Hill, TN
Showing the Spring Hill area map.
Nearby Schools
Spring Station Middle School
Secondary · 0.4 mi away
Chapman's Retreat
School · 0.9 mi away
Allendale Elementary School
Elementary · 1.0 mi away
Discovery Lane Day School
School · 1.7 mi away
Longview Elementary School
Elementary · 1.7 mi away
Spring Hill Day School
School · 1.8 mi away
Campbell Station Kindercare
School · 1.9 mi away
Primrose Schools
Elementary · 1.9 mi away
Heritage Middle School
Secondary · 2.3 mi away
Heritage Elementary School
Elementary · 2.5 mi away
Academy of Heritage Commons
School · 2.6 mi away
Thompsons Station Middle School Pto
Elementary · 2.8 mi away
Marvin Wright Elementary School
Elementary · 3.0 mi away
Spring Hill Elementary School
Elementary · 3.3 mi away
Independence High School
Secondary · 4.2 mi away
Bethesda Elementary School
Elementary · 4.5 mi away
Battle Creek Elementary School
Elementary · 4.9 mi away
Columbia Academy
School · 5.0 mi away
Spring Hill Middle School
Secondary · 5.5 mi away
Spring Hill High School
Secondary · 6.3 mi away
Commute Calculator
Nearby Homes


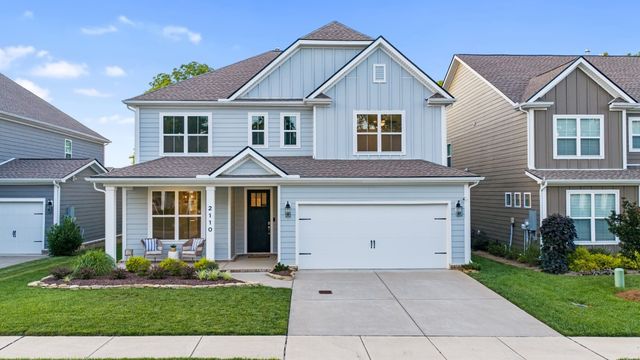

Similar Homes Nearby


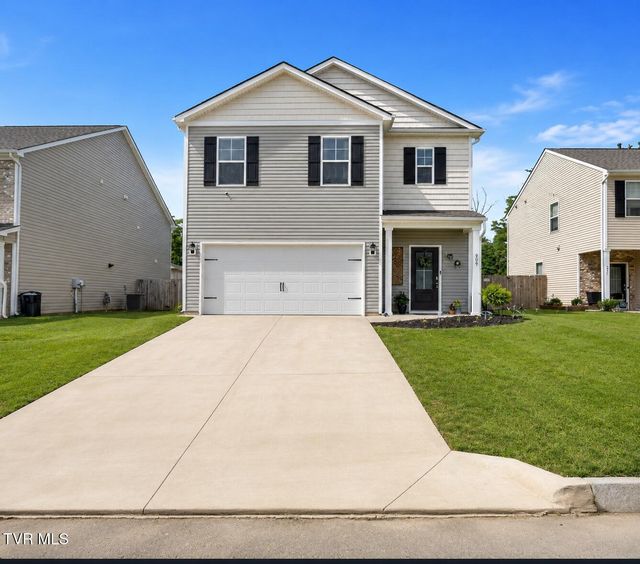
Similar Home Values
Comparable nearby listings and their asking prices.
| Address | Price | Beds | Baths | Sq Ft |
|---|---|---|---|---|
| 2236 Old Washington Rd, Cedar Hill, TN | $369,900 | 3 | 2 | 1,552 |
| 439 Lauren Ln, Chapel Hill, TN | $370,000 | 4 | 2 | 1,774 |
| 1015 June Wilde Rdg, Spring Hill, TN | $372,000 | 3 | 3 | 1,728 |
| 116 Townsend Way, Chapel Hill, TN | $373,690 | 3 | 2 | 1,740 |
| 361B Wellows Chase, Spring Hill, TN | $374,000 | 2 | 3 | 1,400 |
| 229 Crockett Drive, Church Hill, TN | $374,800 | 5 | 3 | 2,361 |
Moving Cost Estimate
EXIT Agents in Spring Hill



Listing Courtesy: The Ashton Real Estate Group of RE/MAX Advantage - 6156276927
Last Updated: 2026-07-07