

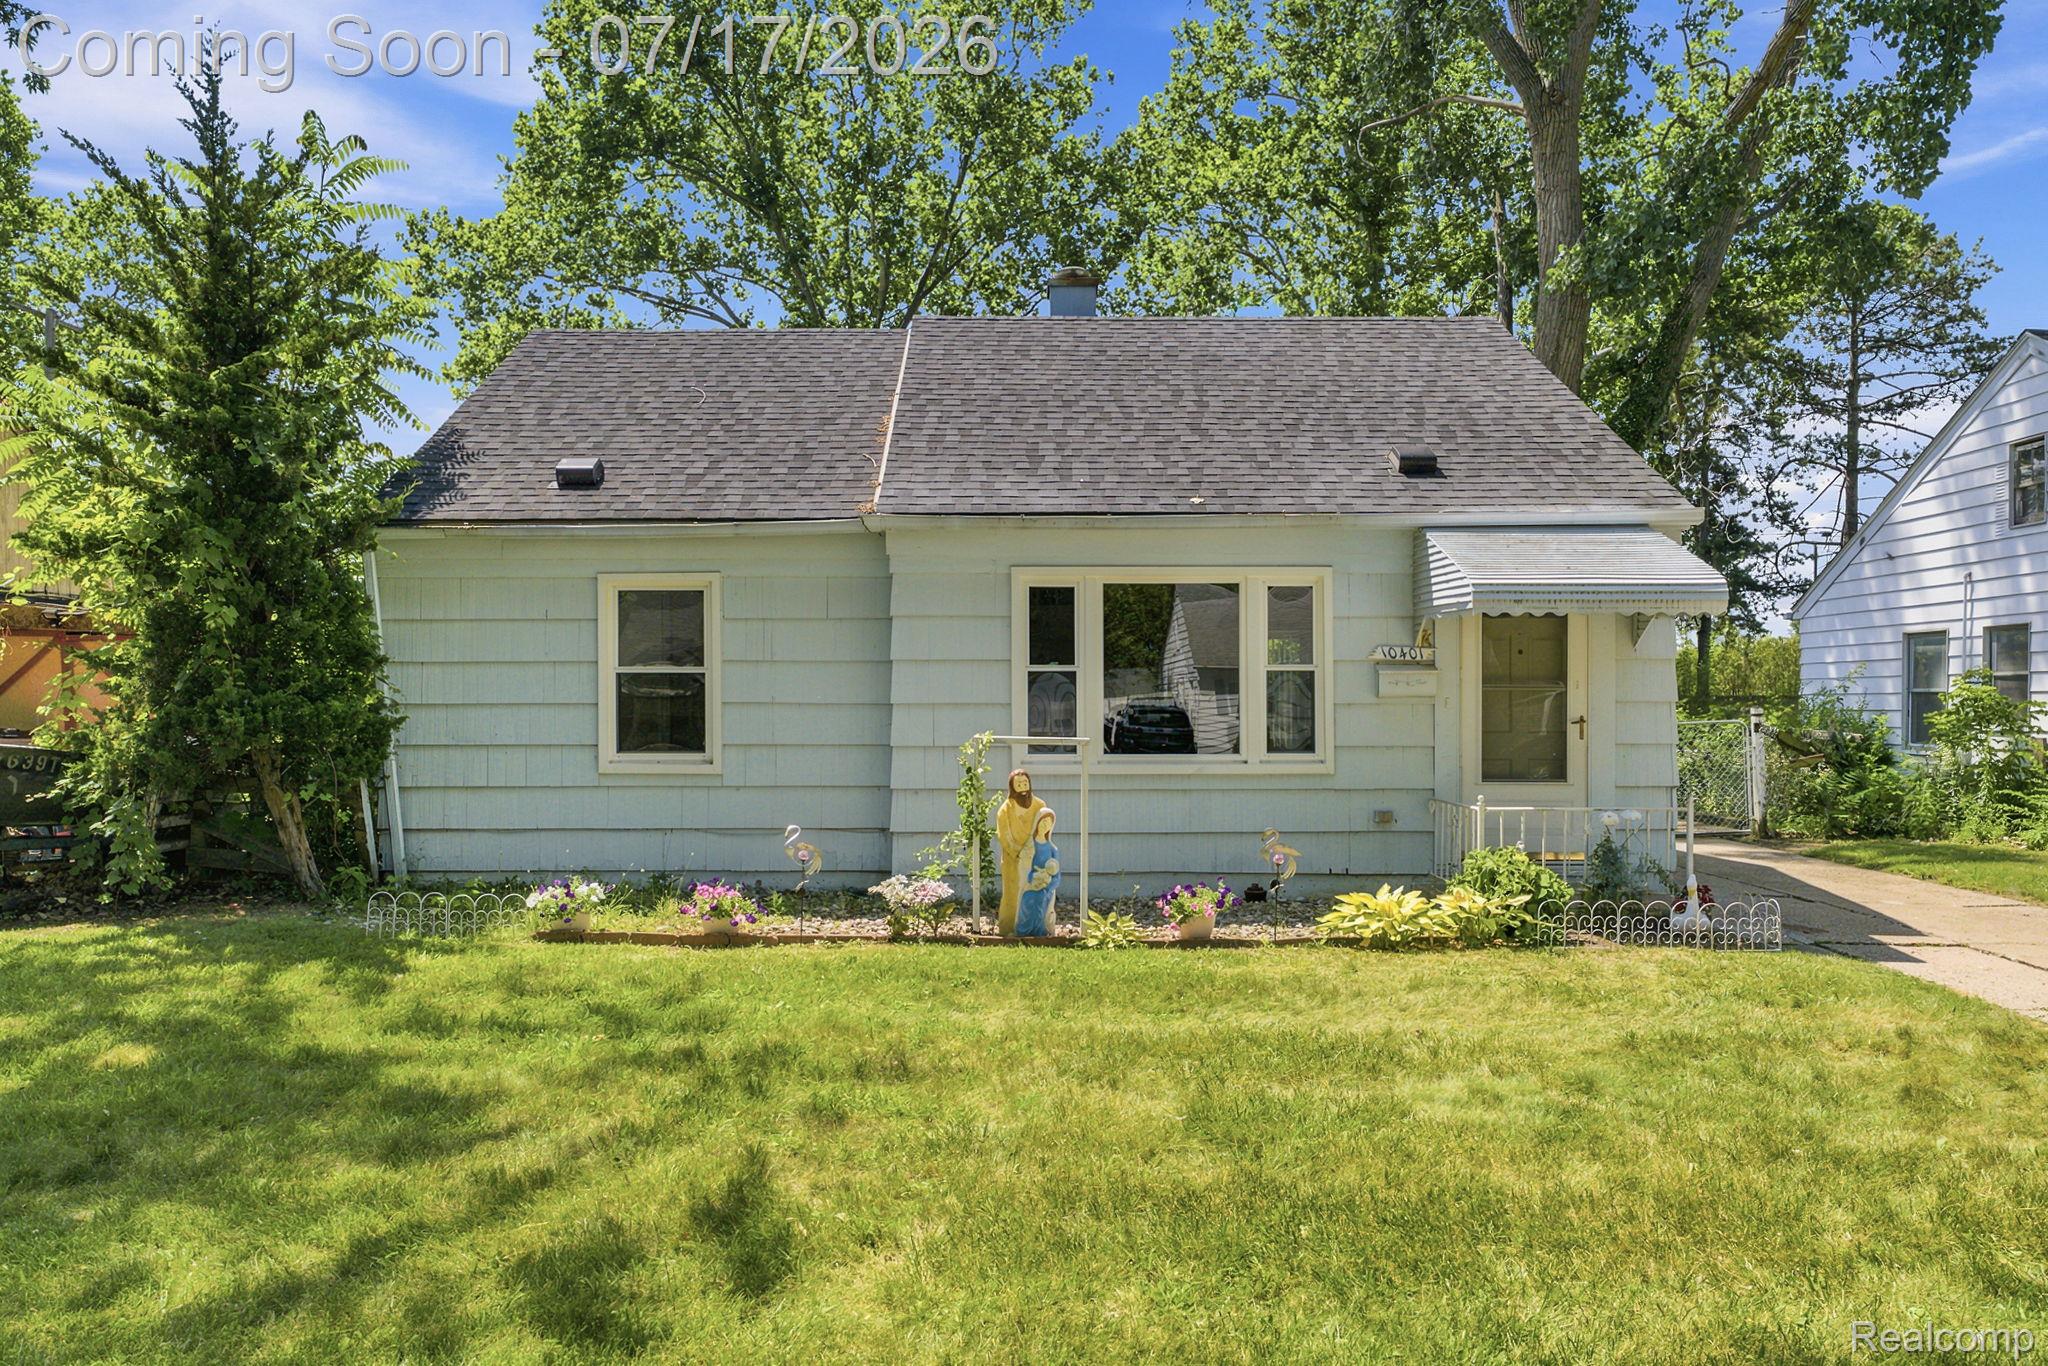
10401 Albany Street, Oak Park City, MI 48237
RIDGEWOOD ESTATES · Oakland County
Key Facts
Description
Welcome home to this charming 2 bedroom, 1 bath ranch nestled in the desirable Ridgewood Estates subdivision of Oak Park. From the moment you arrive, you’ll appreciate the inviting curb appeal and comfortable, easy living layout this home offers. Inside, the new vinyl flooring adds a fresh, updated feel throughout the main living areas, with new Wallside windows that provide abundant natural light and energy efficiency. The spacious living room flows into the dining area, creating a welcoming space for everyday living and entertaining. Outside, you'll enjoy peace of mind with a newer roof (5 years) and fenced in backyard. Whether you’re a first-time buyer, downsizing, or looking for a great investment opportunity, this home offers both comfort and practicality. Located just minutes from shopping, restaurants, parks, and major highways, you’ll love the easy access to everything Oak Park and the surrounding communities have to offer. Don’t miss the opportunity to make this well-maintained Ridgewood Estates ranch your next home!
Property Information
Property Type
Residential
Sub-Type
Single Family Residence
Style
Ranch
Year Built
1952
Living Area
828 sq ft
Lot Size
0.12 acres
Lot Dimensions
50X105
Days on Market
4
MLS® Listing#
20261054648
Property Features
Appliances
Cooling
Heating
Pool
Parking
Laundry
Fencing
Construction
Foundation
Roof
Community
Utilities
Water Source
Rooms
- 8 X 5
- Bedroom9 X 11
- Bedroom13 X 10
- Dining Room16 X 7
- Kitchen13 X 10
- Laundry11 X 7
- Living Room9 X 15
Financial Details
HOA
None
Annual Taxes
$1,243
Assessed Value
$20,488
Parcel Number
2532251022
Directions
E of Coolidge Hwy between 9 Mile and Scotia
Affordability Calculator
$26,980
Estimated monthly payment
$718/mo
Principal $107,920 · Est. interest $150,558 over 30 yrs
Location

Points of Interest in Oak Park City, MI
Showing the Oak Park City area map.
Nearby Schools
Oak Park Alternative Education Center
Secondary · 0.3 mi away
Ferndale Public School Maintenance
School · 0.5 mi away
Jefferson Elementary School
Elementary · 0.5 mi away
Oak Park Preparatory Academy
School · 0.5 mi away
Oak Park Schools
Elementary · 0.5 mi away
Grant Early Childhood Center
School · 0.6 mi away
Tri County Educational Center
Secondary · 0.6 mi away
Michigan International Prep School - Oak Park Learning Lab
School · 0.7 mi away
Crescent Academy High School
Secondary · 0.9 mi away
Ferndale Public Schools
Elementary · 0.9 mi away
Oak Park School
School · 0.9 mi away
Ferndale Middle School
Secondary · 1.0 mi away
Oak Park High School
Secondary · 1.0 mi away
Ferndale High School
Secondary · 1.0 mi away
Einstein Elementary School
Elementary · 1.1 mi away
Drayton Avenue Cooperative Nursery
School · 1.1 mi away
Aisha Shule/Dubois Prep Legacy
School · 1.2 mi away
Ferndale Public Schools
Elementary · 1.3 mi away
Ferndale Lower Elementary Campus
Elementary · 1.3 mi away
Bates Academy
School · 1.4 mi away
Commute Calculator
Nearby Homes
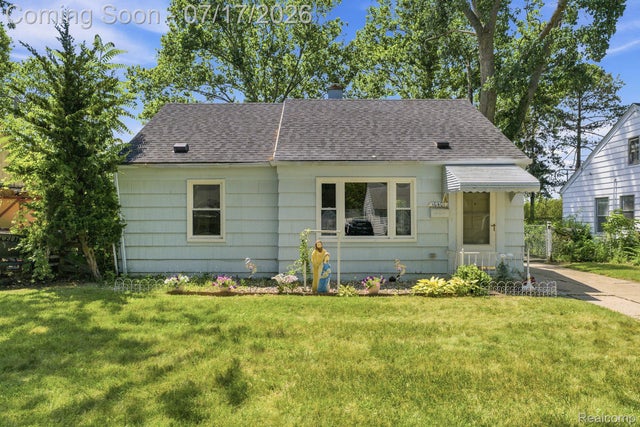
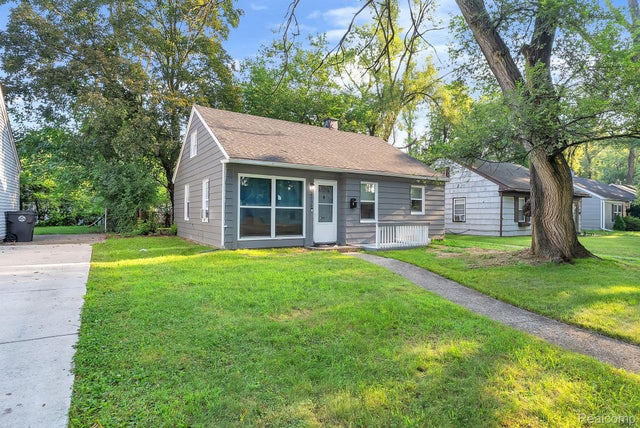
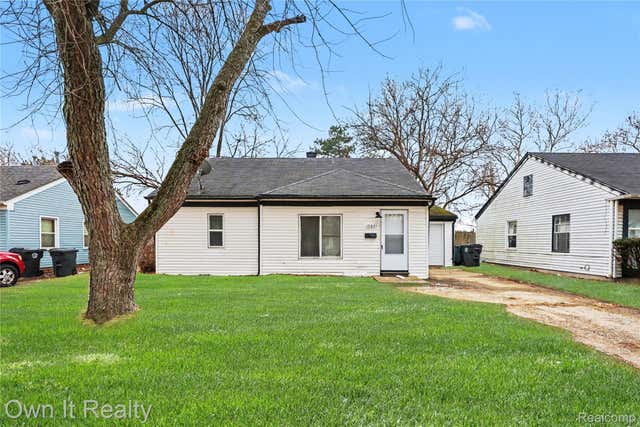
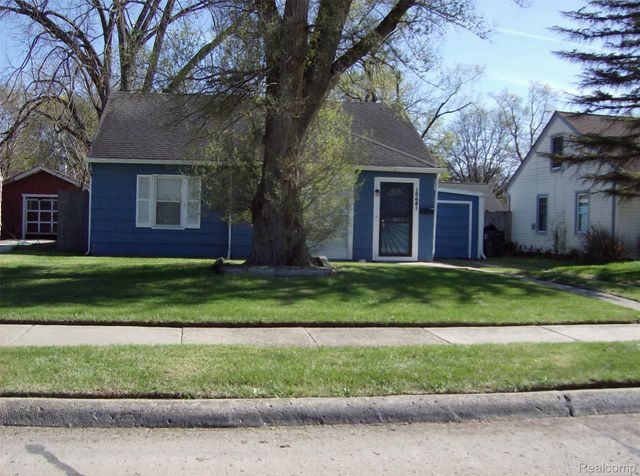
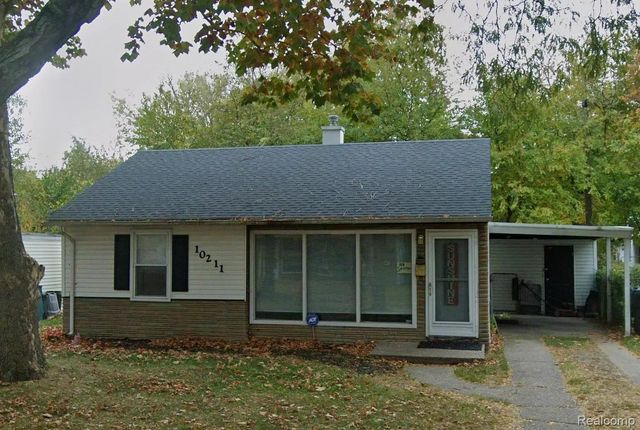

Similar Homes Nearby


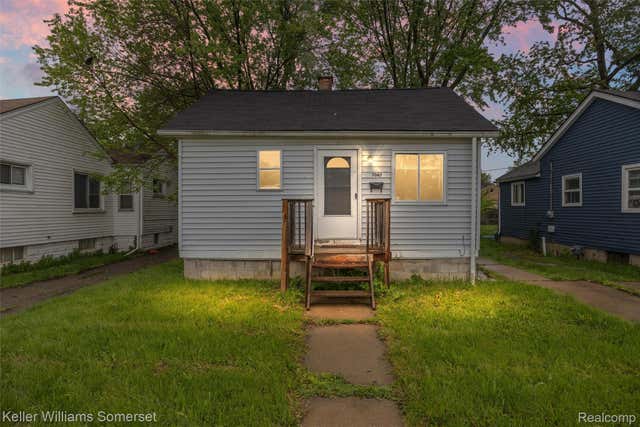
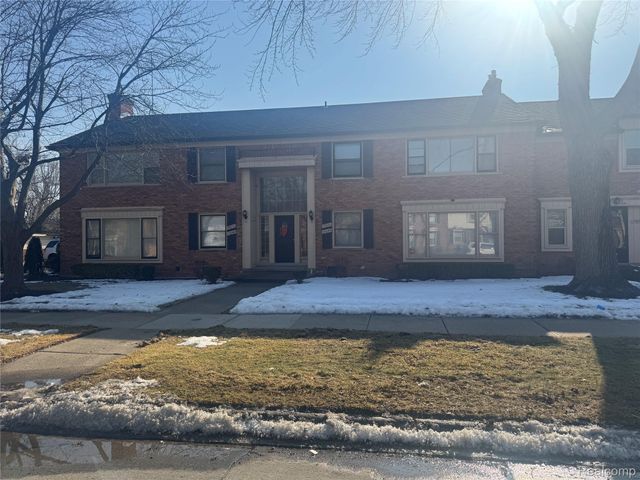

Similar Home Values
Comparable nearby listings and their asking prices.
| Address | Price | Beds | Baths | Sq Ft |
|---|---|---|---|---|
| 20553 Pelkey Street, Detroit City, MI | $94,500 | 4 | 1 | 1,200 |
| 1210 S Monroe Street, Bay City City, MI | $94,500 | 2 | 1 | 1,056 |
| 1133 Northwood Drive, Inkster City, MI | $94,500 | 2 | 1 | 714 |
| 7067 Studebaker Avenue, Warren City, MI | $94,500 | 2 | 1 | 561 |
| 19648 Fleetwood Drive, Harper Woods City, MI | $94,900 | 1 | 1 | 878 |
| 717 Huron Street, Flint City, MI | $94,900 | 3 | 1 | 1,652 |
Moving Cost Estimate
EXIT Agents in Oak Park City


Listing Courtesy: EXP Realty Main - 8885017085
The accuracy of all information, regardless of source, is not guaranteed or warranted. All information should be independently verified. Any use of search facilities of data on the site, other than by a consumer looking to purchase real estate, is prohibited.