

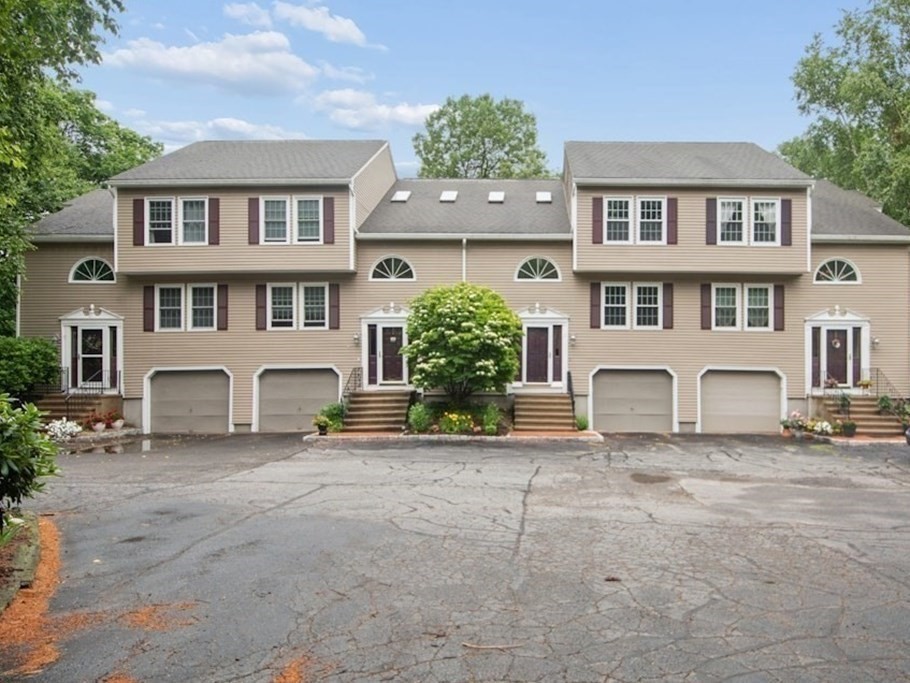
4 Herbert Drive B, Sutton, MA 01590
Worcester County
Key Facts
Description
Welcome Home to this seemingly endless condo tucked away in Sutton's north end. This home is truly worthy of being desired! The layout lends itself to many different lifestyles and would be good for all ages. The oversized living room and main floor extend outside to a picturesque backyard retreat waiting for your enjoyment. The bedrooms include ample room for living and the loft area is a great all-purpose space to accommodate anything from an office, to play area or library and everything in between. Just when you think it can't get any better you also have a newly finished basement with a massive amount of additional living and storage space. Did I mention it has a walk out slider to the back yard? Schedule your showing today! This condo will not last!
Property Information
Property Type
Residential
Sub-Type
Condominium
Structure Type
Townhouse
Year Built
1989
Stories
3
Living Area
1,934 sq ft
Garage Spaces
1
Parking Spaces
3
Zoning
R2
Days on Market
4
MLS® Listing#
73545661
Property Features
Interior
Exterior
Appliances
Cooling
Heating
Flooring
Fireplace
Parking
Laundry
Patio
Lot Features
Construction
Roof
Windows
Community
Sewer
Water Source
Rooms
- Bathroom 1Main
- Bathroom 2Second
- Bathroom 3Second
- Bedroom 2Second
- Dining RoomMain
- KitchenMain
- Living RoomMain
- Master BedroomSecond
Financial Details
HOA
$455 / Monthly
Annual Taxes
$3,981
Tax year 2025
Assessed Value
$319,500
Parcel Number
3794710
Directions
GPS Friendly
Affordability Calculator
$79,600
Estimated monthly payment
$2,118/mo
Principal $318,400 · Est. interest $444,196 over 30 yrs
Neighborhood Market Statistics
How this home compares to active listings in Sutton, MA
- $721,429
- Median Listing Price
- 42
- Median Days on Market
- 2,304
- Median Sq Ft
- $309
- Median Price / Sq Ft
- 31
- Active Listings
- This home’s price is 45% below the area median.
- Its price per sq ft is 33% below the area median.
Market statistics compiled from active EXIT Realty® and MLS listings in Sutton, MA.
Location
Map is currently unavailable for this location.
Points of Interest in Sutton, MA
Showing the Sutton area map.
Commute Calculator
Nearby Homes


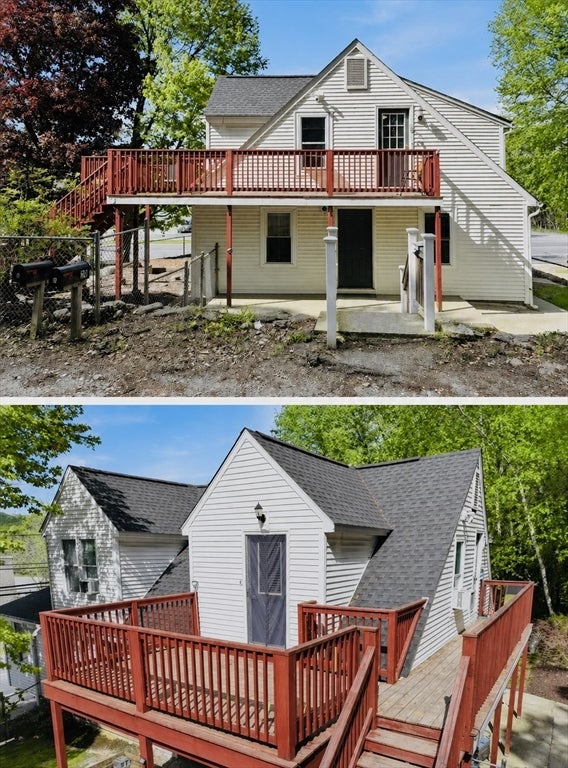
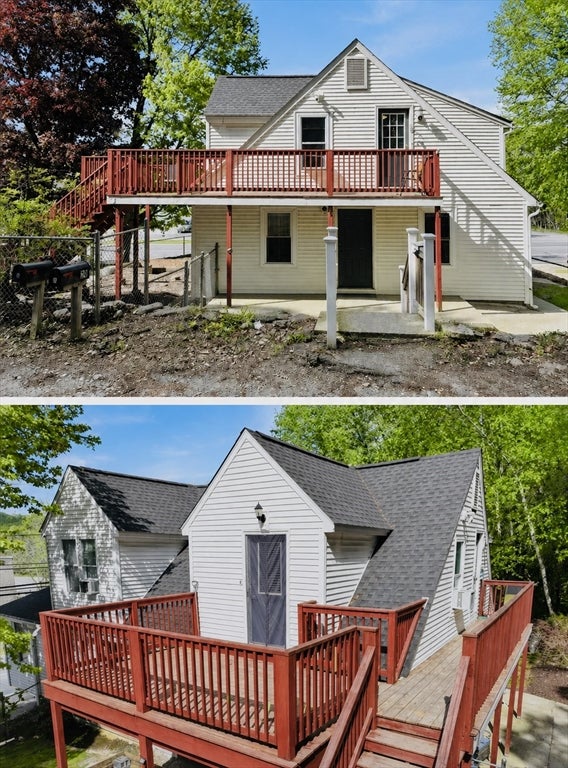
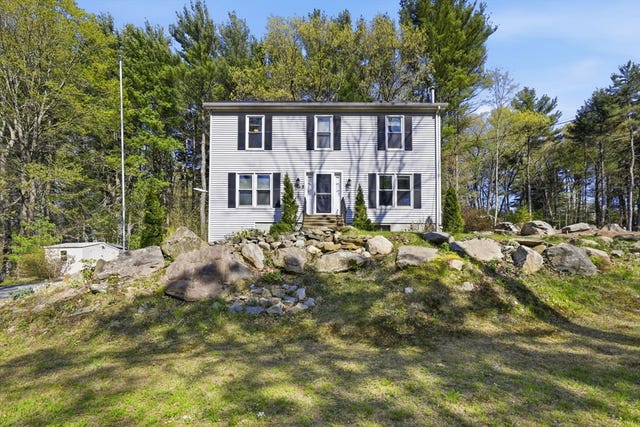

Similar Homes Nearby


Similar Home Values
Comparable nearby listings and their asking prices.
| Address | Price | Beds | Baths | Sq Ft |
|---|---|---|---|---|
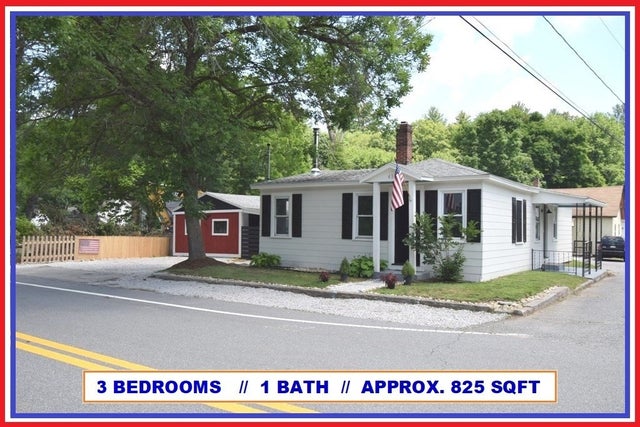
| 433 Putnam Hill Rd, Sutton, MA | $329,900 | 3 | 1 | 825 |
| 8 Second St, Sutton, MA | $425,000 | 6 | 3 | 1,830 |
| 26 Hough Rd, Sutton, MA | $465,000 | 3 | 2 | 1,505 |
| 14 Millers Way D, Sutton, MA | $517,000 | 2 | 3 | 1,900 |
Moving Cost Estimate
EXIT Agents in Sutton


Listing Courtesy: The Neighborhood Realty Group - 5084591876
Presented by: Gary Gay