

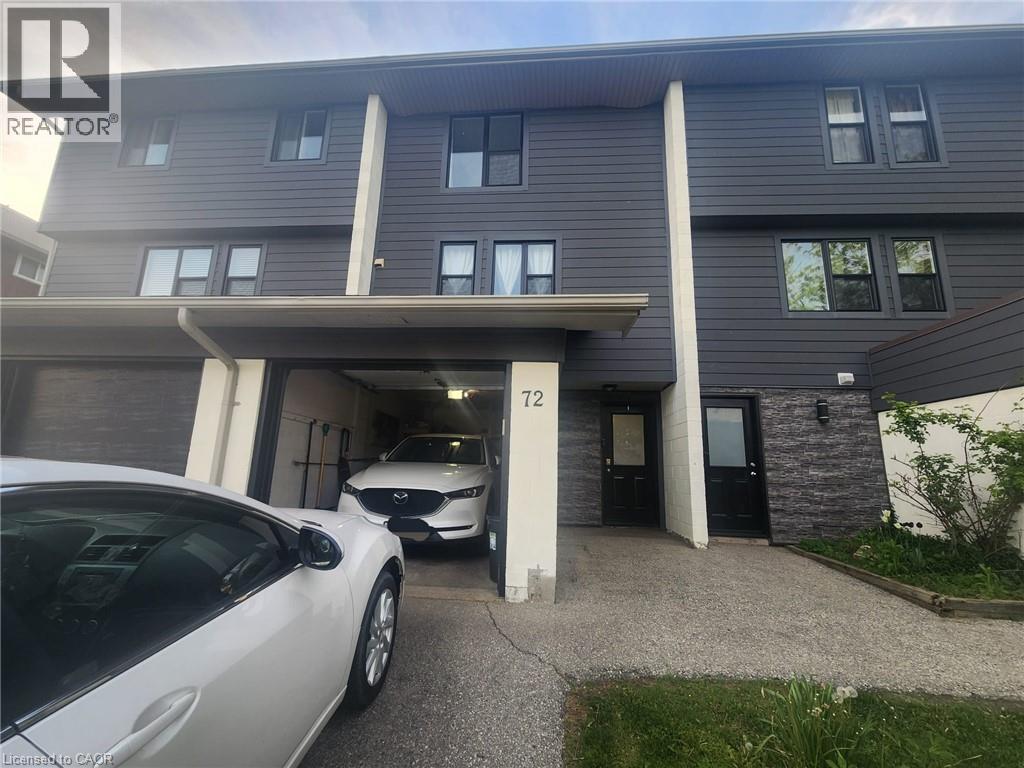
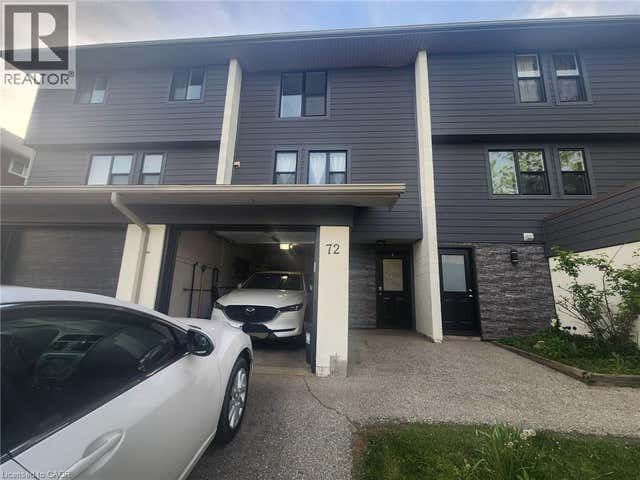
135 CHALMERS Street S Unit# 72, Cambridge, ON N1R6M2
21 - Glenview, Lincoln, Oak
Key Facts
Description
A well-maintained 2-bedroom townhouse in Cambridge is available for rent in a highly desirable location just 2 km from Downtown Galt, Cambridge, ON. Ideal for small families or working professionals seeking comfort, convenience, and accessibility. Property Details: 2 Bedrooms, 1 Full Bathroom, 2 Parking Spaces (Garage + Driveway), In-unit Laundry, Includes Major Appliances, Private Outdoor Space, Three-stage water purification system + Water Softener. Location Highlights: Walking distance to public, Catholic, and Christian schools, Close proximity to FreshCo, Zehrs, Banks, and multiple shopping plazas. Easy access to public transit and essential amenities. Book your showing today! Rental Information: Rent: $2,400 per month + utilities (Water Included) Availability: July 1, 2026 (id:31684)
Property Information
Property Type
Residential Lease
Sub-Type
Condominium
Living Area
1,150 sq ft
Parking Spaces
2
Ownership
Condominium
Listing #
40831735
Property Features
Cooling
Heating
Parking
Sewer
Rooms
- Bathroom 1Measurements not availableThird
- Bedroom 113'6'' x 9'10''Third
- Dining Room11'8'' x 8'6''Second
- Kitchen11'8'' x 7'9''Second
- LaundryMeasurements not availableBasement
- Living Room16'6'' x 12'6''Main
- Master Bedroom13'1'' x 11'8''Third
Affordability Calculator
$60,000
Estimated monthly payment
$1,597/mo
Principal $240,000 · Est. interest $334,821 over 30 yrs
Neighborhood Market Statistics
How this home compares to active listings in Cambridge, ON
- CA$714,365
- Median Listing Price
- 32
- Median Days on Market
- 1,750
- Median Sq Ft
- CA$429
- Median Price / Sq Ft
- 1,196
- Active Listings
Market statistics compiled from active EXIT Realty® and MLS listings in Cambridge, ON.
Location

Points of Interest in Cambridge, ON
Showing the Cambridge area map.
Nearby Schools
St Vincent de Paul Catholic School
School · 0.4 km away
Chalmers Street Public School
Elementary · 0.5 km away
Stewart Avenue Public School
School · 0.6 km away
Cambridge Christian School
School · 0.8 km away
Monsignor Doyle Catholic Secondary School
Secondary · 0.8 km away
Oak Bridge Academy
School · 1.0 km away
Glenview Park Secondary School
Secondary · 1.0 km away
Mathnasium of Cambridge
School · 1.2 km away
Central Public School
Elementary · 1.6 km away
Moffat Creek Public School
School · 1.6 km away
St Anne Catholic Elementary School
Elementary · 2.0 km away
Montessori School of Cambridge
Elementary · 2.1 km away
St Andrew's Public School
School · 2.2 km away
Dickson Public School
School · 2.2 km away
School of Rock
School · 2.3 km away
Tait Street Public School
Elementary · 2.5 km away
Highland Public School
Elementary · 2.9 km away
Galt Collegiate Institute
Secondary · 3.0 km away
Southwood Secondary School
Secondary · 3.4 km away
St Peter School
School · 3.6 km away
Commute Calculator
Nearby Homes
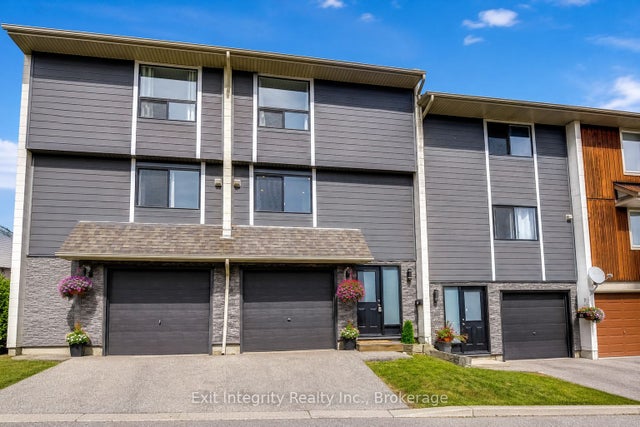
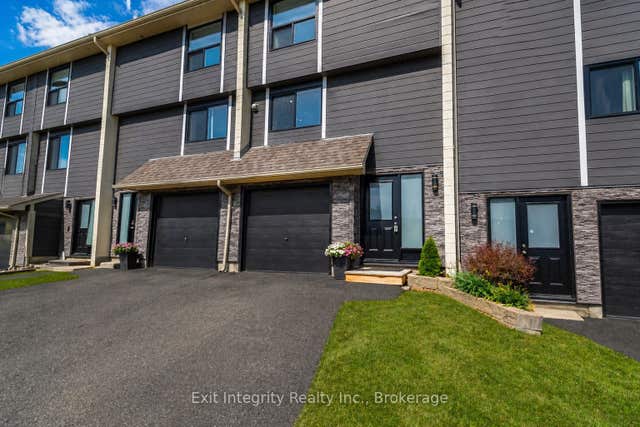

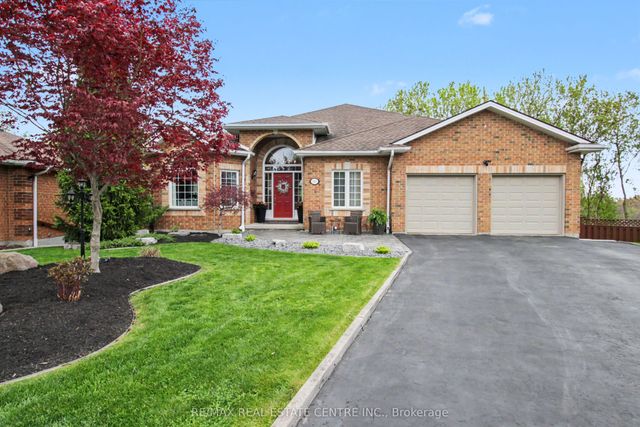

Similar Homes Nearby
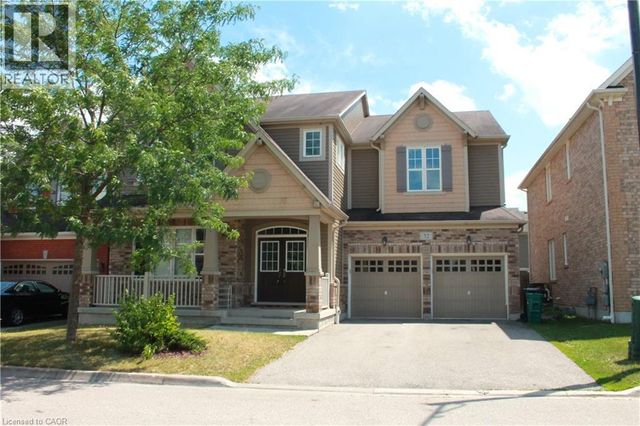


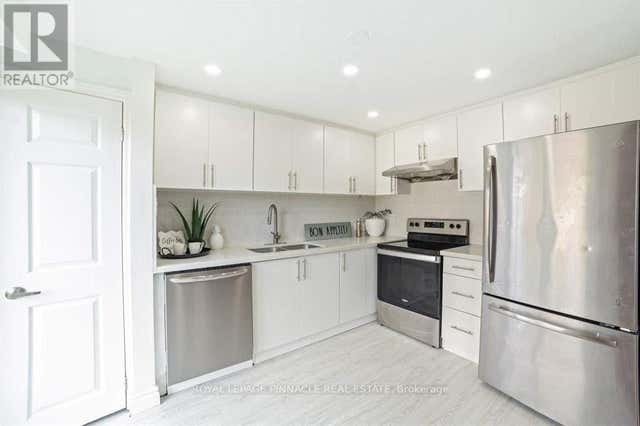
Similar Home Values
Comparable nearby listings and their asking prices.
| Address | Price | Beds | Baths | Sq Ft |
|---|---|---|---|---|
| 52 BEATTIE Crescent, Cambridge, ON | CA$3,600/mo | 4 | 5 | 3,180 |
| 25 ISHERWOOD Avenue Unit# 98, Cambridge, ON | CA$2,350/mo | 2 | 2 | 1,068 |
| 3 - 13-15 AINSLIE STREET, Cambridge, ON | CA$1,600/mo | 2 | 1 | — |
| 82 ELGIN Street S Unit# 3, Cambridge, ON | CA$2,145/mo | 3 | 1 | 1,044 |
| 1304 - 15 GLEBE STREET E, Cambridge, ON | CA$2,100/mo | 1 | 1 | — |
| 733 PARKVIEW CRESCENT, Cambridge, ON | CA$2,700/mo | 5 | 2 | — |
Moving Cost Estimate
EXIT Agents in Cambridge



Listing Courtesy: CENTURY 21 HERITAGE HOUSE LTD.
Data Terms of Use
This website is operated by CENTURY 21 HERITAGE HOUSE LTD., a brokerage who is a member of The Canadian Real Estate Association (CREA). The content on this website is owned or controlled by CREA. By accessing this website, the user agrees to be bound by these terms of use as amended from time to time, and agrees that these terms of use constitute a binding contract between the user, CENTURY 21 HERITAGE HOUSE LTD., and CREA.
Copyright
The content on this website is protected by copyright and other laws, and is intended solely for the private, non-commercial use by individuals. Any other reproduction, distribution or use of the content, in whole or in part, is specifically prohibited. Prohibited uses include commercial use, “screen scraping”, “database scraping”, and any other activity intended to collect, store, reorganize or manipulate the content of this website.
Trademarks
REALTOR®, REALTORS®, and the REALTOR® logo are certification marks that are owned by REALTOR® Canada Inc. and licensed exclusively to The Canadian Real Estate Association (CREA). These certification marks identify real estate professionals who are members of CREA and who must abide by CREA’s By-Laws, Rules, and the REALTOR® Code. The MLS® trademark and the MLS® logo are owned by CREA and identify the professional real estate services provided by members of CREA.
Liability and Warranty Disclaimer
The information contained on this website is based in whole or in part on information that is provided by members of CREA, who are responsible for its accuracy. CREA reproduces and distributes this information as a service for its members, and assumes no responsibility for its completeness or accuracy.
Amendments
CENTURY 21 HERITAGE HOUSE LTD. may at any time amend these Terms of Use by updating this posting. All users of this site are bound by these amendments should they wish to continue accessing the website, and should therefore periodically visit this page to review any and all such amendments.