

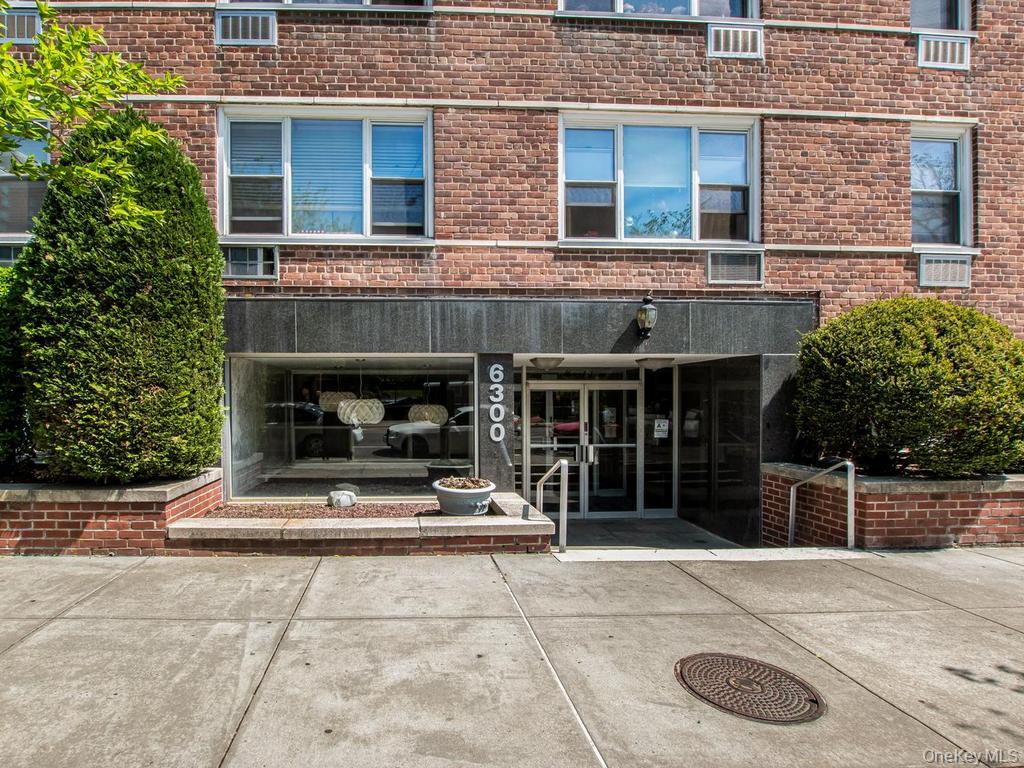
6300 Riverdale Avenue 3K, Bronx, NY 10471
Bronx County
Key Facts
Description
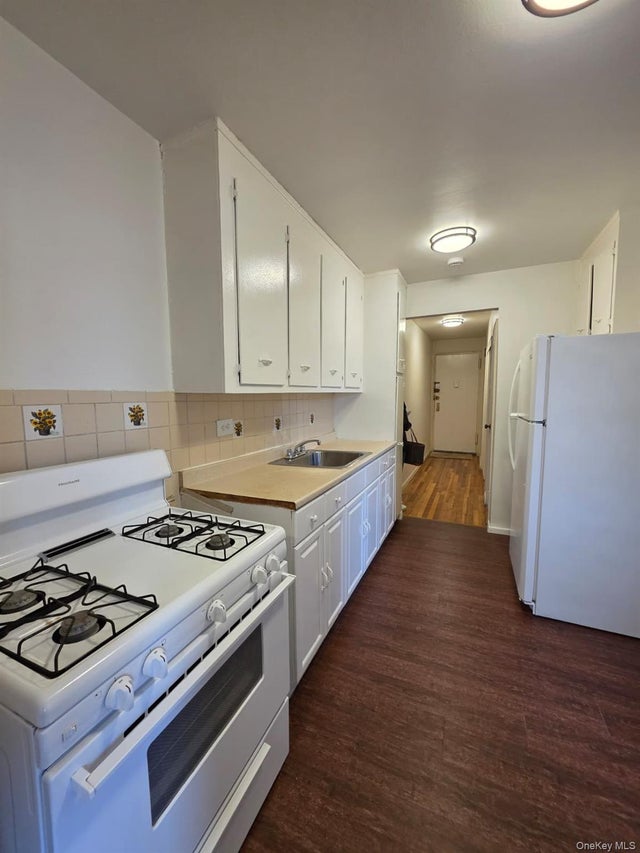
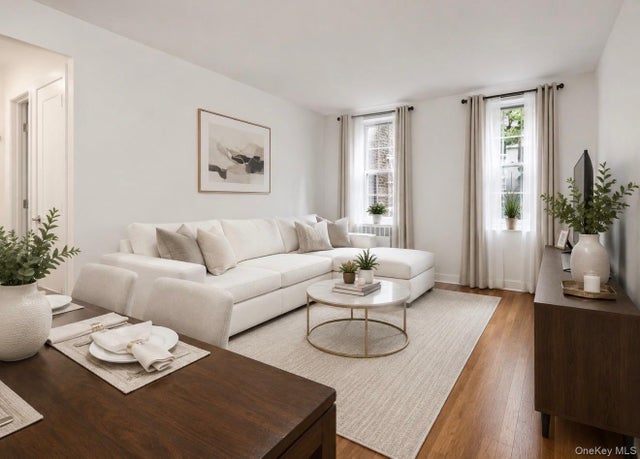
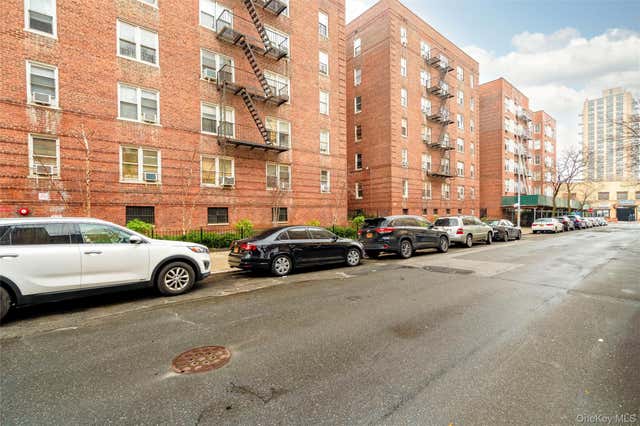
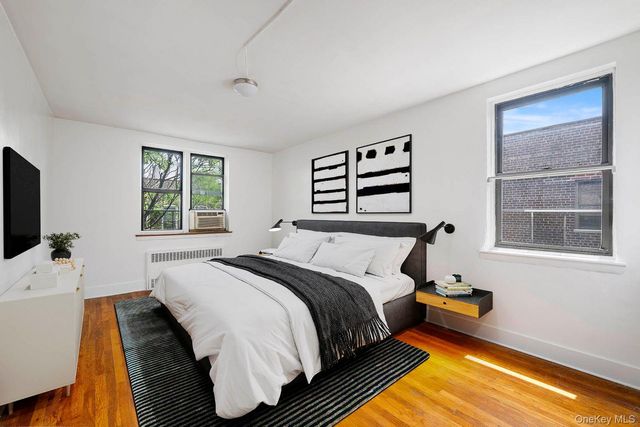
Apt. 3K, located at 6300 Riverdale Avenue, is a beautifully maintained, spacious and bright Jr. 4 apt. Besides a very large bedroom, it has a nice sized extra space that can be used as a guest room, den, library or office. Upon entering the apt., there is a very large entry foyer which includes a huge, walk-in closet. The modern windowed kitchen has white shaker cabinets, white quartz countertops with a subway tiled backsplash and stainless steel appliances. There are lovely, hardwood floors throughout the apt. The bathroom features subway tiles, a pedestal sink and brushed nickel fixtures. The Mount View as the building is called, is a well-maintained and pet friendly co-op within walking distance to restaurants, shopping, parks, local and express buses. The Riverdale Metro North Station is in close proximity allowing for a 30 minute ride into Grand Central Station. This is a pet friendly building with a welcoming lobby, security system, live in super, common laundry, storage availability and a beautiful backyard area. There is an indoor parking garage (waitlisted). This apt. and building provides the accessibility of comfort, size and location. Apt. 3K is well priced with a relatively low maintenance, near many of the conveniences of everyday living.
Property Information
Property Type
Residential
Sub-Type
Stock Cooperative
Style
Other
Year Built
1962
Living Area
800 sq ft
Garage Spaces
1
Days on Market
47
MLS® Listing#
996834
Property Features
Interior
Appliances
Cooling
Heating
Construction
Utilities
Sewer
Water Source
Schools
- Elementary:
- Contact Agent
- Middle:
- Call Listing Agent
- High:
- Contact Agent
Financial Details
Parcel Number
05891-1601-06300-000-000003K
Affordability Calculator
$49,900
Estimated monthly payment
$1,328/mo
Principal $199,600 · Est. interest $278,460 over 30 yrs
Neighborhood Market Statistics
How this home compares to active listings in Bronx, NY
- $573,585
- Median Listing Price
- 71
- Median Days on Market
- 1,200
- Median Sq Ft
- $376
- Median Price / Sq Ft
- 1,272
- Active Listings
- This home’s price is 57% below the area median.
- Its price per sq ft is 17% below the area median.
Market statistics compiled from active EXIT Realty® and MLS listings in Bronx, NY.
Location
- 6300 Riverdale Avenue 3K, Bronx, NY 10471
Getting Around
Points of Interest in Bronx, NY
Showing the Bronx area map.
Nearby Schools
Montessori School 27
Elementary · 0.3 mi away
St Margaret of Cortona Church
School · 0.3 mi away
The Biondi School
School · 0.4 mi away
Sar High School
Secondary · 0.4 mi away
Riverdale Montessori School
Elementary · 0.5 mi away
Pearls Hawthorne School
Elementary · 0.5 mi away
School 13
School · 0.6 mi away
PS 81
Elementary · 0.7 mi away
Riverdale Neighborhood House
School · 0.7 mi away
Eugenio Maria de Hostos Microsociety School
Elementary · 0.7 mi away
Russian Mission School
School · 0.7 mi away
Salanter Akiba Riverdale Academy
School · 0.8 mi away
Susan E Wagner Day School
Elementary · 0.8 mi away
St Peter's Child Care Center
School · 0.9 mi away
Riverdale Country School
Secondary · 0.9 mi away
Cedar Place Elementary School
Elementary · 0.9 mi away
Yeshivas Ohavei Torah of Riverdale
School · 1.1 mi away
St Paul the Apostle School
School · 1.2 mi away
Riverdale Country School
School · 1.2 mi away
School 21
Elementary · 1.2 mi away
Commute Calculator
Similar Homes Nearby

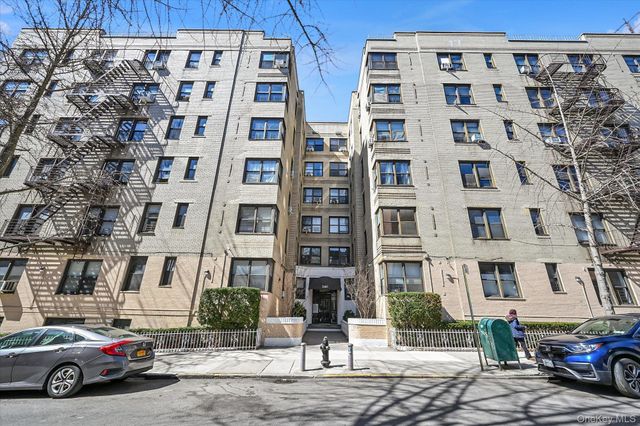
Similar Home Values
Comparable nearby listings and their asking prices.
| Address | Price | Beds | Baths | Sq Ft |
|---|---|---|---|---|
| 5640 Netherland Avenue 1B, Bronx, NY | $174,900 | 1 | 1 | 750 |
| 3119 Bailey Avenue 4F, Bronx, NY | $174,999 | 1 | 1 | 800 |
| 780 Bronx River Road A16, Bronx, NY | $175,000 | 1 | 1 | 750 |
| 2685 Creston Avenue 2-F, Bronx, NY | $175,000 | 1 | 1 | 800 |
| 2080 Barnes Avenue 4A, Bronx, NY | $175,000 | 1 | 1 | 800 |
| 2420 Morris Avenue 6K, Bronx, NY | $175,000 | 1 | 1 | 790 |
Moving Cost Estimate
EXIT Agents in Bronx


Listing Courtesy: EZ Premier Realty LLC - 9178383440
 Fair Housing Notice