

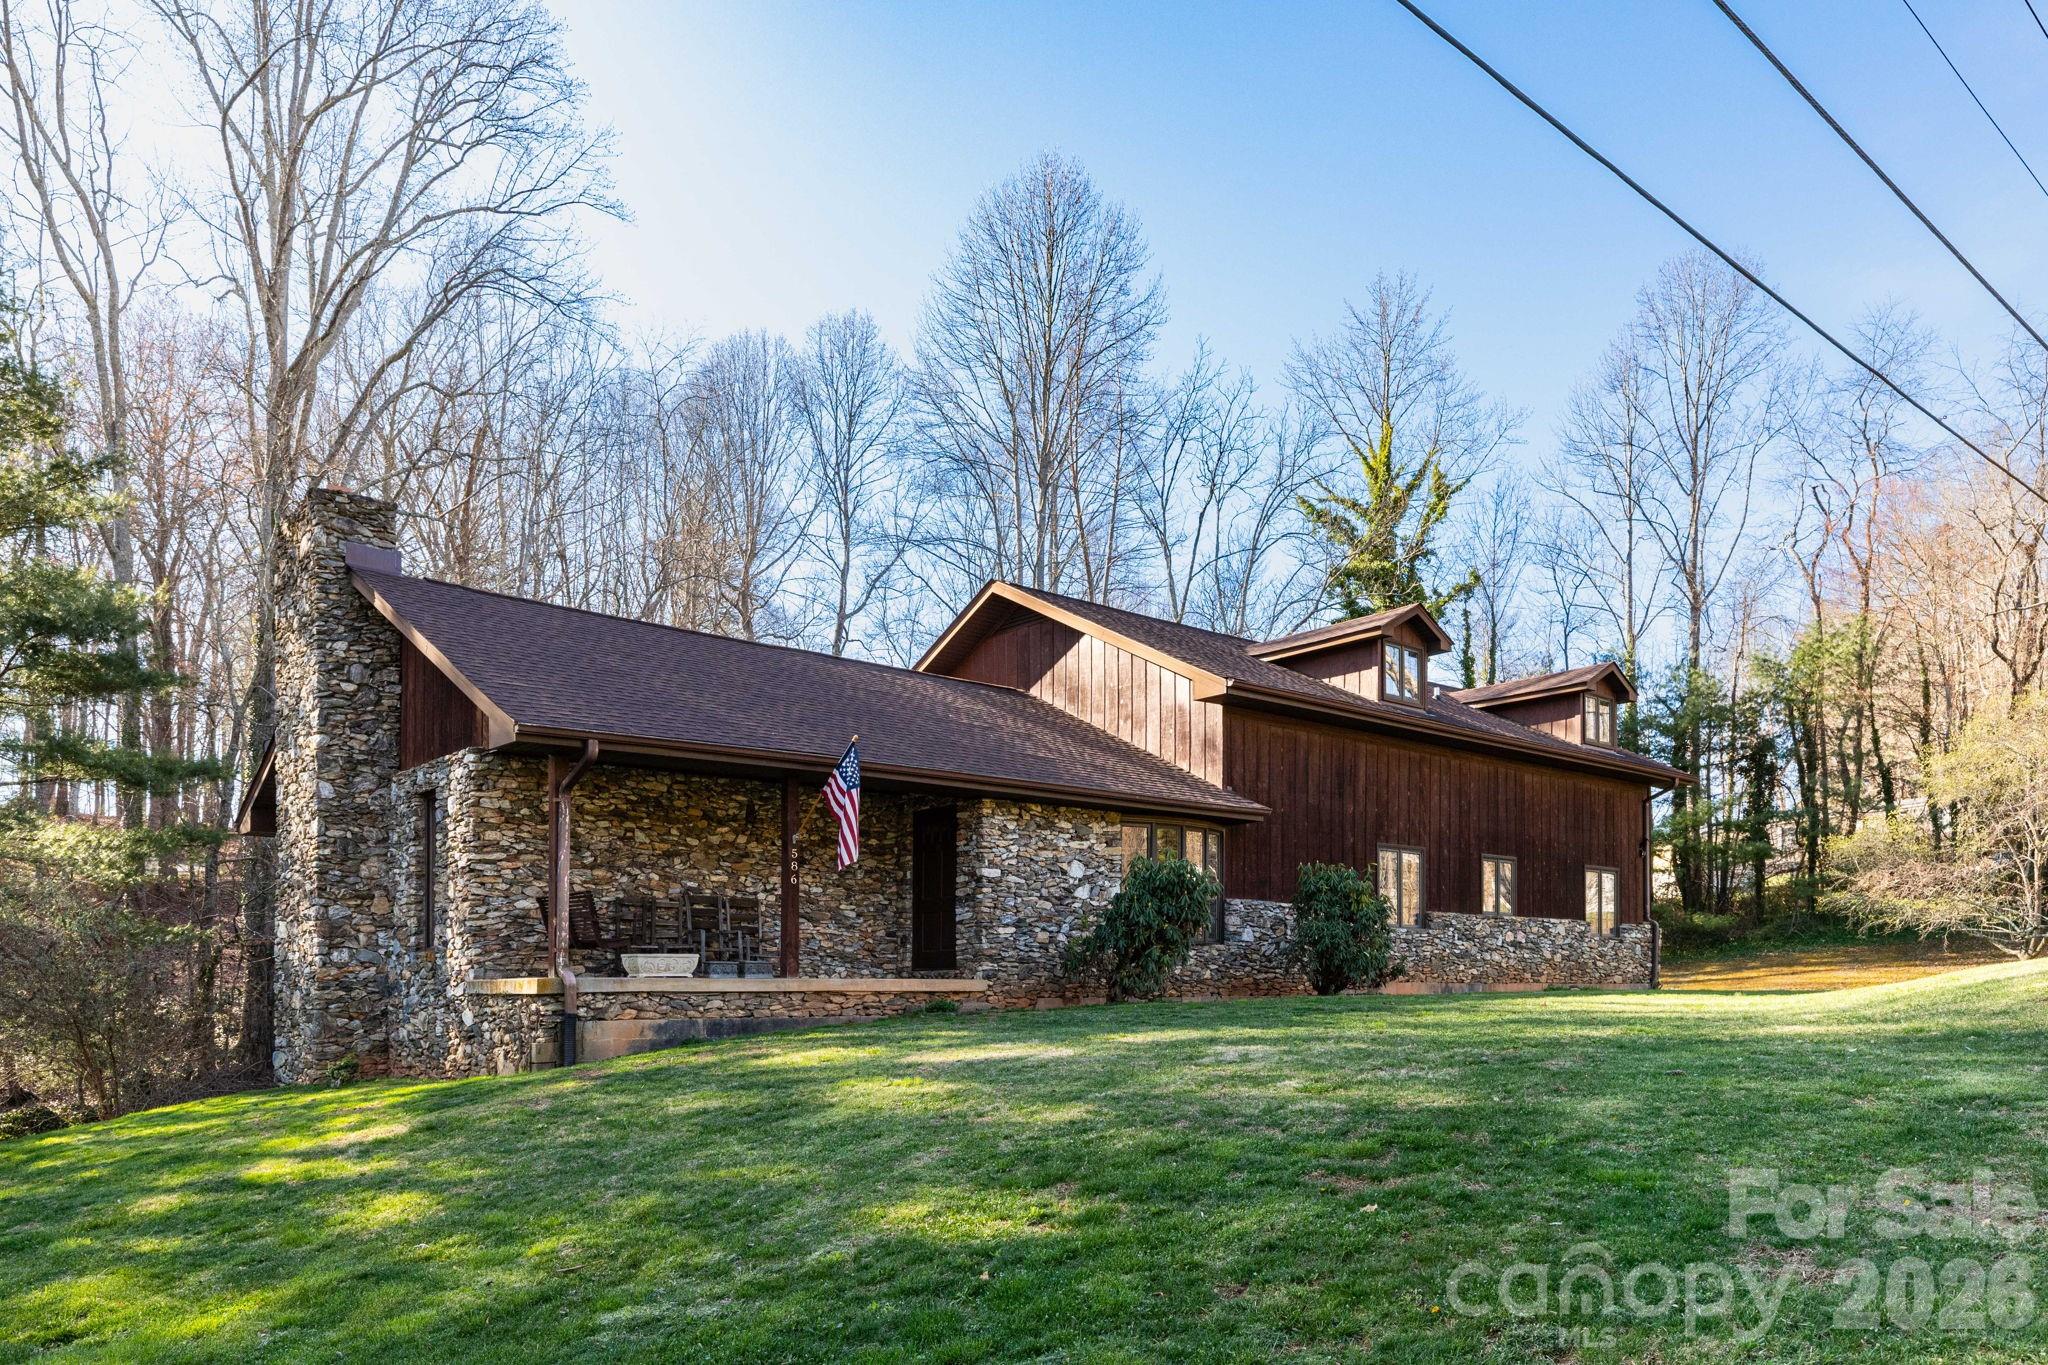
586 Justice Ridge Road, Candler, NC 28715
None · Buncombe County
Key Facts
Description
Welcome to this spacious and welcoming 6 bedroom, 2 bath home, where comfort and character come together beautifully. The moment you arrive, the striking stone work and warm cedar siding invites you inside! Step into the living room, anchored by a stunning stone fireplace beneath cathedral ceilings, an ideal spot for gathering with friends and creating lifelong memories with loved ones. Jut down the hall, a cozy second living room awaits, situated in the middle is a Georgetown wood-burning stove for crisp winter nights. In warmer weather, simply slide open the glass door to let the fresh breeze roll in! The kitchen boasts an open design, complete with a walk-in pantry for all your storage needs. Morning coffee taste even better on the large back deck, surrounded by birds singing their tunes. When evening comes around the dining room's picturesque windows create the perfect backdrop for family meals. Upstairs, you'll find three bedrooms, a full bath, a versatile bonus room, and plenty of space for guests or a home office. A beautiful staircase with custom hand turned banisters adds a special touch of craftsmanship. Outside, a wrap-around driveway leads to a 2-bay garage, while the large front yard offers room to play or garden. In the back, there's a flat spot which is perfect for a fire pit or trampoline. If you ask me I would say it is the perfect spot for a cute chicken coop, however the possibilities are endless. And don't forget the expansive basement, perfect for extra storage or a craft room. This home is more than just walls and a roof, its a place built for making memories, enjoying quiet mornings and sharing laughter with the people who matter the most!
Property Information
Property Type
Residential
Sub-Type
Single Family Residence
Year Built
1980
Living Area
3,390 sq ft
Garage Spaces
2
Zoning
OU
Days on Market
86
MLS® Listing#
4359252
Property Features
Appliances
Cooling
Heating
Flooring
Fireplace
Basement
Parking
Laundry
Construction
Security
Sewer
Water Source
Schools
- Elementary:
- Hominy Valley/Enka
- Middle:
- Enka
- High:
- Enka
Financial Details
HOA
None
Assessed Value
$419,800
Parcel Number
8697-28-9269-00000
Affordability Calculator
$139,800
Estimated monthly payment
$3,720/mo
Principal $559,200 · Est. interest $780,134 over 30 yrs
Neighborhood Market Statistics
How this home compares to active listings in Candler, NC
- $442,424
- Median Listing Price
- 74
- Median Days on Market
- 1,759
- Median Sq Ft
- $253
- Median Price / Sq Ft
- 116
- Active Listings
- This home’s price is 58% above the area median.
- Its price per sq ft is 19% below the area median.
Market statistics compiled from active EXIT Realty® and MLS listings in Candler, NC.
Location

Getting Around
Points of Interest in Candler, NC
Showing the Candler area map.
Nearby Schools
Candler Elementary School
Elementary · 1.7 mi away
St Joan of Arc Roman Catholic Church
Elementary · 3.0 mi away
Mount Pisgah Academy
School · 3.1 mi away
Asheville-Pisgah Christian School
Secondary · 3.2 mi away
Enka Middle School
Secondary · 3.3 mi away
Hominy Valley Elementary
Elementary · 3.7 mi away
Pisgah Elementary School
Elementary · 3.7 mi away
Enka High School
Secondary · 3.7 mi away
Sand Hill / Venable Elementary School
Elementary · 4.7 mi away
Enka Intermediate School
Secondary · 4.9 mi away
The Franklin School
Secondary · 5.3 mi away
Asheville School
Secondary · 5.9 mi away
The New Classical Academy
School · 6.1 mi away
Johnston Elementary School
Elementary · 6.2 mi away
Invest Collegiate Imagine
Secondary · 6.2 mi away
North Canton Elementary
Elementary · 6.3 mi away
Meadowbrook Elementary School
Elementary · 6.6 mi away
New City Christian School
School · 6.8 mi away
Erwin High School
Secondary · 6.9 mi away
Mount Carmel Baptist Church
School · 7.0 mi away
Commute Calculator
Nearby Homes
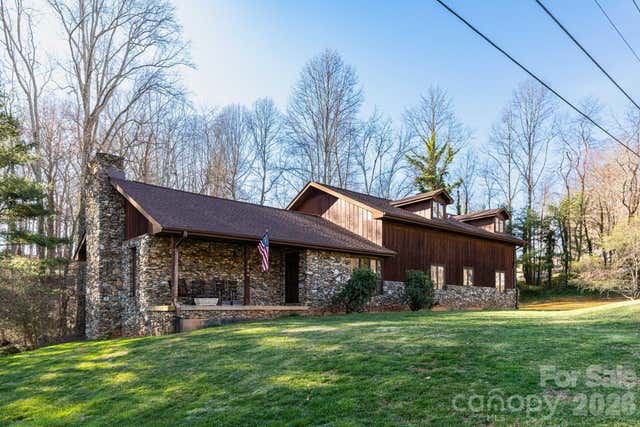


Similar Homes Nearby

Similar Home Values
Comparable nearby listings and their asking prices.
| Address | Price | Beds | Baths | Sq Ft |
|---|---|---|---|---|
| 61 Bamboo Trail, Candler, NC | $899,000 | 5 | 3 | 3,100 |
Moving Cost Estimate
EXIT Agents in Candler


Listing Courtesy: DRG Homes & Land - valerie@dwellavl.com
Last Updated: 2026-03-27
1