

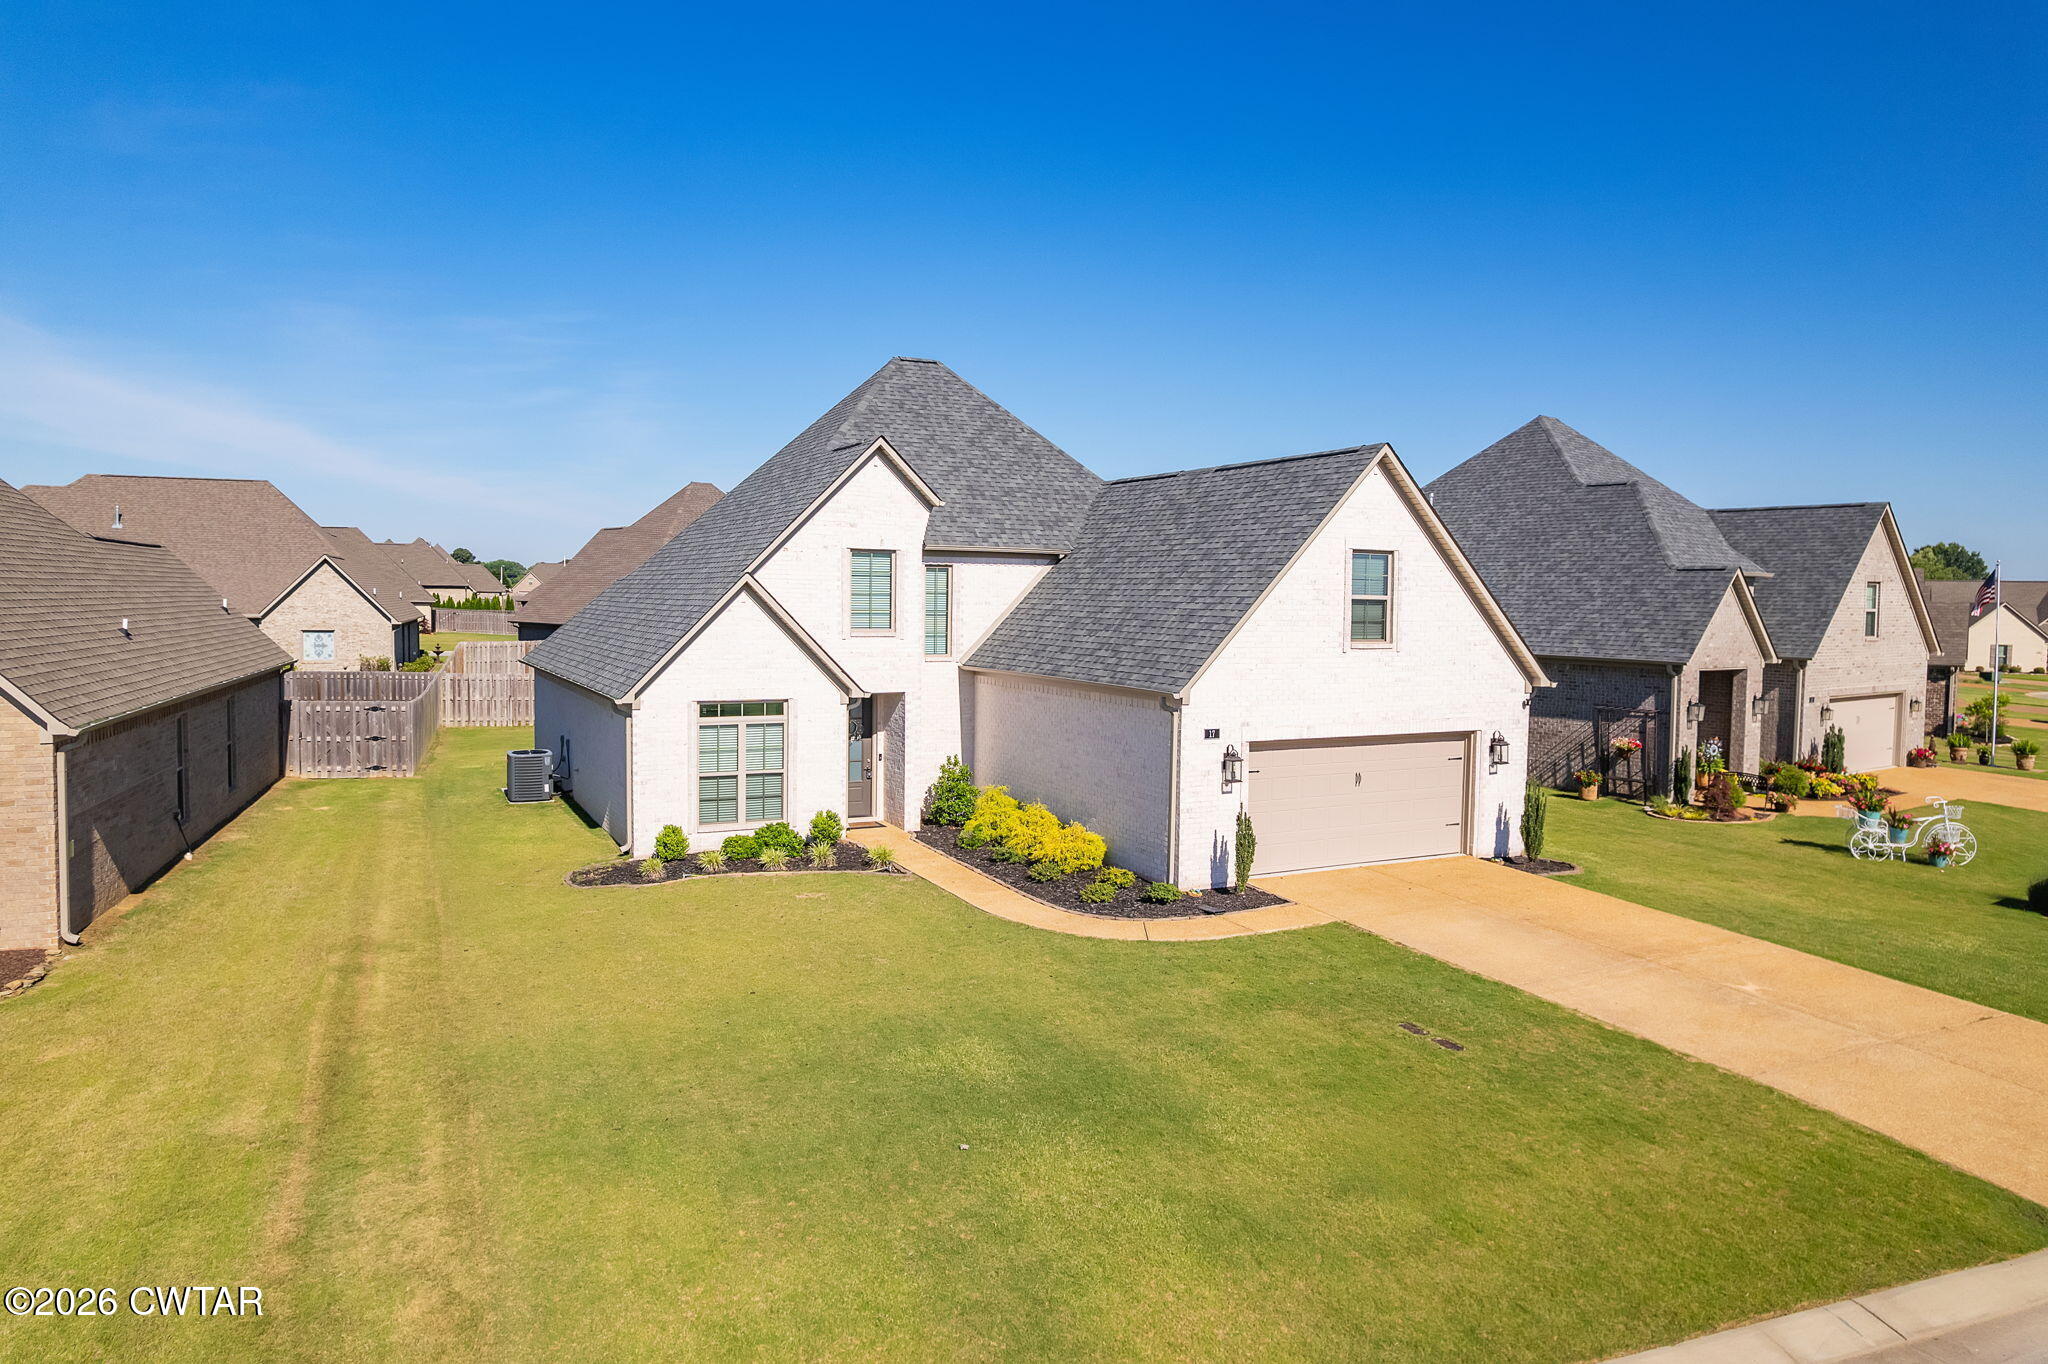
17 Noah Cove, Jackson, TN 38305
Shepherds Field · Madison County
Key Facts
Description
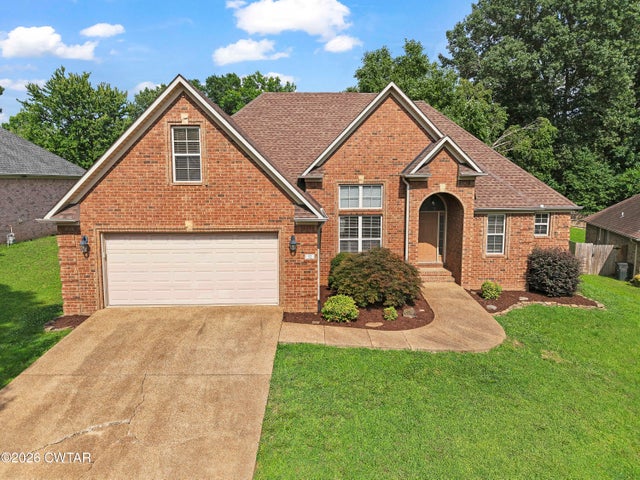
LIKE NEW, gorgeous, brick home built in 2023, located on a quiet cove road in the desirable Shepherds Field subdivision. This home features an open floor plan with beautiful hardwood floors in the main living areas, high ceilings, and a gas fireplace with custom built-ins. The eat-in kitchen offers granite countertops, gas range, modern tile work, working island, stainless steel appliances, and a charming walk-through pantry perfect for a coffee or beverage bar, plus a formal dining room for entertaining. The main-level primary suite includes a luxurious tiled shower, double vanity, soaking tub, and large walk-in closet. Upstairs are three spacious bedrooms that provide a private retreat with a stylish full bath. Additional highlights include a tankless water heater for instant hot water, walk in attic storage, two-car garage, covered patio, and a great-sized backyard. Neighborhood amenities include a lake, common areas, and walking trails, all just minutes from shopping, dining, schools, and everyday conveniences. Call Rachel for a private showing today! 731-571-5584
Property Information
Property Type
Residential
Sub-Type
Single Family Residence
Year Built
2023
Stories
1
Living Area
2,606 sq ft
Lot Size
0.21 acres
Lot Dimensions
86x129x60x30
Garage Spaces
2
Parking Spaces
2
Days on Market
146
MLS® Listing#
2600248
Property Features
Interior
Exterior
Appliances
Cooling
Heating
Flooring
Fireplace
Parking
Laundry
Patio
Fencing
Construction
Foundation
Roof
Windows
Security
Community
Utilities
Sewer
Water Source
Rooms
- 11.0 x 10.0Main
- 18.0 x 7.0Main
- Bedroom12.0 x 12.0Upper
- Bedroom12.0 x 12.0Upper
- Bedroom12.0 x 12.0Upper
- Kitchen11.0 x 10.0Main
- Laundry7.0 x 7.0Main
- Living Room21.0 x 20.0Main
- Master Bedroom17.0 x 14.0Main
Financial Details
HOA
$140 / Annually
Annual Taxes
$3,115
Parcel Number
027B D 002.00
Affordability Calculator
$85,980
Estimated monthly payment
$2,288/mo
Principal $343,920 · Est. interest $479,799 over 30 yrs
Neighborhood Market Statistics
How this home compares to active listings in Jackson, TN
- $326,724
- Median Listing Price
- 69
- Median Days on Market
- 1,980
- Median Sq Ft
- $158
- Median Price / Sq Ft
- 406
- Active Listings
- This home’s price is 32% above the area median.
- Its price per sq ft is 4% above the area median.
Market statistics compiled from active EXIT Realty® and MLS listings in Jackson, TN.
Location

Points of Interest in Jackson, TN
Showing the Jackson area map.
Nearby Schools
West Bemis Middle School
Secondary · 0.3 mi away
Walter Brewer Bemis Community Center
School · 0.6 mi away
Jackson-Madison County School District
School · 0.8 mi away
South Side High School
Secondary · 1.1 mi away
Bright Beginnings
School · 1.2 mi away
Wee Care Too
School · 2.3 mi away
West Jackson Learning Center
School · 2.8 mi away
Madison Academic High School
Secondary · 2.9 mi away
Lincoln Elementary School
Elementary · 3.0 mi away
Whitehall Pre-K Center
School · 3.0 mi away
Jackson Central-Merry Early College High
Secondary School · 3.1 mi away
Madison Academic High School
Secondary · 3.1 mi away
Jackson Central Merry High School
Secondary · 3.3 mi away
Jackson Madison County School System
School · 3.3 mi away
Jackson Career Technology Magnet Elementary
Elementary · 3.3 mi away
Arlington Elementary School
Elementary · 3.3 mi away
Alexander Elementary School
Elementary · 3.4 mi away
Isaac Lane Technology Magnet Elementary School
Elementary · 3.5 mi away
Community Montessori School
Elementary · 3.5 mi away
Lincoln Elementary School
Elementary · 3.6 mi away
Commute Calculator
Nearby Homes


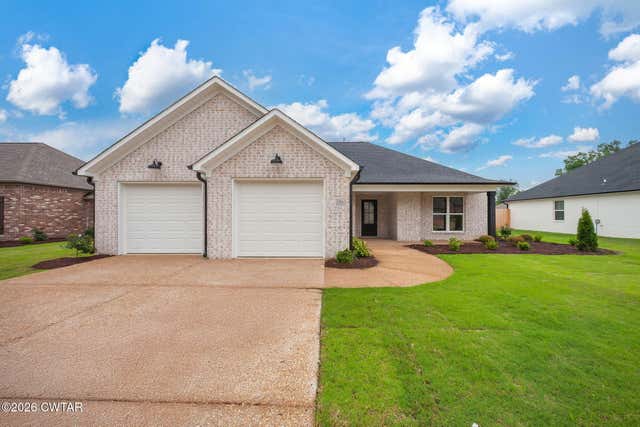
Similar Homes Nearby


Similar Home Values
Comparable nearby listings and their asking prices.
| Address | Price | Beds | Baths | Sq Ft |
|---|---|---|---|---|
| 52 Edgewater Cove, Jackson, TN | $304,400 | 4 | 2 | 2,124 |
| 32 Colonial Cove, Jackson, TN | $305,000 | 3 | 2 | 1,848 |
| 6 Goldstream Drive, Jackson, TN | $305,990 | 3 | 2 | 1,672 |
| 403 Fairway Boulevard, Jackson, TN | $309,900 | 3 | 2 | 1,652 |
| 47 Grande Pines Cove, Jackson, TN | $309,900 | 3 | 2 | 1,655 |
| 53 Grande Pines Cove, Jackson, TN | $311,900 | 3 | 2 | 1,655 |
Moving Cost Estimate
EXIT Agents in Jackson


Listing Courtesy: Hickman Realty Group Inc.-Jack - 7316641006
Presented by: Rachel Fullington