

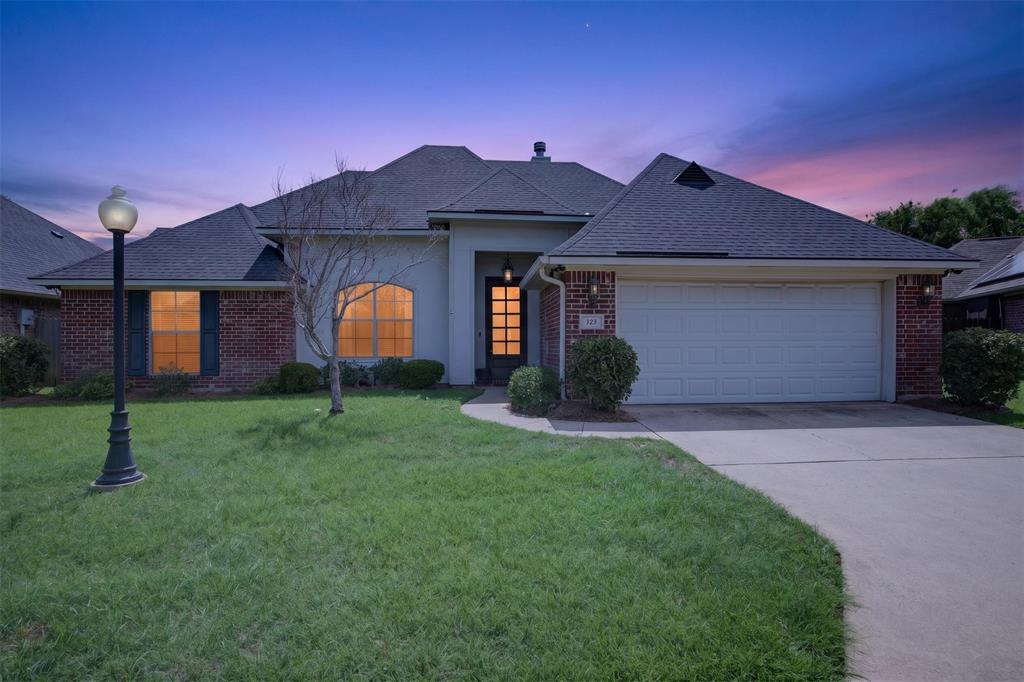
323 Oakland Place, Bossier City, LA 71112
Plantation Trace Gardens Homes 03 · Bossier County
Key Facts
Description
Welcome to Plantation Trace, one of Bossier City's desirable gated garden home communities! This beautifully maintained 3-bedroom, 2-bath home offers an open-concept floor plan designed for comfortable living and easy entertaining. The spacious living area features a cozy fireplace with gas logs and flows seamlessly into the kitchen, complete with Corian countertops, a center island, abundant cabinet storage, and plenty of workspace. Ceramic tile flooring in the main living areas and carpet in the bedrooms provide both style and comfort. The private primary suite includes a jetted tub, separate shower, and walk-in closet. One of the secondary bedrooms is currently set up as an office and features French doors, making it easy to convert back to a third bedroom if desired. Additional highlights include a new AC installed in 2025, whole-house generator, sprinkler system, and a fully fenced backyard with covered patio - perfect for relaxing or entertaining outdoors. Enjoy low-maintenance living in a convenient gated community close to shopping, dining and everything Bossier City has to offer!
Property Information
Property Type
Residential
Sub-Type
Single Family Residence
Style
Traditional
Year Built
2004
Living Area
1,757 sq ft
Lot Size
0.16 acres
Garage Spaces
2
Days on Market
20
MLS® Listing#
21310279
Property Features
Interior
Exterior
Appliances
Cooling
Heating
Flooring
Fireplace
Parking
Laundry
Patio
Fencing
Lot Features
Construction
Foundation
Roof
Windows
Security
Utilities
Sewer
Water Source
Rooms
- 0 x 0First
- Bedroom0 x 0First
- Bedroom0 x 0First
- Kitchen0 x 0First
- Living Room0 x 0First
- Master Bathroom0 x 0First
- Master Bedroom0 x 0First
Schools
- District:
- Bossier PSB
Financial Details
HOA
$180 / Quarterly
Plantation Trace Garden Homes
Annual Taxes
$1,177
Parcel Number
158387
Directions
Google maps
Affordability Calculator
$56,000
Estimated monthly payment
$1,490/mo
Principal $224,000 · Est. interest $312,500 over 30 yrs
Neighborhood Market Statistics
How this home compares to active listings in Bossier City, LA
- $280,392
- Median Listing Price
- 55
- Median Days on Market
- 1,848
- Median Sq Ft
- $151
- Median Price / Sq Ft
- 327
- Active Listings
- This home’s price is right around the area median.
- Its price per sq ft is 6% above the area median.
Market statistics compiled from active EXIT Realty® and MLS listings in Bossier City, LA.
Location
Map is currently unavailable for this location.
Points of Interest in Bossier City, LA
Showing the Bossier City area map.
Commute Calculator
Nearby Homes
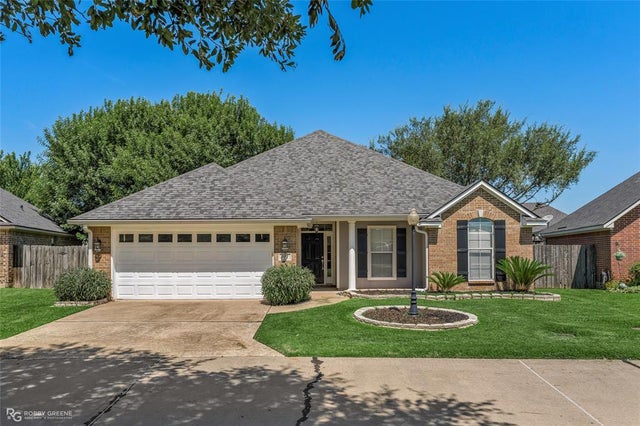
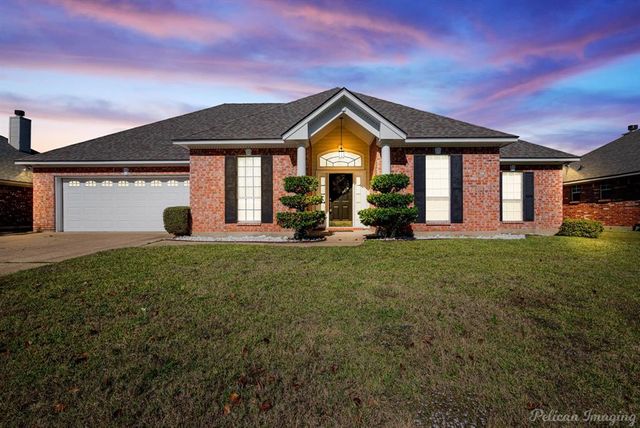

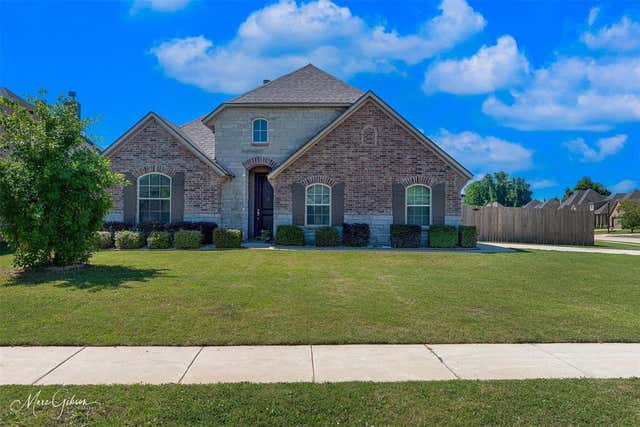
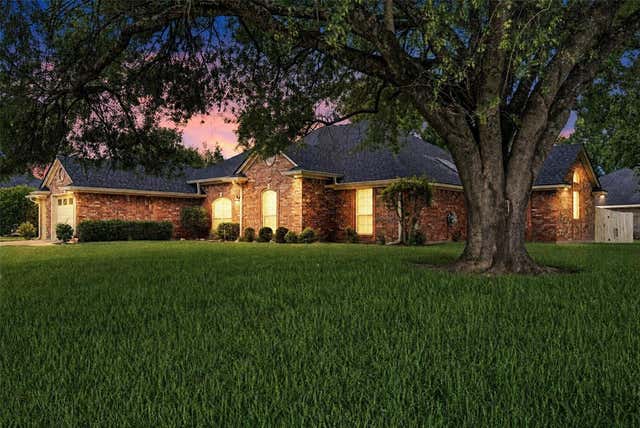
Similar Homes Nearby

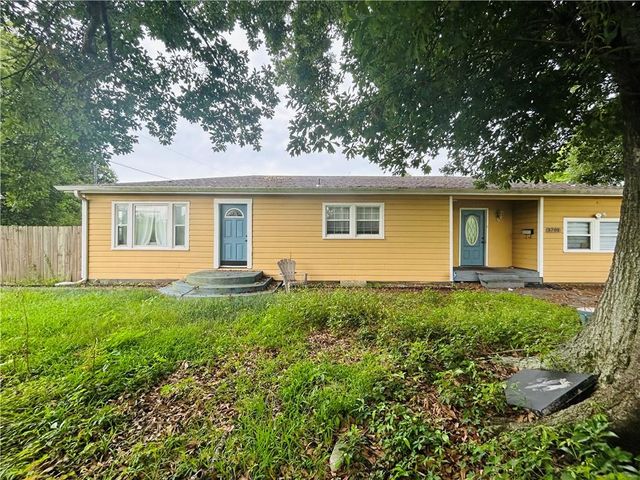


Similar Home Values
Comparable nearby listings and their asking prices.
| Address | Price | Beds | Baths | Sq Ft |
|---|---|---|---|---|
| 1625 Chatsworth Dr, Morgan City, LA | $199,999 | 5 | 3 | 2,955 |
| 3701 RIVER Road, Bridge City, LA | $200,000 | 3 | 2 | 1,657 |
| 1017 Poplar, Morgan City, LA | $205,000 | 3 | 2 | 1,441 |
| 5607 James Scott Circle, Bossier City, LA | $208,900 | 3 | 2 | 1,234 |
| 312 OAK Avenue, Bridge City, LA | $210,000 | 2 | 2 | 1,485 |
| 1809 Lake Street, Bossier City, LA | $214,500 | 3 | 2 | 1,725 |
Moving Cost Estimate
EXIT Agents in Bossier City


Listing Courtesy: Shelly Wagner & Associates + JPAR Real Estate - 3182000001
Presented by: Shelly Wagner
Last Updated: 2026-06-29