

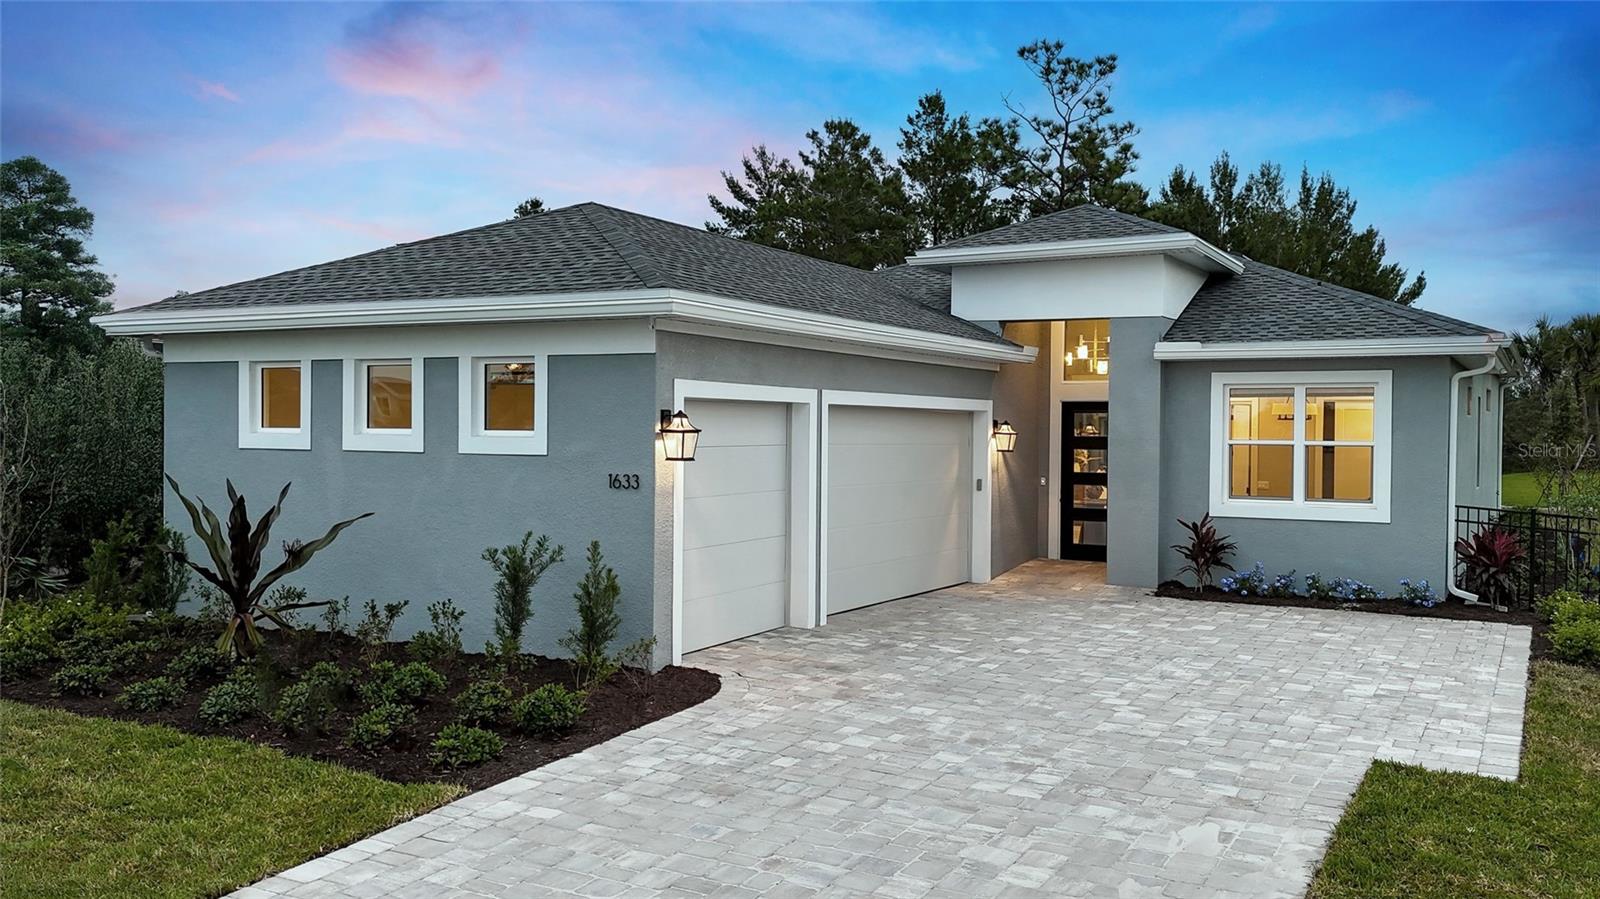
1104 LILIANA DRIVE, DELAND, FL 32724
RESERVE AT VICTORIA · Volusia County
Key Facts
Description
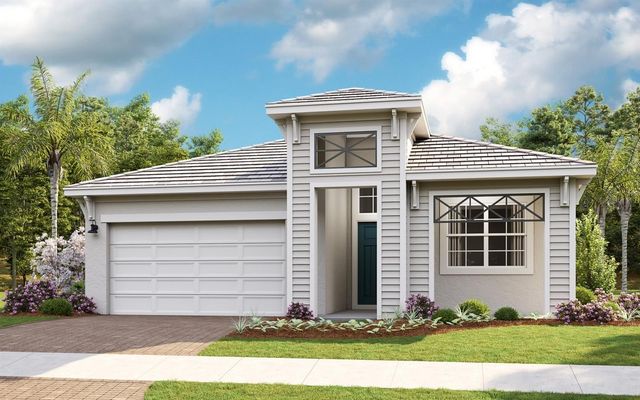
Pre-Construction. To be built. Discover Reserve at Victoria, a vibrant new home community in DeLand, Florida, just 10 minutes from downtown DeLand and Stetson University. This prime location offers easy access to Daytona Beach, New Smyrna Beach, and Orlando, plus a wealth of dining, shopping, and entertainment options nearby. Designed for an active lifestyle, the community features a resort-style pool, a modern fitness center, a welcoming clubhouse for social events, three pickleball courts, and a playground for families. Nature lovers will appreciate the nearby trails, preserves, parks, lakes, and natural springs, perfect for outdoor activities year-round. With energy-efficient, low-maintenance homes and a friendly neighborhood environment, Reserve at Victoria appeals to a wide range of buyers seeking quality living and convenience in Central Florida. Embrace the perfect blend of comfort, amenities, and location—find your new home at Reserve at Victoria today! Entertainers laud the Lila for its large, centrally located Kitchen. The wide island overlooks the Great Room and Dining area with open views out to the Lanai with windows across the back of the home. The Kitchen also gives the chef in your family lots of space to work with and house their tools of the trade with ample countertop area, cabinetry and a walk-in pantry. The second and third Bedrooms and Baths are located at the front of the home to provide privacy from the Owner’s Suite which is comfortably tucked off the Great Room in the rear. Owner's Suite highlights include a tray ceiling, dual vanities in the Owner’s Bath and option to further expand the Owner’s Closet and create a Pocket Office in lieu of the Flex space. Other personalization options the Lila offers include three different exterior choices; second-floor Bonus Room variations; Snore Room, Fitness/Study or Bedroom 4 in lieu of Flex; second Owner’s Suite or In-Law Suite in lieu of Bedroom 2 and Flex; four-foot rear extension of home, and if you're looking for more stow space, you can extend the Garage. To learn about all the ways you can have this home built around you, contact The Reserve at Victoria New Home Guide. Photos of a decorated model home are for reference only. Actual home will differ.
Property Information
Property Type
Residential
Sub-Type
Single Family Residence
Year Built
2026
Living Area
2,871 sq ft
Lot Size
0.18 acres
Lot Dimensions
69x130
Garage Spaces
2
Ownership
Fee Simple
Zoning
R
Days on Market
2
MLS® Listing#
W7886611
Property Features
Interior
Exterior
Appliances
Cooling
Heating
Flooring
Parking
Laundry
Patio
Lot Features
Construction
Foundation
Roof
Windows
Security
Community
Utilities
Sewer
Water Source
Rooms
- 23.4x10First
- Bedroom 212x10.1First
- Bedroom 310.3x12.8First
- Bonus Room12x9.11First
- Great Room26x15.1First
- Kitchen16.6x11.8First
- Master BathroomFirst
- Master Bedroom15.4x14.1First
Schools
- Elementary:
- Blue Lake Elem
- Middle:
- Deland Middle
- High:
- Deland High
Financial Details
HOA
$245 / Monthly
The Reserve at Victoria Sales Office
Parcel Number
702308000760
Directions
From South of Palm Coast: I-4 Exit onto FL-44 W/E New York Ave to S. Kepler Road. Turn right on S. Kepler/Dr. Martin Luther King Jr. Beltway for approx. 1 mile. Turn right into The Reserve at Victoria.
Affordability Calculator
$96,198
Estimated monthly payment
$2,560/mo
Principal $384,792 · Est. interest $536,819 over 30 yrs
Neighborhood Market Statistics
How this home compares to active listings in DELAND, FL
- $379,832
- Median Listing Price
- 60
- Median Days on Market
- 1,867
- Median Sq Ft
- $206
- Median Price / Sq Ft
- 476
- Active Listings
- This home’s price is 27% above the area median.
- Its price per sq ft is 19% below the area median.
Market statistics compiled from active EXIT Realty® and MLS listings in DELAND, FL.
Location

Points of Interest in DELAND, FL
Showing the DELAND area map.
Nearby Schools
Freedom Elementary School
Elementary · 1.0 mi away
Blue Lake Elementary School
Elementary · 1.7 mi away
Richard Milburn Academy
School · 1.8 mi away
Deland Middle School
Secondary · 1.9 mi away
Central Florida Academy
School · 2.1 mi away
Boston Avenue Charter School
School · 2.3 mi away
Kid City USA - Deland 2
School · 2.3 mi away
Deland High School
Secondary · 2.5 mi away
Edith I. Starke Elementary School
Elementary · 2.6 mi away
Children's House Montessori School
Elementary · 2.7 mi away
New Leaf Montessori
Elementary · 2.8 mi away
Southwestern Middle School
Secondary · 2.9 mi away
Volusia County Schools
School · 2.9 mi away
St. Peter Catholic Church
School · 3.0 mi away
Trinity Learning Center
School · 3.0 mi away
Ivy Hawn Charter School of
Elementary · 3.1 mi away
First Presbyterian School
School · 3.2 mi away
George W. Marks Elementary School
Elementary · 3.2 mi away
Casa Montessori
Elementary · 3.3 mi away
Alpi Technical Education
School · 3.4 mi away
Commute Calculator
Nearby Homes


Similar Homes Nearby
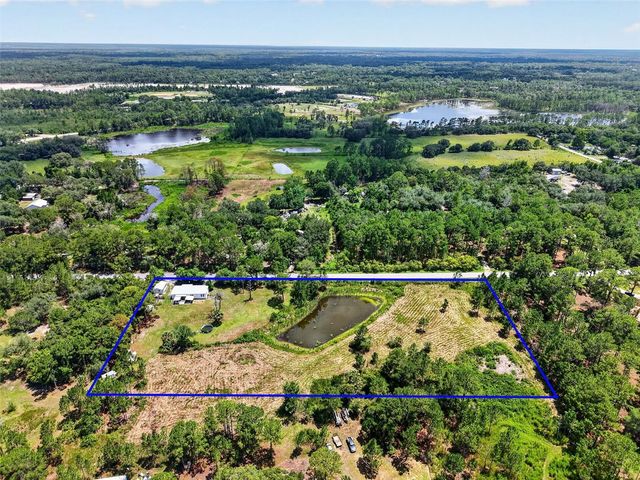

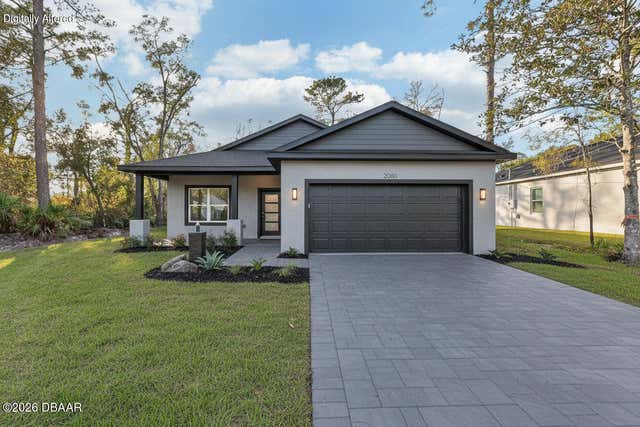
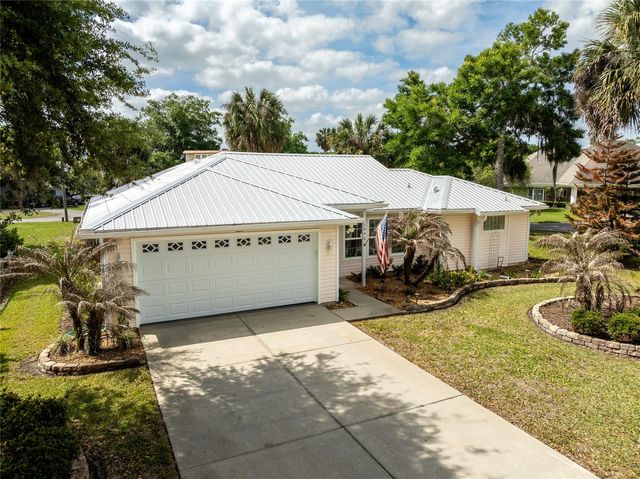


Similar Home Values
Comparable nearby listings and their asking prices.
| Address | Price | Beds | Baths | Sq Ft |
|---|---|---|---|---|
| 32439 HIGHLAND LAKES ROAD, DELAND, FL | $339,000 | 3 | 2 | 1,568 |
| 900 AZALEA WALK CIR, DELAND, FL | $339,900 | 3 | 2 | 1,534 |
| 1885 9th Avenue, DeLand, FL | $339,900 | 3 | 2 | 1,540 |
| 1992 QUAIL HOLLOW DRIVE, DELAND, FL | $339,900 | 3 | 2 | 1,499 |
| 1885 9TH AVENUE, DELAND, FL | $339,900 | 3 | 2 | 1,540 |
| 1367 HENSLEY DRIVE, DELAND, FL | $339,939 | 3 | 2 | 1,342 |
Moving Cost Estimate
EXIT Agents in DELAND


Listing Courtesy: MALTBIE REALTY GROUP - 813-819-5255
Last Updated: 2026-06-10