

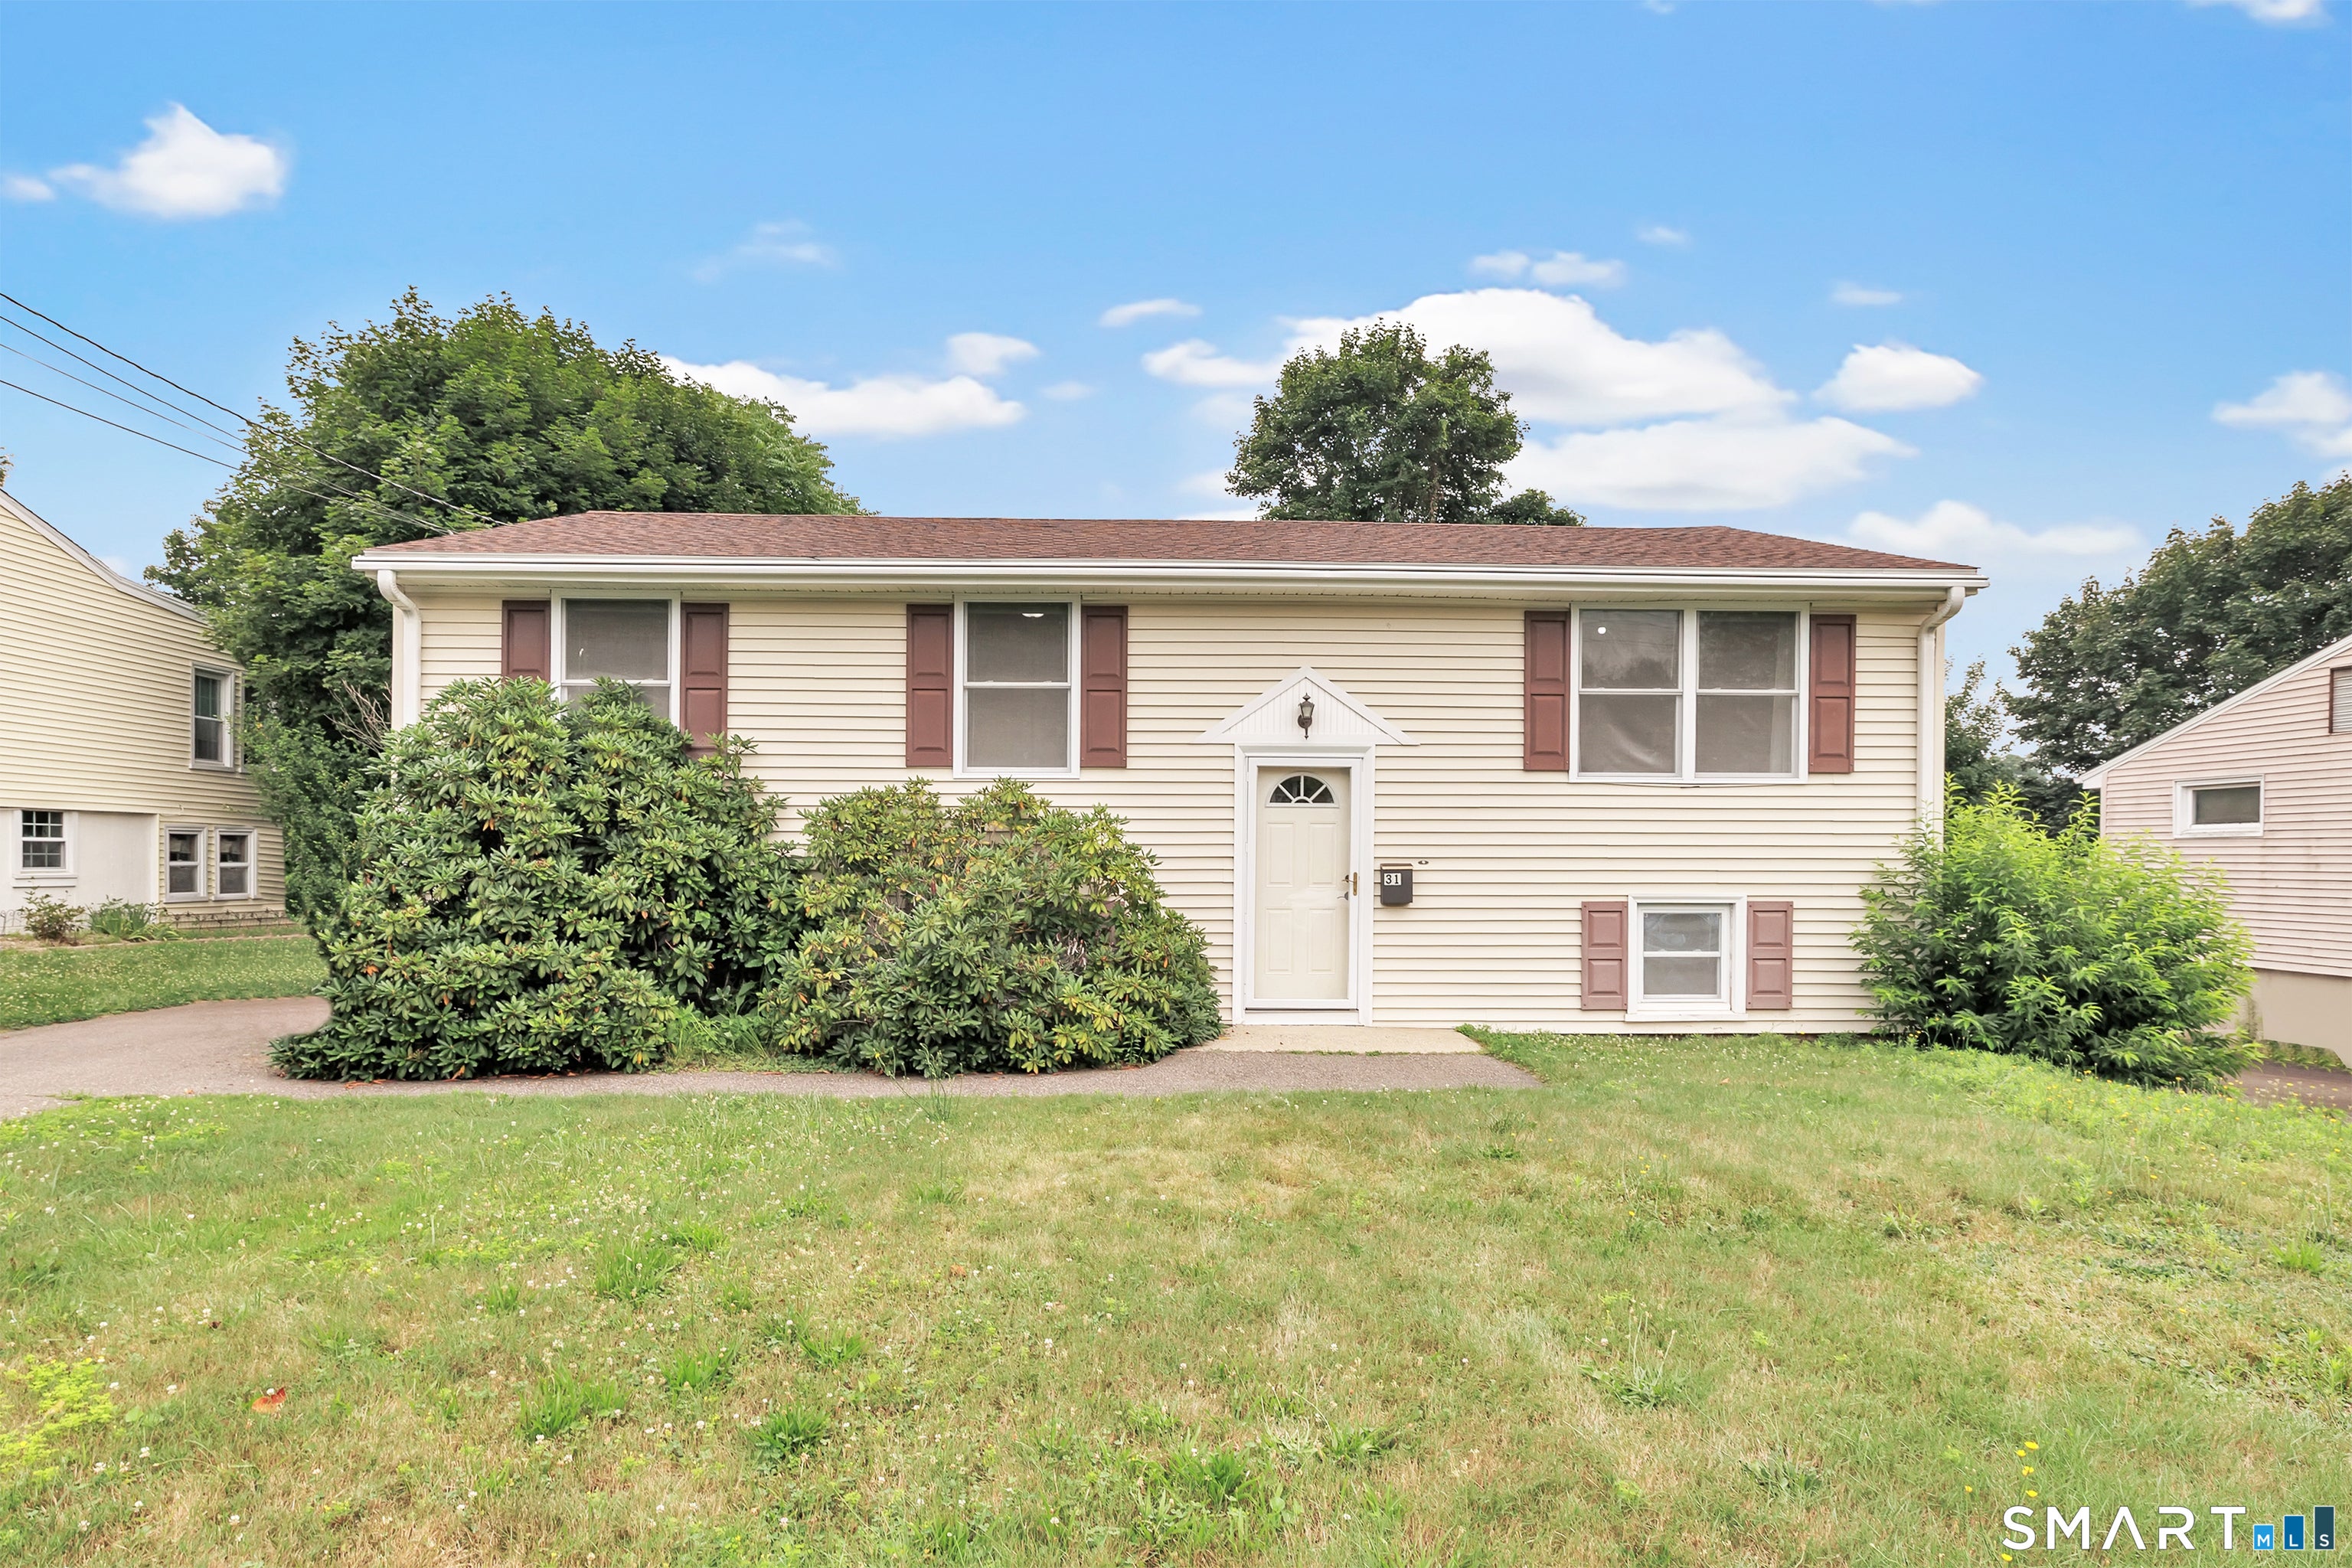
31 Webster Drive, Ansonia, CT 06401
New Haven County
Key Facts
Description
Highest and best due Tues. 7/21/26 by 4pm. Welcome to 31 Webster Drive, a lovingly maintained home filled with decades of cherished memories and ready for its next chapter. Nestled in Ansonia's desirable Hilltop neighborhood, this beautifully remodeled 3-bedrooms, 1-bath Raised Ranch offers the perfect blend of comfort, style, and convenience. Step inside to discover a bright, sun-filled open-concept floor plan featuring gleaming hardwood floors throughout. The custom kitchen boasts newer cabinetry, granite countertops, and flows seamlessly into the dining area, where a slider leads to a deck overlooking the peaceful backyard, perfect for relaxing or entertaining. Down the hall, you'll find a refreshed tiled full bathroom, linen closet, and three generously sized bedrooms. The lower level features a finished room ideal for a home office, guest room, playroom, or potential fourth bedroom. The bright walk-out basement offers abundant storage and endless possibilities for future finished living space. Recent improvements include newer windows, central air conditioning, newer hot water heater, updated 5-panel interior doors and hardware, newer deck slider, and fresh interior paint. City water and sewer, this move-in-ready home is conveniently located near shopping, restaurants, and major commuting routes including Routes 8, 15, 34, and I-95, with easy access to Downtown New Haven. Don't miss your chance to make this home your own. Schedule a showing today! Estate Sale Proper
Property Information
Property Type
Residential
Sub-Type
Single Family Residence
Style
Raised Ranch
Year Built
1962
Living Area
1,000 sq ft
Lot Size
0.19 acres
Zoning
A
Days on Market
3
MLS® Listing#
24192168
Property Features
Appliances
Cooling
Heating
Basement
Laundry
Patio
Lot Features
Construction
Foundation
Roof
Sewer
Water Source
Rooms
- BedroomMain
Schools
- Elementary:
- Prendergast
- Middle:
- Ansonia
- High:
- Ansonia
Financial Details
HOA
None
Annual Taxes
$4,601
Parcel Number
1049297
Directions
Prindle Ave to Webster Dr.
Affordability Calculator
$69,980
Estimated monthly payment
$1,862/mo
Principal $279,920 · Est. interest $390,513 over 30 yrs
Neighborhood Market Statistics
How this home compares to active listings in Ansonia, CT
- $366,667
- Median Listing Price
- 27
- Median Days on Market
- 1,407
- Median Sq Ft
- $263
- Median Price / Sq Ft
- 15
- Active Listings
- This home’s price is 5% below the area median.
- Its price per sq ft is 33% above the area median.
Market statistics compiled from active EXIT Realty® and MLS listings in Ansonia, CT.
Location
Map is currently unavailable for this location.
Points of Interest in Ansonia, CT
Showing the Ansonia area map.
Commute Calculator
Nearby Homes


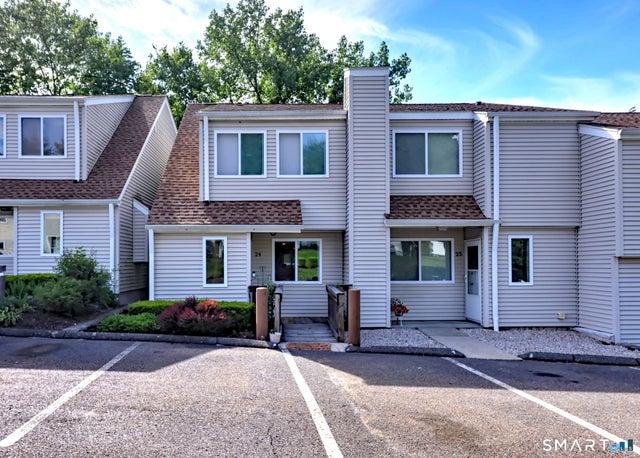

Similar Homes Nearby
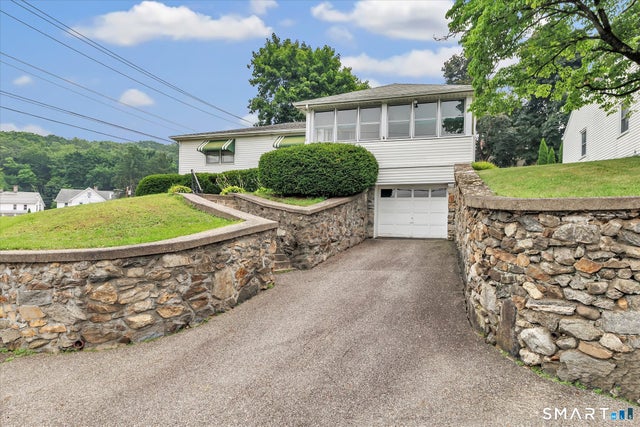


Similar Home Values
Comparable nearby listings and their asking prices.
| Address | Price | Beds | Baths | Sq Ft |
|---|---|---|---|---|
| 124 North Cliff Street, Ansonia, CT | $319,000 | 3 | 1 | 1,256 |
| 3 Charters Road, Ansonia, CT | $335,000 | 4 | 1 | 1,250 |
| 6 Beech Street, Ansonia, CT | $349,000 | 2 | 1 | 1,360 |
| 3 Fairview Street, Ansonia, CT | $349,000 | 3 | 1 | 950 |
| 10 Addison Street, Ansonia, CT | $349,900 | 3 | 2 | 1,728 |
| 12 Edgewood Avenue, Ansonia, CT | $369,900 | 2 | 2 | 1,407 |
Moving Cost Estimate
EXIT Agents in Ansonia


Listing Courtesy: Coldwell Banker Realty - (203) 305-1995
Presented by: Pat Delvento