

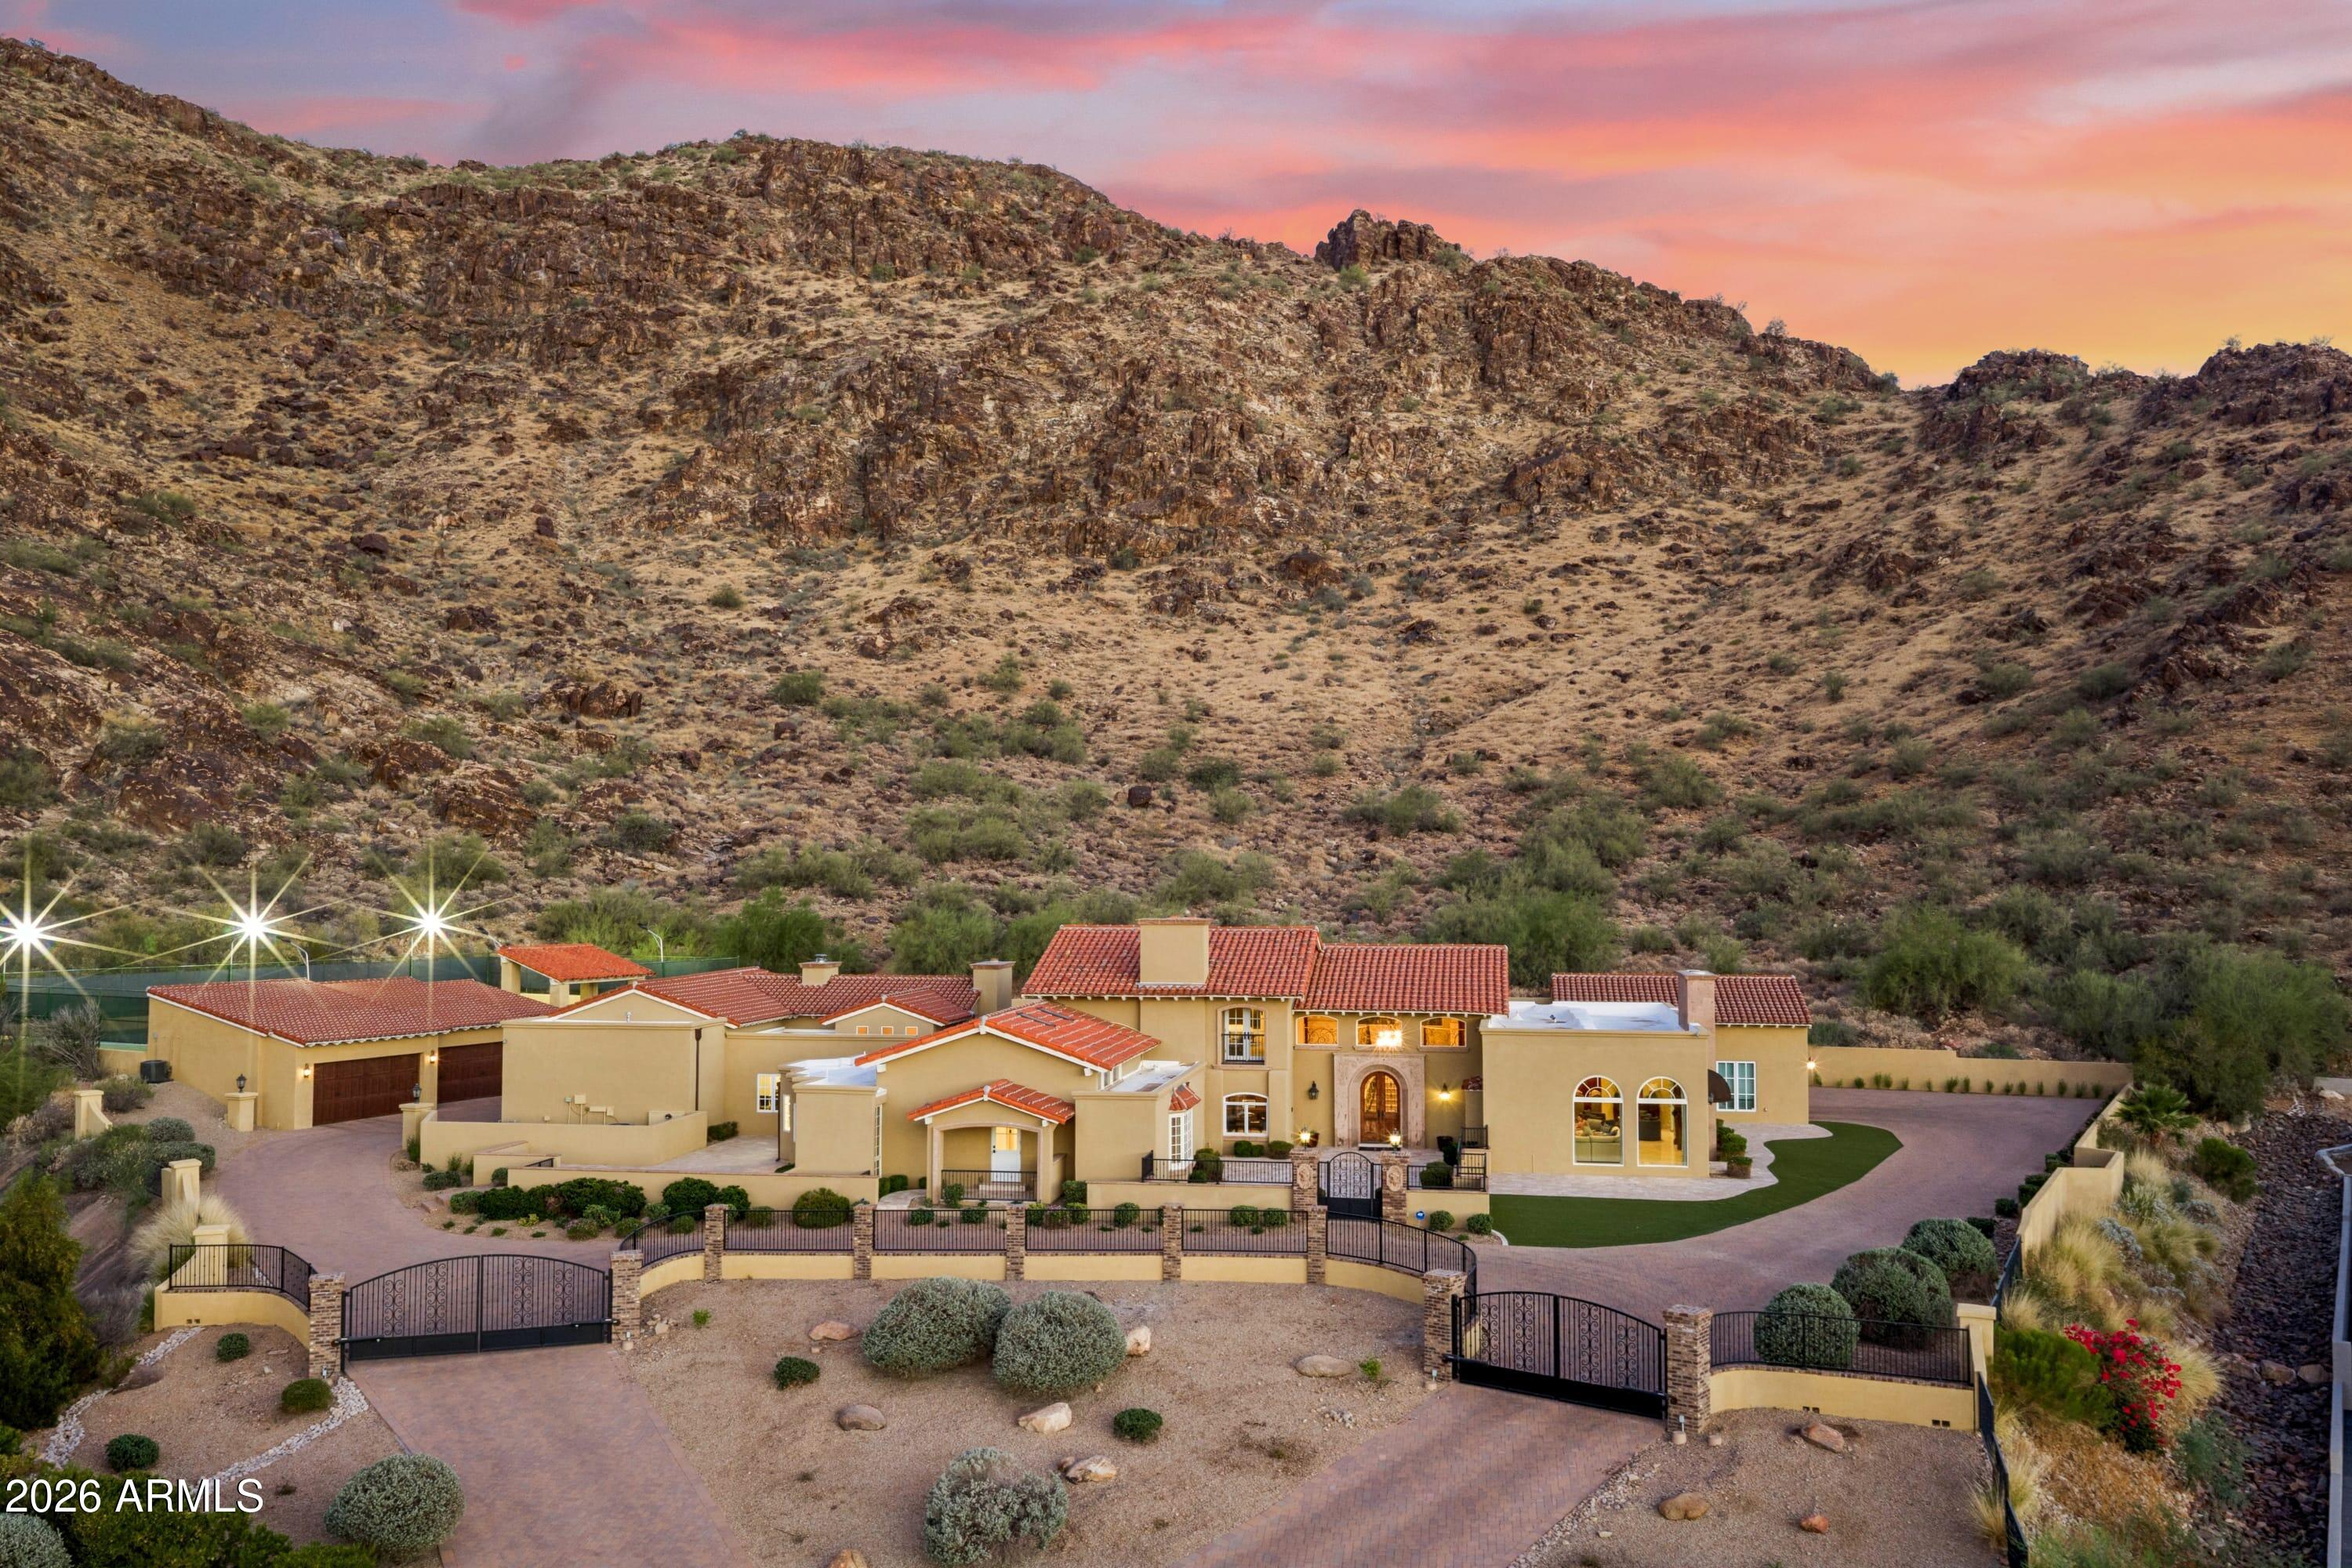
5315 E PARADISE CANYON Road, Paradise Valley, AZ 85253
PARADISE CANYON FOOTHILLS · Maricopa County
Key Facts
Listing Courtesy: HomeSmart - 6022307600
Description
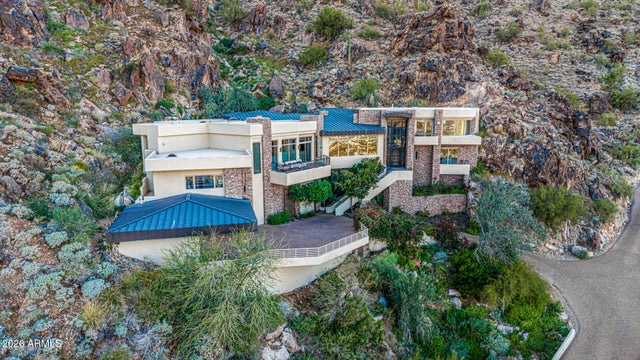
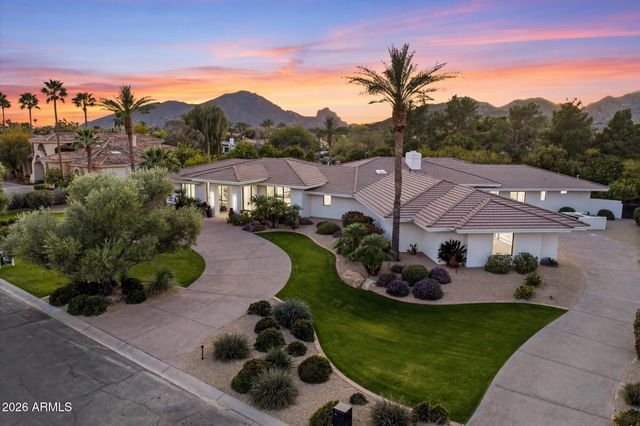
Rarely does a property of this scale, craftsmanship, and setting come to market in Paradise Valley. Nestled at the base of Mummy Mountain, this extraordinary gated luxury estate spans 9,336 square feet across four distinct living areas -- delivering the privacy of a true desert retreat with the amenities of a private resort. The main house opens through a carved stone entry arch into a two-story foyer featuring a sweeping iron-and-marble staircase, polished marble floors with a custom inlay medallion, and a crystal chandelier. Principal rooms include a grand living room anchored by a hand-carved antique fireplace surround with bas-relief medallion, a dramatic crimson-walled formal dining room, a family room with custom marble-and-hardwood checkerboard floors, and a chef's kitchen with professional 6-burner range, arched stone hood, diamond mosaic backsplash, double wall ovens, and an oversized walnut island -- flowing to a breakfast nook with brick fireplace and direct pool access. A walnut-paneled library with fireplace, formal powder room with gold mosaic vanity, and butler's pantry complete the main level. The Primary Suite occupies its own private wing with coffered tray ceiling, mood-setting rope lights, gas fireplace, and French doors to the pool terrace. The primary bath features a soaking tub beneath a vaulted arch alcove with canyon views, bookmatched Calacatta marble shower, and dual vanities. The Second Floor Residence is the original primary suite -- approximately 1,500 square feet with separate entrance, private covered patio, and spectacular mountain views. The Guest Wing offers three bedrooms -- one en-suite and two sharing a beautiful Jack and Jill bath -- with soaring vaulted ceilings throughout. The Fully Equipped Casita provides a complete independent residence with bedroom, full kitchen with Viking range, jetted tub bath, and private laundry. Outside: resort pool with fountains and spa, vast travertine terrace, circular fire pit, covered loggia with fire table, and a regulation lighted tennis court with shaded pavilion -- all framed by Mummy Mountain.
Property Information
Property Type
Residential
Sub-Type
Single Family Residence
Style
See Remarks
Year Built
1974
Stories
2
Living Area
9,336 sq ft
Lot Size
2.11 acres
Garage Spaces
6
Parking Spaces
6
Listing #
7049231
Property Features
Interior
Exterior
Appliances
Cooling
Heating
Flooring
Fireplace
Pool
Parking
Laundry
Patio
Fencing
Lot Features
Construction
Roof
Windows
Security
Other Structures
Utilities
Sewer
Schools
- Elementary:
- Kiva Elementary School
- Middle:
- Mohave Middle School
- High:
- Saguaro High School
Financial Details
HOA
None
Annual Taxes
$21,832
Tax year 2025
Parcel Number
169-06-020-A
Directions
Turn East on Desert Fairways, North on Shadow Mountain, right on Las Brisas, right to Paradise Canyon Road.
Affordability Calculator
$1,519,800
Estimated monthly payment
$40,445/mo
Principal $6,079,200 · Est. interest $8,481,025 over 30 yrs
Neighborhood Market Statistics
How this home compares to active listings in Paradise Valley, AZ
- $482,733
- Median Listing Price
- 72
- Median Days on Market
- 2,031
- Median Sq Ft
- $231
- Median Price / Sq Ft
- 1,775
- Active Listings
- This home’s price is 1474% above the area median.
- Its price per sq ft is 252% above the area median.
Market statistics compiled from active EXIT Realty® and MLS listings in Paradise Valley, AZ.
Location

Points of Interest in Paradise Valley, AZ
Showing the Paradise Valley area map.
Nearby Schools
Cherokee Elementary School
Elementary · 1.4 mi away
Tesseract School
School · 1.7 mi away
Jones-Gordon School
Elementary · 1.7 mi away
Desert View Learning Center
School · 1.8 mi away
Montessori Academy
Elementary · 1.9 mi away
Christ Church School
Elementary · 1.9 mi away
Judson School
School · 2.0 mi away
Scottsdale Country Day School
Elementary · 2.5 mi away
Kiva Elementary School
Elementary · 2.5 mi away
Mission Montessori Academy
Elementary · 2.6 mi away
Presbyterian Church
School · 2.6 mi away
Camelback Christian School
School · 2.7 mi away
Phoenix Country Day School
Secondary · 2.7 mi away
Chaparral Christian Preschool and Kindergarten
School · 2.8 mi away
Chaparral High School
Secondary · 2.9 mi away
Accelerated Learning Center
School · 2.9 mi away
Gateway Academy
School · 3.1 mi away
Tesseract School
Secondary · 3.1 mi away
Community Montessori School
Elementary · 3.2 mi away
Brightmont Academy
School · 3.2 mi away
Commute Calculator
Nearby Homes


Similar Homes Nearby


Similar Home Values
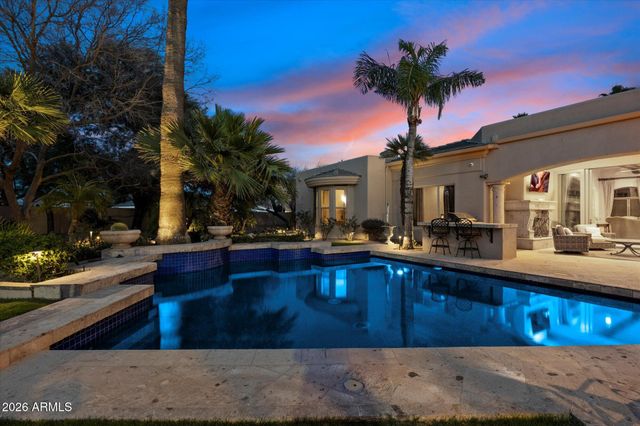
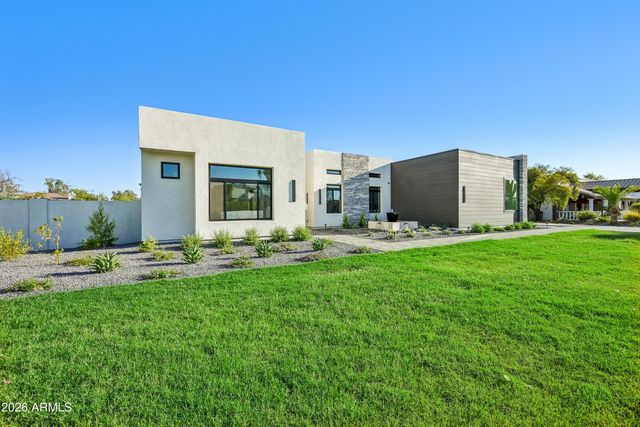
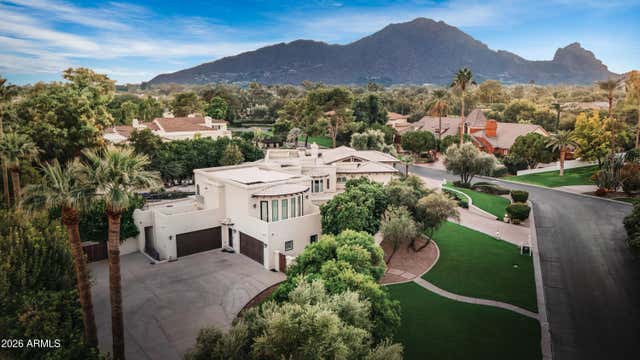
Comparable nearby listings and their asking prices.
| Address | Price | Beds | Baths | Sq Ft |
|---|---|---|---|---|
| 7008 N 68TH Place, Paradise Valley, AZ | $5,750,000 | 8 | 10 | 8,379 |
| 6427 E HORSESHOE Road, Paradise Valley, AZ | $5,950,000 | 6 | 8 | 8,236 |
| 6145 E Gold Dust Avenue, Paradise Valley, AZ | $5,995,000 | 6 | 8 | 5,625 |
| 6621 E Doubletree Ranch Road, Paradise Valley, AZ | $6,500,000 | 6 | 8 | 6,216 |
| 6611 N 64TH Place, Paradise Valley, AZ | $6,900,000 | 6 | 11 | 11,470 |
| 7272 N 71ST Street, Paradise Valley, AZ | $7,200,000 | 6 | 6 | 6,810 |
Moving Cost Estimate
EXIT Agents in Paradise Valley


Last Updated: 2026-07-02