

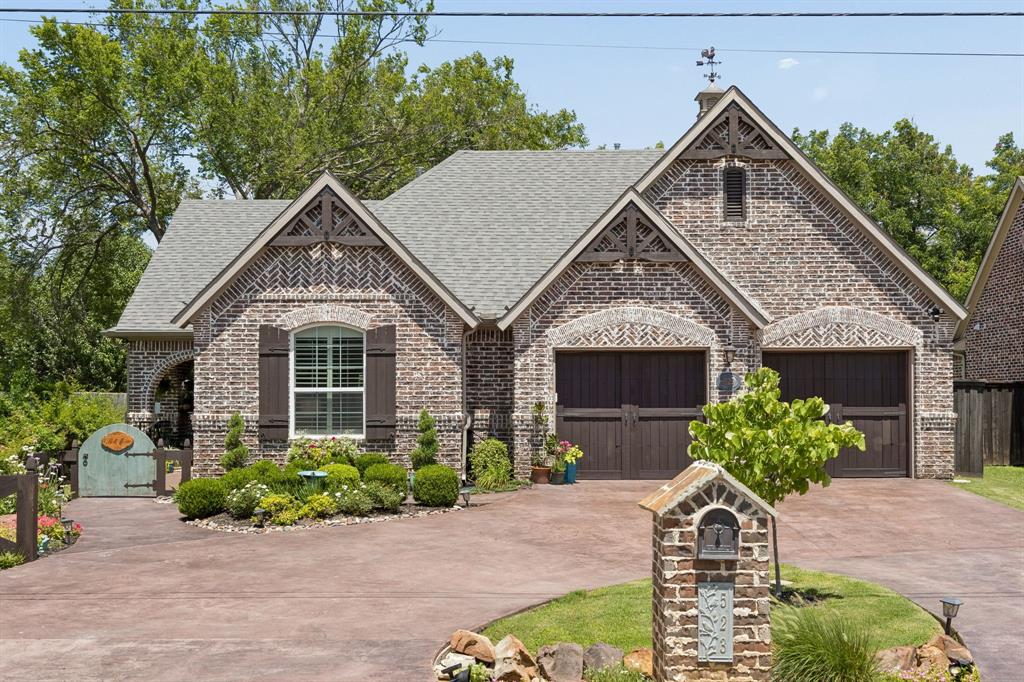
523 S Dallas Street, Van Alstyne, TX 75495
South Side Add · Grayson County
Key Facts
Description
This beautifully maintained builder-crafted home offers rich architectural details & thoughtfully designed living spaces in the charming town of Van Alstyne, a community that balances historic character with modern convenience. Blending luxurious design with timeless appeal, this home is as functional as it is beautiful. Step inside to discover superb craftmanship, elegant moldings & spacious living areas designed for both everyday living & effortless entertaining. The open-concept living room serves as the heart of the home, featuring a cozy fireplace with a seamless flow into the kitchen and dining areas. The well-appointed kitchen offers a spacious island, butler’s pantry, stainless steel appliances, dual ovens, 5 burner gas range, granite countertops, large walk-in pantry & room to gather with family and friends. The private primary suite provides a peaceful retreat, with a sitting area & an ensuite with dual sinks, large walk-in shower, custom cabinetry & a water closet. A standout feature of the suite is the abundance of storage, including two separate walk-in closets, one of which provides direct access to the laundry room for everyday convenience. Three generously sized secondary bedrooms offer flexibility for family, guests, a home office, or hobbies. Throughout the home, you'll find thoughtful updates, stylish finishes, and a warm, welcoming atmosphere. Outside, the backyard is a true highlight. Mature landscaping, turf grass area & the spacious covered patio provide shade and privacy, creating a picturesque setting for outdoor dining, weekend gatherings, gardening, or simply enjoying a quiet Texas evening. Offering a walkable small-town lifestyle and situated within highly regarded Van Alstyne ISD, you are just minutes from historic downtown, local boutique shopping, dining & major commuter routes. From its thoughtfully designed interiors and serene outdoor spaces, this exceptional property is more than a house—it's the place you'll love coming home to.
Property Information
Property Type
Residential
Sub-Type
Single Family Residence
Style
Traditional
Year Built
2014
Living Area
2,700 sq ft
Lot Size
0.17 acres
Garage Spaces
2
Days on Market
18
MLS® Listing#
21291205
Property Features
Interior
Exterior
Appliances
Cooling
Heating
Flooring
Fireplace
Parking
Laundry
Patio
Fencing
Lot Features
Construction
Foundation
Roof
Windows
Security
Sewer
Water Source
Schools
- Elementary:
- Van Alstyne
- Middle:
- Van Alstyne
- High:
- Van Alstyne
- District:
- Van Alstyne ISD
Financial Details
Annual Taxes
$5,355
Parcel Number
369836
Directions
From US 75, Exit 51 Van Alstyne Parkway. Go east until you come to Dallas Street, Turn Right on South Dallas Street from Van Alstyne Parkway.
Affordability Calculator
$119,800
Estimated monthly payment
$3,188/mo
Principal $479,200 · Est. interest $668,527 over 30 yrs
Neighborhood Market Statistics
How this home compares to active listings in Van Alstyne, TX
- $461,842
- Median Listing Price
- 61
- Median Days on Market
- 2,360
- Median Sq Ft
- $196
- Median Price / Sq Ft
- 301
- Active Listings
- This home’s price is 30% above the area median.
- Its price per sq ft is 13% above the area median.
Market statistics compiled from active EXIT Realty® and MLS listings in Van Alstyne, TX.
Location
- 523 S Dallas Street, Van Alstyne, TX 75495
Getting Around
Points of Interest in Van Alstyne, TX
Showing the Van Alstyne area map.
Nearby Schools
Wee School of van Alstyne, Texas
School · 0.2 mi away
Van Alstyne Elementary School
Elementary · 0.9 mi away
Van Alstyne Middle School
Elementary · 1.0 mi away
Van Alstyne High School
Secondary · 1.6 mi away
Van Alstyne Panthers Football Stadium
School · 1.6 mi away
Joe K. Bryant Elementary
Elementary · 2.8 mi away
Anna High School
Secondary · 3.8 mi away
Anna High School
Secondary · 4.1 mi away
Anna Middle School
Secondary · 4.1 mi away
Rosamond-Sherley Elementary
Elementary · 4.5 mi away
Anna Independent School District
School · 5.3 mi away
Special Program Center
Secondary · 5.3 mi away
Sue E. Rattan Elementary
Elementary · 5.4 mi away
Howe Elementary School
Elementary · 6.3 mi away
Howe Middle School
Secondary · 6.3 mi away
The School Zone Academy
School · 6.5 mi away
Harlow Elementary Pta
Elementary · 6.6 mi away
Judith L Harlow Elementary
Elementary · 6.6 mi away
Howe Independent School District
School · 6.6 mi away
Howe Isd
School · 6.6 mi away
Commute Calculator
Nearby Homes

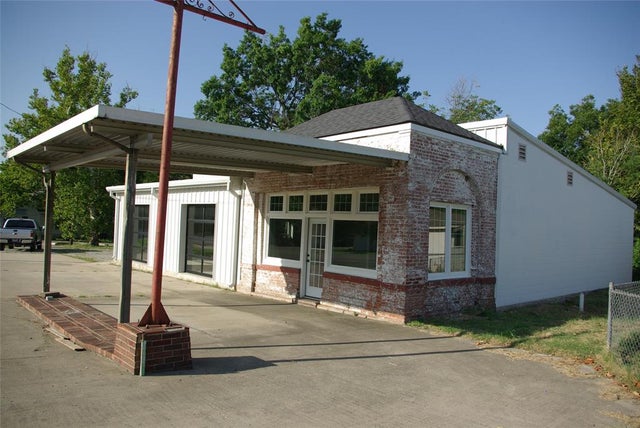
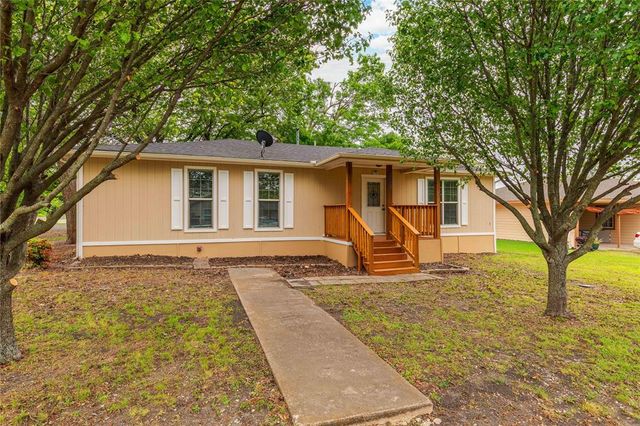
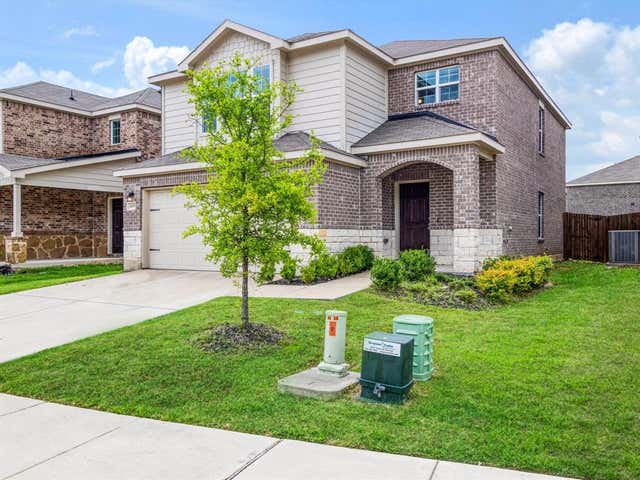
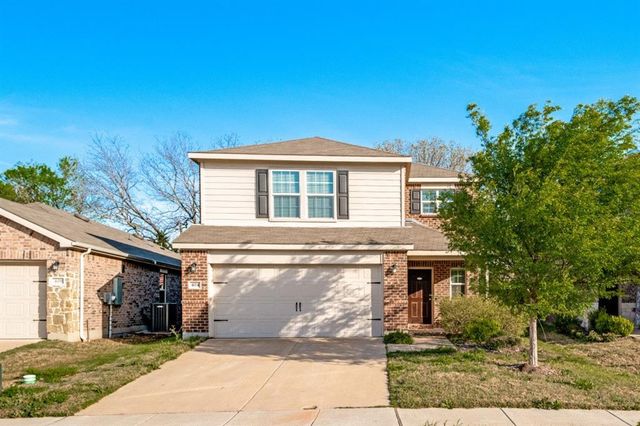
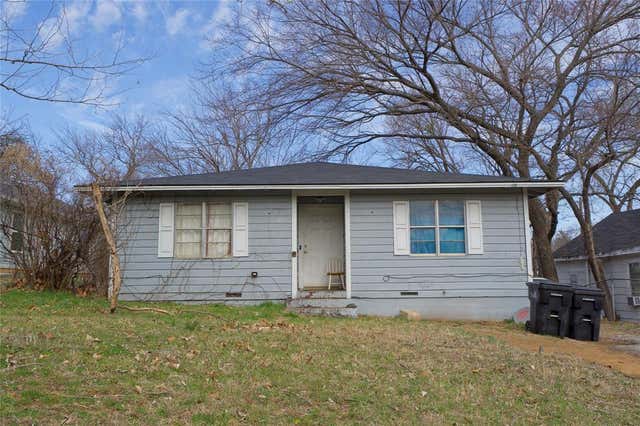
Similar Homes Nearby
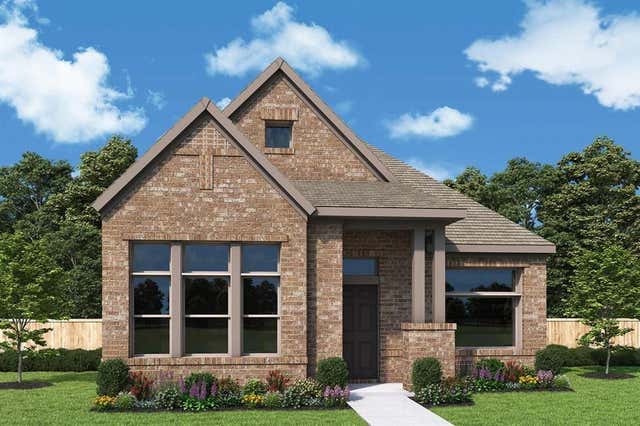
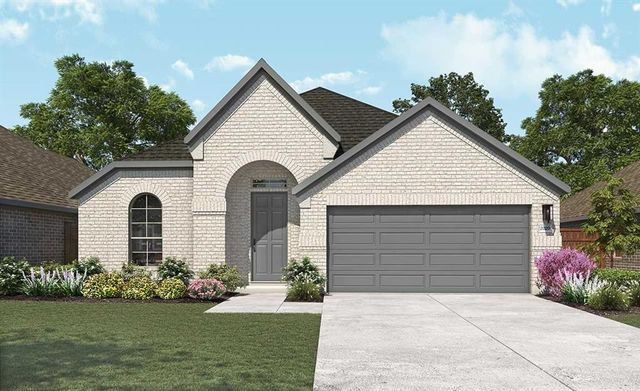


Similar Home Values
Comparable nearby listings and their asking prices.
| Address | Price | Beds | Baths | Sq Ft |
|---|---|---|---|---|
| 1860 Lightner Road, Van Alstyne, TX | $419,720 | 3 | 2 | 1,847 |
| 1710 Whispering Meadow Drive, Van Alstyne, TX | $419,990 | 4 | 2 | 2,016 |
| 1506 Red Clover Avenue, Van Alstyne, TX | $424,420 | 3 | 2 | 2,200 |
| 805 Trinity Street, Van Alstyne, TX | $424,970 | 3 | 2 | 2,241 |
| 2037 Mack Avenue, Van Alstyne, TX | $426,630 | 3 | 2 | 1,849 |
| 1907 Mitchell Drive, Van Alstyne, TX | $430,900 | 4 | 3 | 1,949 |
Moving Cost Estimate
EXIT Agents in Van Alstyne


Listing Courtesy: Exemplary Real Estate LLC - 972-469-5529
Presented by: Christine Mannewitz
Last Updated: 2026-06-05