

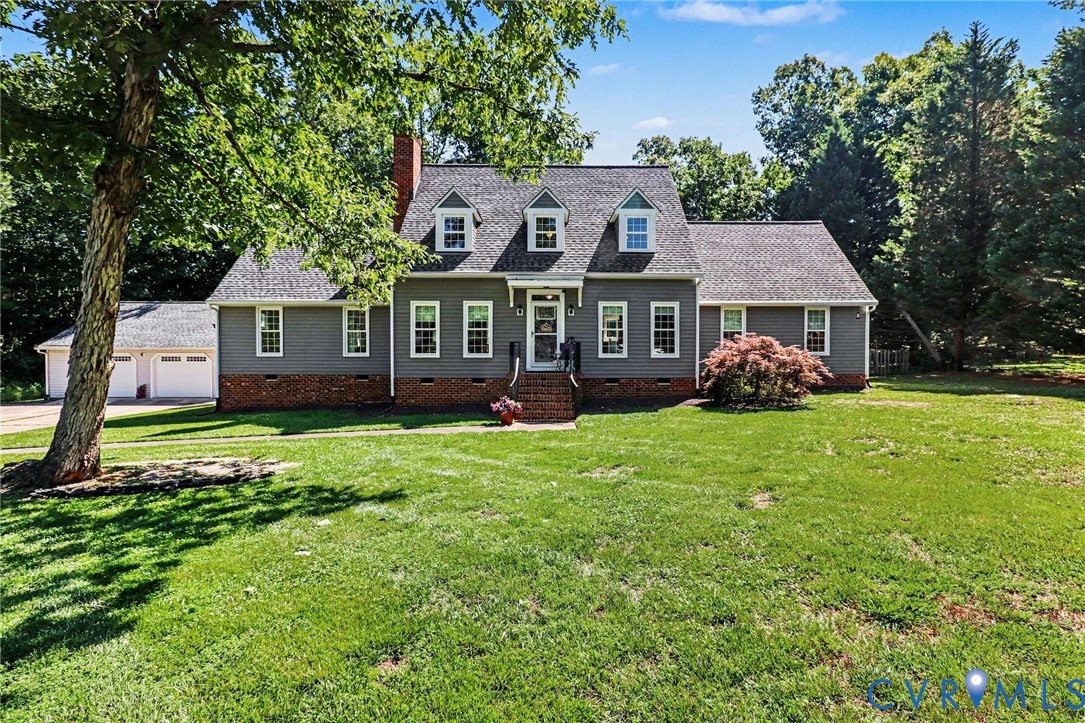
7101 N Hairpin Drive, Quinton, VA 23141
Five Lakes East · New Kent County
Key Facts
Description
Amazing opportunity in the highly desirable Five Lakes East Golf Course Community! Situated on a private and tranquil 1.25-acre double lot, this beautifully maintained 2,824 SF Cape Cod offers space, charm, and numerous updates—with NO HOA. Features include a spacious first-floor primary suite with vaulted ceiling, attached bath, dressing area with additional vanity, French doors to the rear patio, and dedicated mini-split HVAC (2023). The expansive kitchen boasts Silestone countertops, stainless steel appliances, tile flooring, recessed lighting, bar seating, large pantry/coffee room with extensive open shelving. The stunning sunroom features vaulted ceilings, skylights, tile flooring, built-in window seating with storage, abundant natural light, and access to the rear deck. Formal living room offers hardwood floors, crown and chair molding, and a wood stove. The large family room includes a vaulted ceiling with skylights, wood-burning fireplace, half bath, and French doors opening to the rear deck. Upstairs are two additional bedrooms, a Jack-and-Jill bath, loft area, and attic storage. Recent updates include new vinyl siding (2022), water heater (2024), roof (2012), first-floor HVAC (2025), and primary suite mini-split HVAC (2023). Outside, enjoy the privacy and serenity of the expansive lot along with an oversized detached two-car garage featuring attic storage, electricity, and plumbing. Conveniently located with easy access to I-64 and just minutes from VCU Emergency Care Center and Fire Station. The popular Jolene Family Winery is located at the entrance to Five Lakes. This rare property offers the perfect combination of privacy, acreage, updates, and golf community living. Don't miss this exceptional opportunity!
Property Information
Property Type
Residential
Sub-Type
Single Family Residence
Style
Cape Cod, Colonial, Two Story
Year Built
1988
Stories
1
Living Area
2,824 sq ft
Lot Size
1.25 acres
Garage Spaces
2
Parking Spaces
2
Ownership
Individuals
Days on Market
9
MLS® Listing#
2616380
Property Features
Exterior
Appliances
Cooling
Heating
Flooring
Fireplace
Basement
Pool
Parking
Patio
Fencing
Construction
Roof
Windows
Sewer
Water Source
Rooms
- Master Bedroom21.0 x 12.0First
Schools
- Elementary:
- G. W. Watkins
- Middle:
- New Kent
- High:
- New Kent
Financial Details
HOA
$30 / Annually
Annual Taxes
$2,561
Tax year 2025
Assessed Value
$426,800
Parcel Number
19B1 5FC 17
Directions
From 295 S.....Interstate 64E - to Exit 205, Take 60 E....Left on Longview Drive, Left on N. Hairpin Drive --- House on Right
Affordability Calculator
$103,990
Estimated monthly payment
$2,767/mo
Principal $415,960 · Est. interest $580,301 over 30 yrs
Neighborhood Market Statistics
How this home compares to active listings in Quinton, VA
- $690,909
- Median Listing Price
- 38
- Median Days on Market
- 3,007
- Median Sq Ft
- $235
- Median Price / Sq Ft
- 44
- Active Listings
- This home’s price is 25% below the area median.
- Its price per sq ft is 22% below the area median.
Market statistics compiled from active EXIT Realty® and MLS listings in Quinton, VA.
Location

Getting Around
Points of Interest in Quinton, VA
Showing the Quinton area map.
Nearby Schools
Quinton Elementary School
Elementary · 1.6 mi away
Elko Middle School
Secondary · 3.4 mi away
George W. Watkins Elementary School
Elementary · 4.4 mi away
Lynnhaven School
Secondary · 5.4 mi away
Cashell Donahoe Elementary School
Elementary · 7.1 mi away
Seven Pines Elementary School
Elementary · 7.3 mi away
Sandston Elementary
Elementary · 7.9 mi away
Fair Oaks Elementary School
Elementary · 8.4 mi away
Highland Springs Tech Ctr
School · 8.7 mi away
Advanced Career Education Center at Highland Springs
School · 8.7 mi away
Highland Springs High School
Secondary · 8.7 mi away
Ward Elementary School
Elementary · 8.8 mi away
Henrico Adult Education
School · 9.0 mi away
Highland Springs Elementary School
Elementary · 9.7 mi away
Mrs Tee's Kids Academy
School · 9.8 mi away
Cherub School
School · 9.9 mi away
New Bridge School
School · 10.0 mi away
New Kent High School
Secondary · 10.1 mi away
Cold Harbor Elementary School
Elementary · 10.2 mi away
New Kent Middle School
Secondary · 10.3 mi away
Commute Calculator
Nearby Homes

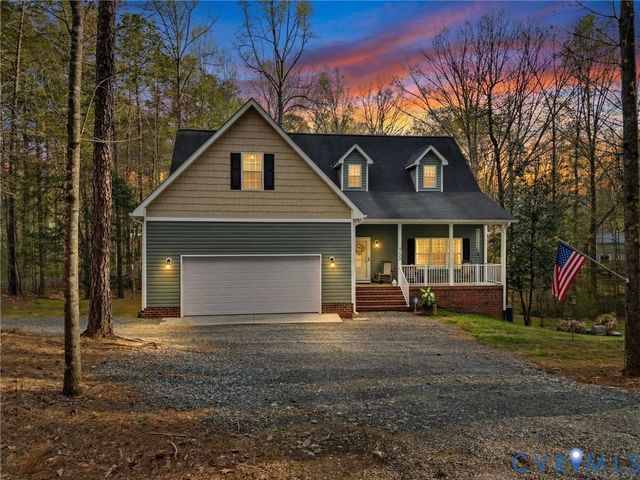
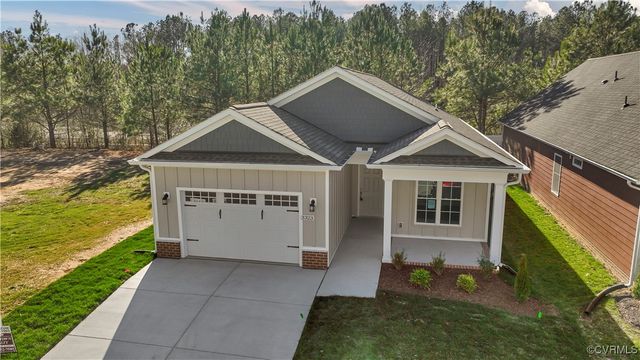
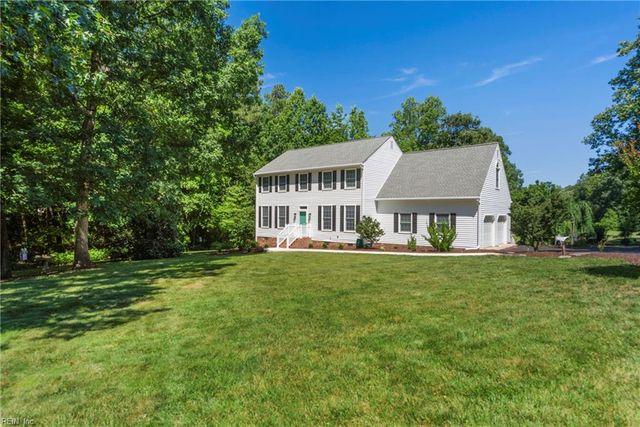
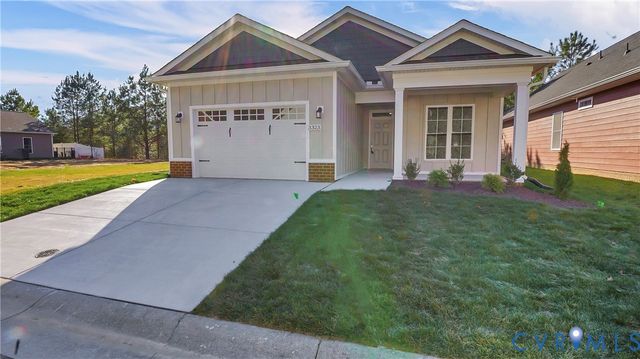
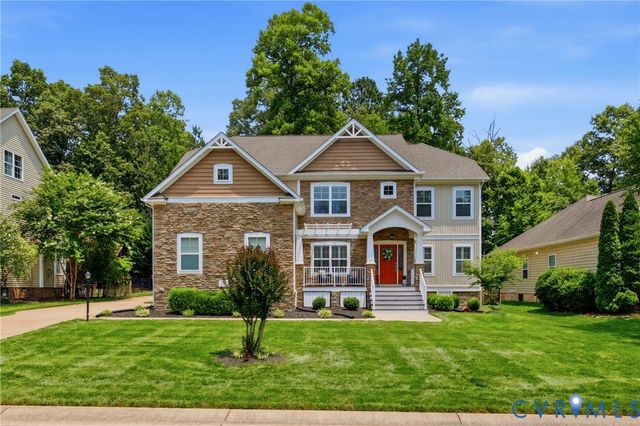
Similar Homes Nearby
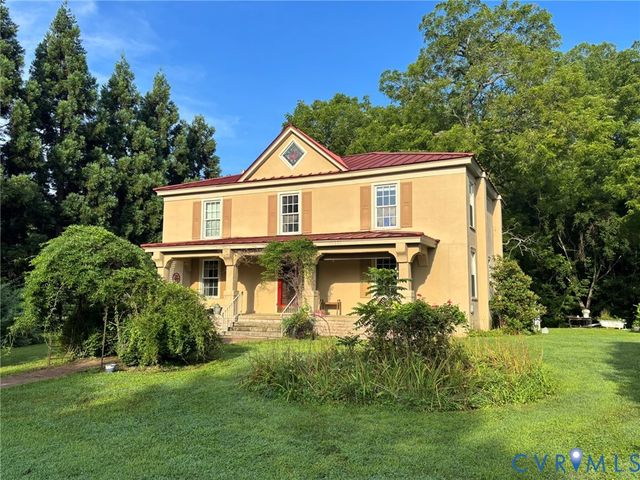
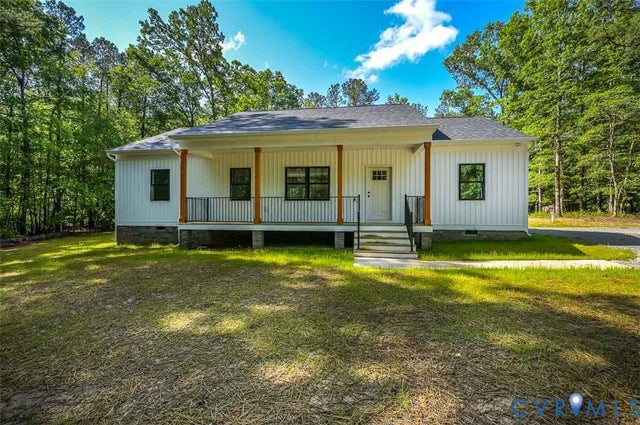
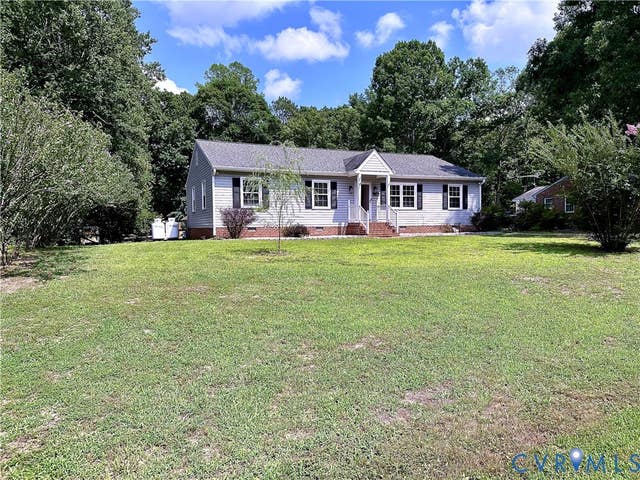

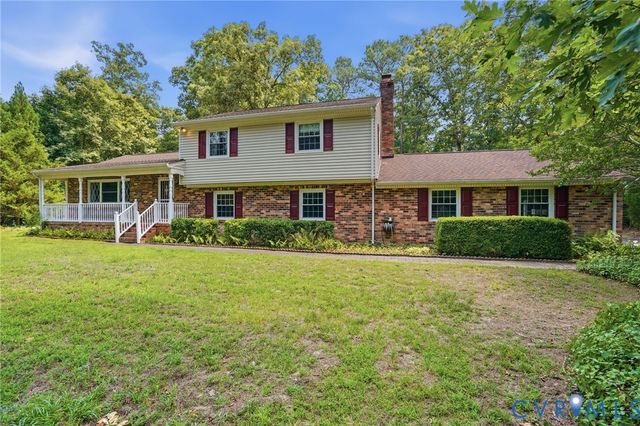
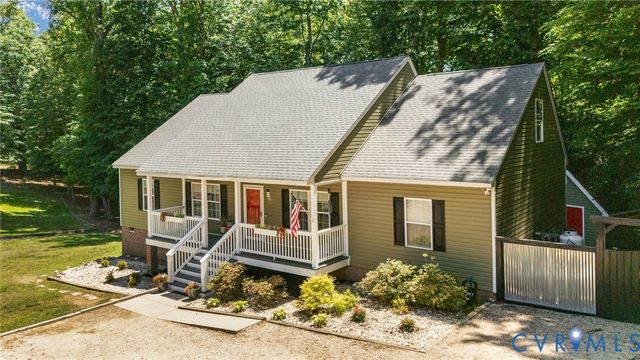
Similar Home Values
Comparable nearby listings and their asking prices.
| Address | Price | Beds | Baths | Sq Ft |
|---|---|---|---|---|
| 4301 Old Nottingham Road, Quinton, VA | $385,000 | 4 | 1 | 2,535 |
| 4205 New Kent Highway, Quinton, VA | $399,950 | 3 | 2 | 1,512 |
| 7817 Woodbrook Road, Quinton, VA | $485,000 | 4 | 3 | 1,960 |
| 8500 Sparks, Quinton, VA | $487,500 | 3 | 3 | 2,072 |
| 4101 New Kent Highway, Quinton, VA | $489,900 | 3 | 4 | 4,904 |
| 1755 Dispatch Road, Quinton, VA | $536,250 | 4 | 4 | 2,520 |
Moving Cost Estimate
EXIT Agents in Quinton



Listing Courtesy: Metro Premier Homes LLC - 7036064156
Presented by: Cindy Allen
Last Updated: 2026-06-16