

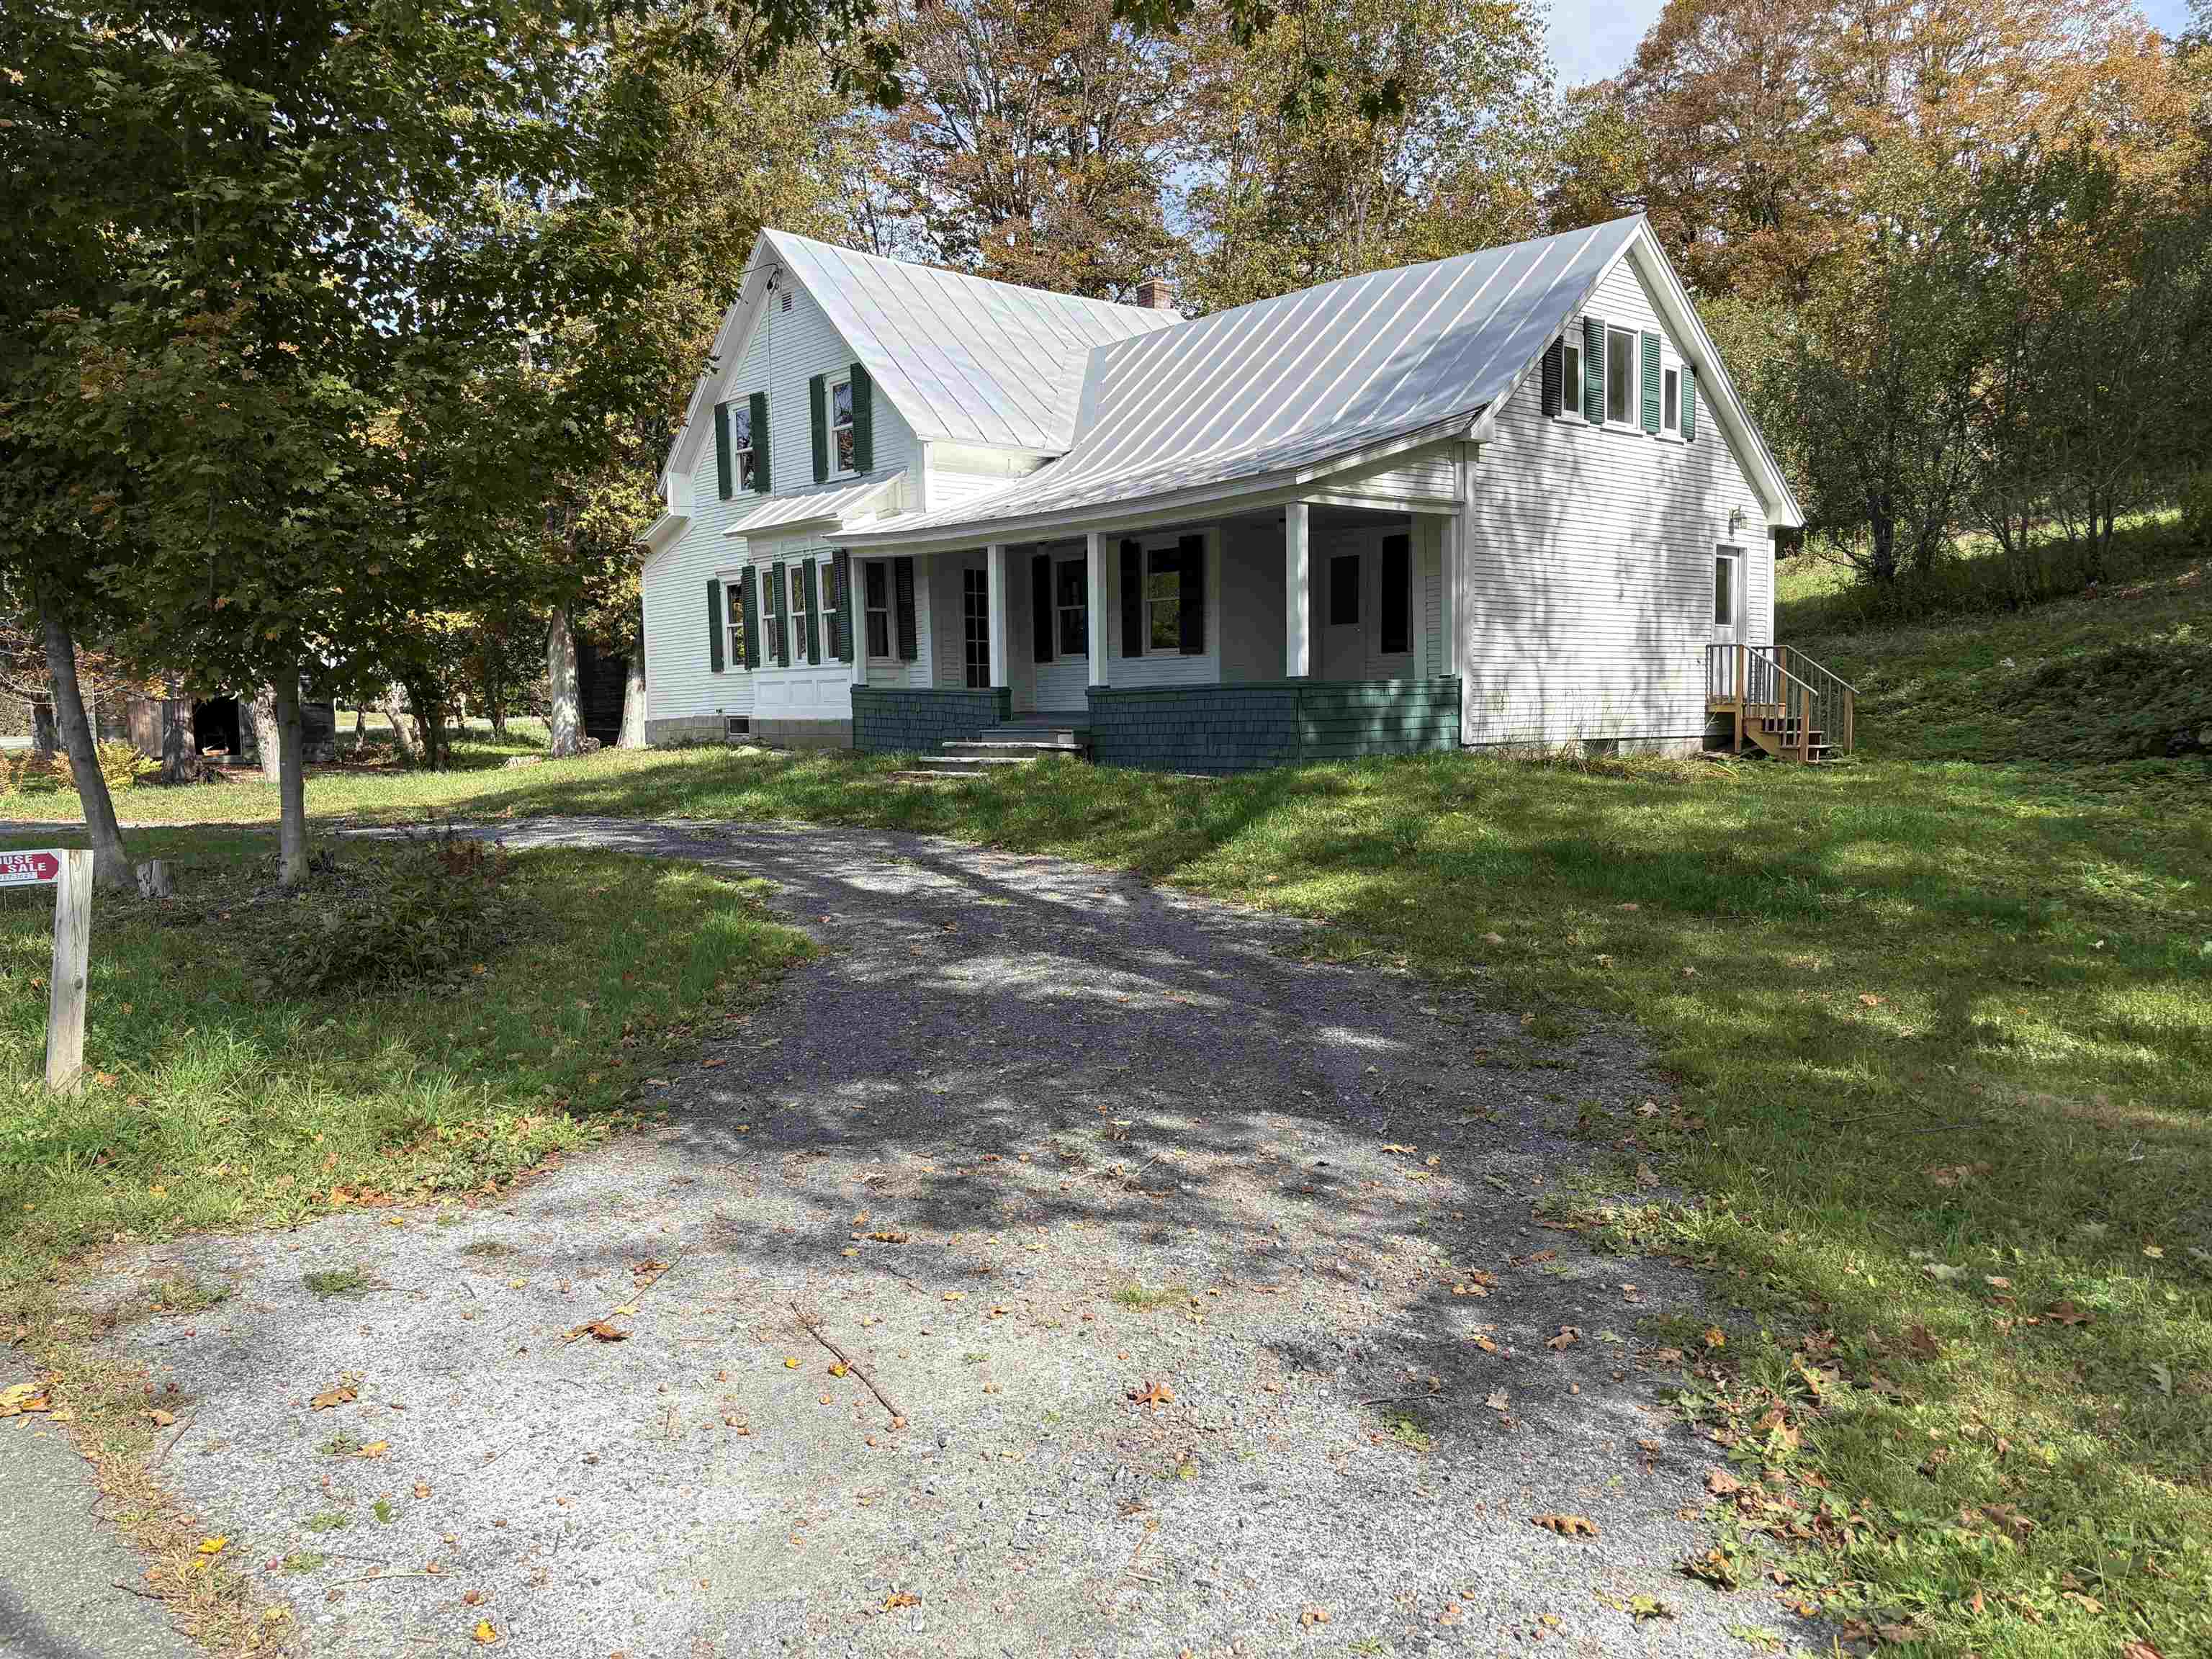
300 Justin Morrill Memorial Highway, Strafford, VT 05072
None · VT-Orange County
Key Facts
Description
Newly renovated 1880’s home with spacious rooms, modern amenities, and architectural character on a quiet paved road in desirable Strafford. Step into charming comfort with this remarkable home, featuring a unique enclosed curved staircase and other distinctive details. Flooded with natural light through all new windows, the home offers year-round comfort with updated heating and AC units. Enjoy peaceful views front and back, with a gentle rolling hill leading to a picturesque old stone wall, framed by mature apple trees that add character and seasonal charm. Relax on the deep, cool porch—a perfect spot to unwind or entertain. Inside, discover hardwood floors, a beautifully tiled shower, plenty of storage space, a second staircase, and roomy kitchen. This property includes the rare potential of a workshop, studio, or outside office in the oldest building in Strafford (once a small home). There is also a 3-sided shed with a loft, ideal for garden tools, equipment, or extra storage needs. Don’t miss this perfect blend of historic character and modern comfort. Schedule a visit today and make this Strafford treasure yours!
Property Information
Property Type
Residential
Sub-Type
Single Family Residence
Style
Farmhouse
Year Built
1880
Stories
2
Living Area
3,500 sq ft
Lot Size
2.30 acres
Zoning
Residentail
Days on Market
39
MLS® Listing#
5077875
Property Features
Interior
Exterior
Appliances
Cooling
Heating
Flooring
Basement
Parking
Patio
Lot Features
Construction
Foundation
Windows
Security
Other Structures
Utilities
Sewer
Water Source
Rooms
- 10 x 10
- Bathroom 115 x 6
- Bathroom 215 x 15
- Bedroom 115 x 10
- Bedroom 215 x 10
- Bedroom 320 x 15
- Bedroom 415 x 15
- Bonus Room6 x 13
- Dining Room15 x 20
- Family Room15 x 15
- Kitchen15 x 20
- Loft12 x 12
Schools
- District:
- Strafford School District
Financial Details
Annual Taxes
$5,446
Tax year 2025
Directions
From Strafford Village, take Justin Morrill Highway North 1/2 mile, house is on right before the intersection of Old City Falls Road
Affordability Calculator
$85,000
Estimated monthly payment
$2,262/mo
Principal $340,000 · Est. interest $474,330 over 30 yrs
Neighborhood Market Statistics
How this home compares to active listings in Strafford, VT
- $600,000
- Median Listing Price
- 62
- Median Days on Market
- 1,924
- Median Sq Ft
- $290
- Median Price / Sq Ft
- 12
- Active Listings
- This home’s price is 29% below the area median.
- Its price per sq ft is 58% below the area median.
Market statistics compiled from active EXIT Realty® and MLS listings in Strafford, VT.
Location
Map is currently unavailable for this location.
Points of Interest in Strafford, VT
Showing the Strafford area map.
Commute Calculator
Nearby Homes
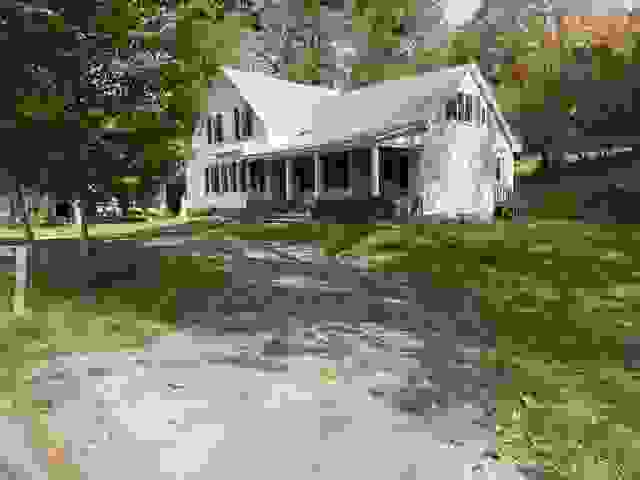
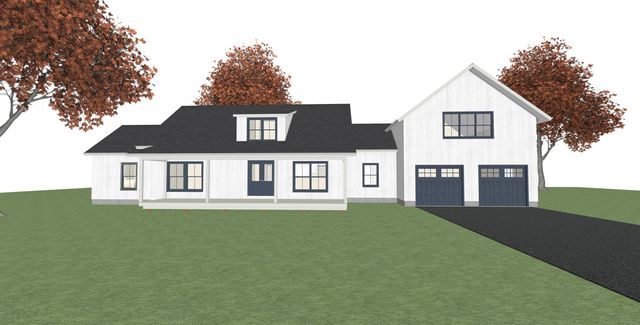
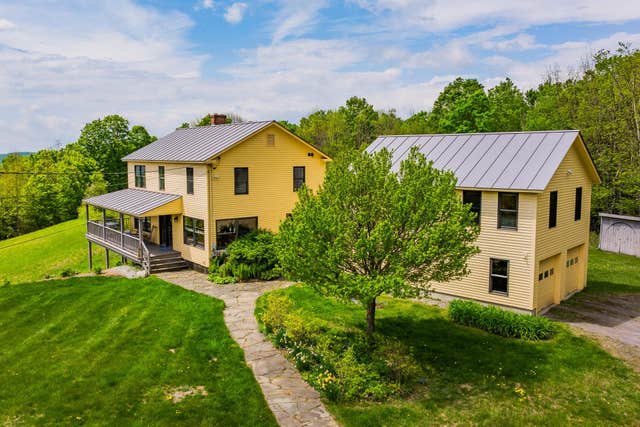
Similar Homes Nearby

Similar Home Values
Comparable nearby listings and their asking prices.
| Address | Price | Beds | Baths | Sq Ft |
|---|---|---|---|---|
| 173 Kibling Hill Road, Strafford, VT | $345,000 | 4 | 1 | 1,248 |
| 300 Justin Morrill Memorial Highway, Strafford, VT | $499,000 | 4 | 2 | 2,313 |


