

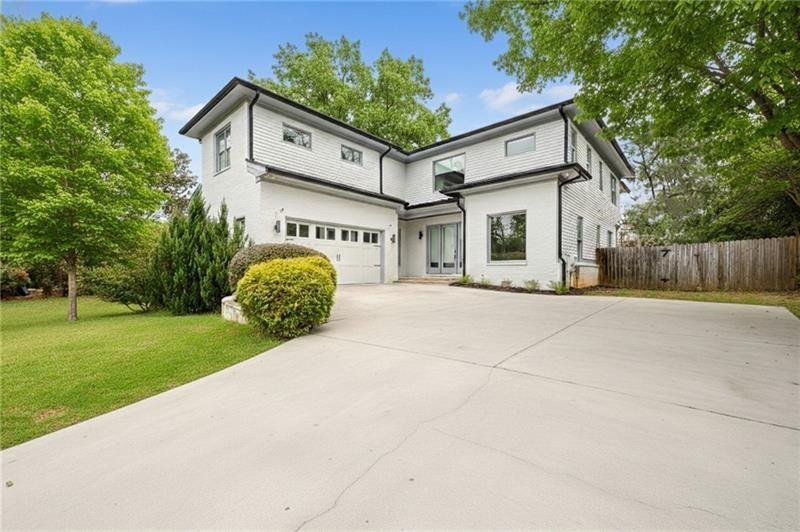
2975 Osborne Road NE, Brookhaven, GA 30319
Brookhaven · Dekalb County
Key Facts
Description
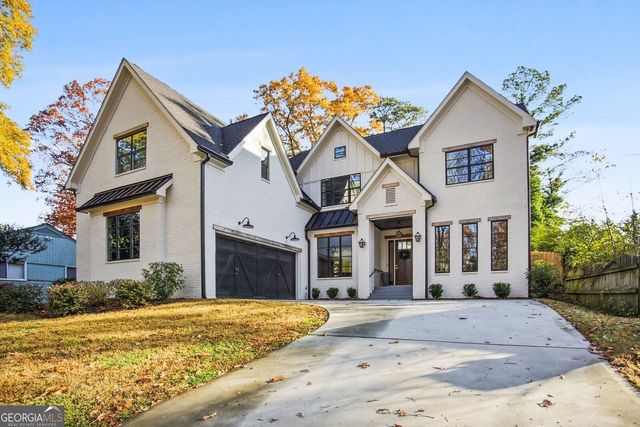
Fully furnished and move-in ready, this spacious Brookhaven home offers comfort, function, and style. The open-concept main floor features hardwood floors, a large kitchen with stainless steel appliances and island seating, and a dining area with a round table perfect for gatherings. The living room includes a sectional sofa, built-ins, and a marble fireplace. Also on the main level: a private office with full bath and a large primary suite with soaking tub, glass shower, double vanity, and custom closet that connects to the main laundry room. Upstairs, you'll find a second living area, four bedrooms each with ensuite bathrooms, a bonus laundry space, and a standout junior suite with trey ceilings and a walk-in closet. Outside, enjoy a covered patio, newly added heated saltwater pool with spa, and a large walk-out backyard. The home includes a two-car garage, and utilities are already connected for your convenience. Located in the heart of Brookhaven, you're close to top-rated schools, local parks, dining, shopping, and all the charm that makes this area one of Atlanta’s most desirable neighborhoods.
Property Information
Property Type
Residential Lease
Sub-Type
Single Family Residence
Style
Traditional
Year Built
2018
Living Area
5,412 sq ft
Lot Size
0.50 acres
Lot Dimensions
0
Garage Spaces
2
Parking Spaces
1
MLS® Listing#
7792501
Property Features
Interior
Exterior
Appliances
Cooling
Heating
Flooring
Fireplace
Basement
Pool
Parking
Laundry
Patio
Fencing
Lot Features
Construction
Roof
Windows
Security
Other Structures
Community
Utilities
Schools
- Elementary:
- Ashford Park
- Middle:
- Chamblee
- High:
- Chamblee
Financial Details
HOA
None
Directions
USE GPS
Affordability Calculator
$3,300
Estimated monthly payment
$88/mo
Principal $13,200 · Est. interest $18,415 over 30 yrs
Neighborhood Market Statistics
How this home compares to active listings in Brookhaven, GA
- $751,852
- Median Listing Price
- 64
- Median Days on Market
- 2,620
- Median Sq Ft
- $286
- Median Price / Sq Ft
- 240
- Active Listings
- This home’s price is 98% below the area median.
- Its price per sq ft is 99% below the area median.
Market statistics compiled from active EXIT Realty® and MLS listings in Brookhaven, GA.
Location
Map is currently unavailable for this location.
Points of Interest in Brookhaven, GA
Showing the Brookhaven area map.
Commute Calculator
Nearby Homes


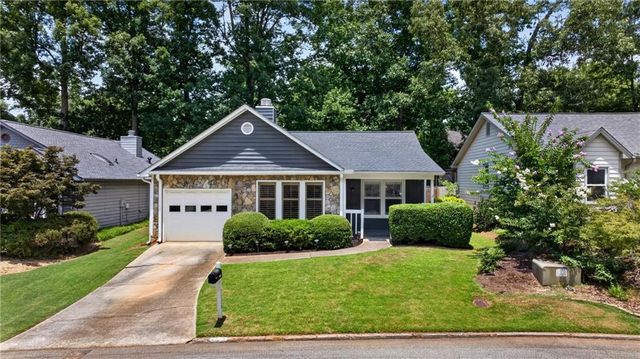


Similar Homes Nearby

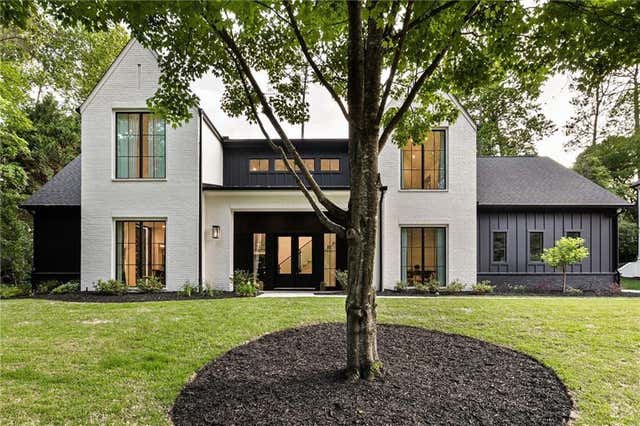

Similar Home Values
Comparable nearby listings and their asking prices.
| Address | Price | Beds | Baths | Sq Ft |
|---|---|---|---|---|
| 2742 Winding LN NE, Brookhaven, GA | $13,000/mo | 6 | — | 4,800 |
| 2742 Winding Lane NE, Brookhaven, GA | $13,000/mo | 6 | 6 | 4,800 |
| 3041 Parkridge Drive NE, Brookhaven, GA | $13,500/mo | 6 | 5 | 3,924 |
| 3041 Parkridge DR NE, Brookhaven, GA | $13,500/mo | 6 | — | 3,924 |
Moving Cost Estimate
EXIT Agents in Brookhaven


Listing Courtesy: Studio Housing Atlanta, Inc. - 470-499-1472
Last Updated: 2026-06-22