


408 CANNON WAY, LEBANON, PA 17042
THE CLIFFS AT IRON VALLEY · LEBANON County
Key Facts
Description
**TO BE BUILT ON LOT #111 Welcome to The Cliffs at Iron Valley Set in the historic Cornwall Borough of Lebanon County, The Cliffs offers a rare opportunity to live in a community that blends small-town charm with modern convenience. Just steps from the renowned Iron Valley Golf Course, this neighborhood is designed for those who value both lifestyle and natural beauty. The masterful design of Anvil allows 2300 square feet to live large. The lofty stair tower and dream kitchen ground the center of this plan while granting ample space for family, friends, and relaxation. “Home Sweet Home” is personified here, created by comfortable spheres for togetherness as well as quiet retreat. Each home at The Cliffs is built with quality and efficiency in mind, featuring durable Everlast® composite siding and thoughtfully crafted floor plans ranging from 2,000 to 3,800 sq. ft. Open, functional living spaces pair a modern aesthetic with third-party verified Energy Star® performance. This location offers both peace of mind and convenience, with the highly regarded Cornwall-Lebanon School District and easy access to Lancaster, Hershey, and Reading. Outdoor enthusiasts will appreciate direct access to the Lebanon Valley Rail Trail, while the arts and recreation of Mount Gretna are just minutes away. At The Cliffs, you’ll find more than a home... you’ll discover a community where timeless design meets the ease of modern living!
Property Information
Property Type
Residential
Sub-Type
Single Family Residence
Structure Type
House
Living Area
2,300 sq ft
Lot Size
0.58 acres
Garage Spaces
2
Parking Spaces
2
Zoning
RESIDENTIAL
Days on Market
258
MLS® Listing#
PALN2022858
Property Features
Interior
Exterior
Appliances
Cooling
Heating
Basement
Pool
Parking
Laundry
Patio
Foundation
Roof
Windows
Sewer
Water Source
Schools
- Elementary:
- CORNWALL
- Middle:
- CEDAR CREST
- High:
- CEDAR CREST
- District:
- CORNWALL-LEBANON
Financial Details
HOA
Yes
Parcel Number
NO TAX RECORD
Directions
From Lebanon, South on Cornwall, left to stay on Cornwall Rd, Anthracite Rd to your destination
Affordability Calculator
$132,980
Estimated monthly payment
$3,539/mo
Principal $531,920 · Est. interest $742,076 over 30 yrs
Neighborhood Market Statistics
How this home compares to active listings in LEBANON, PA
- $423,232
- Median Listing Price
- 63
- Median Days on Market
- 1,772
- Median Sq Ft
- $223
- Median Price / Sq Ft
- 251
- Active Listings
- This home’s price is 57% above the area median.
- Its price per sq ft is 30% above the area median.
Market statistics compiled from active EXIT Realty® and MLS listings in LEBANON, PA.
Similar Homes Nearby

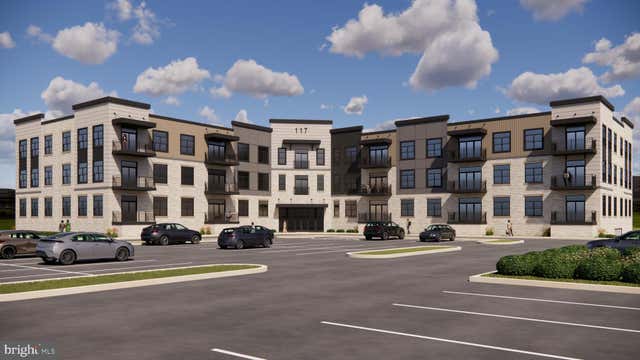


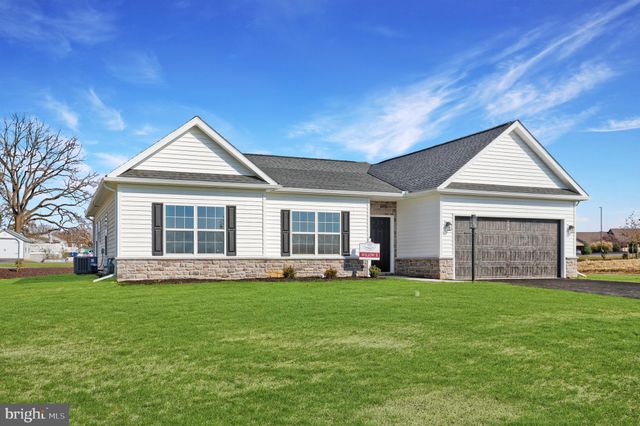
Similar Home Values
Comparable nearby listings and their asking prices.
| Address | Price | Beds | Baths | Sq Ft |
|---|---|---|---|---|
| 02 JASMINE DR, LEBANON, PA | $465,900 | 3 | 3 | 1,880 |
| 117 BLACKFORD BOULEVARD 312, LEBANON, PA | $469,000 | 2 | 2 | 1,221 |
| 117 BLACKFORD BOULEVARD 108, LEBANON, PA | $469,000 | 2 | 2 | 1,324 |
| 00 ROLLING MEADOW ROAD, LEBANON, PA | $469,500 | 4 | 3 | 2,078 |
| 03 LAVENDER LANE, LEBANON, PA | $472,900 | 4 | 4 | 1,921 |
| 00 JASMINE DR, LEBANON, PA | $472,900 | 3 | 3 | 1,831 |
Moving Cost Estimate
Listing Courtesy: RE/MAX Cornerstone - 7172735501