

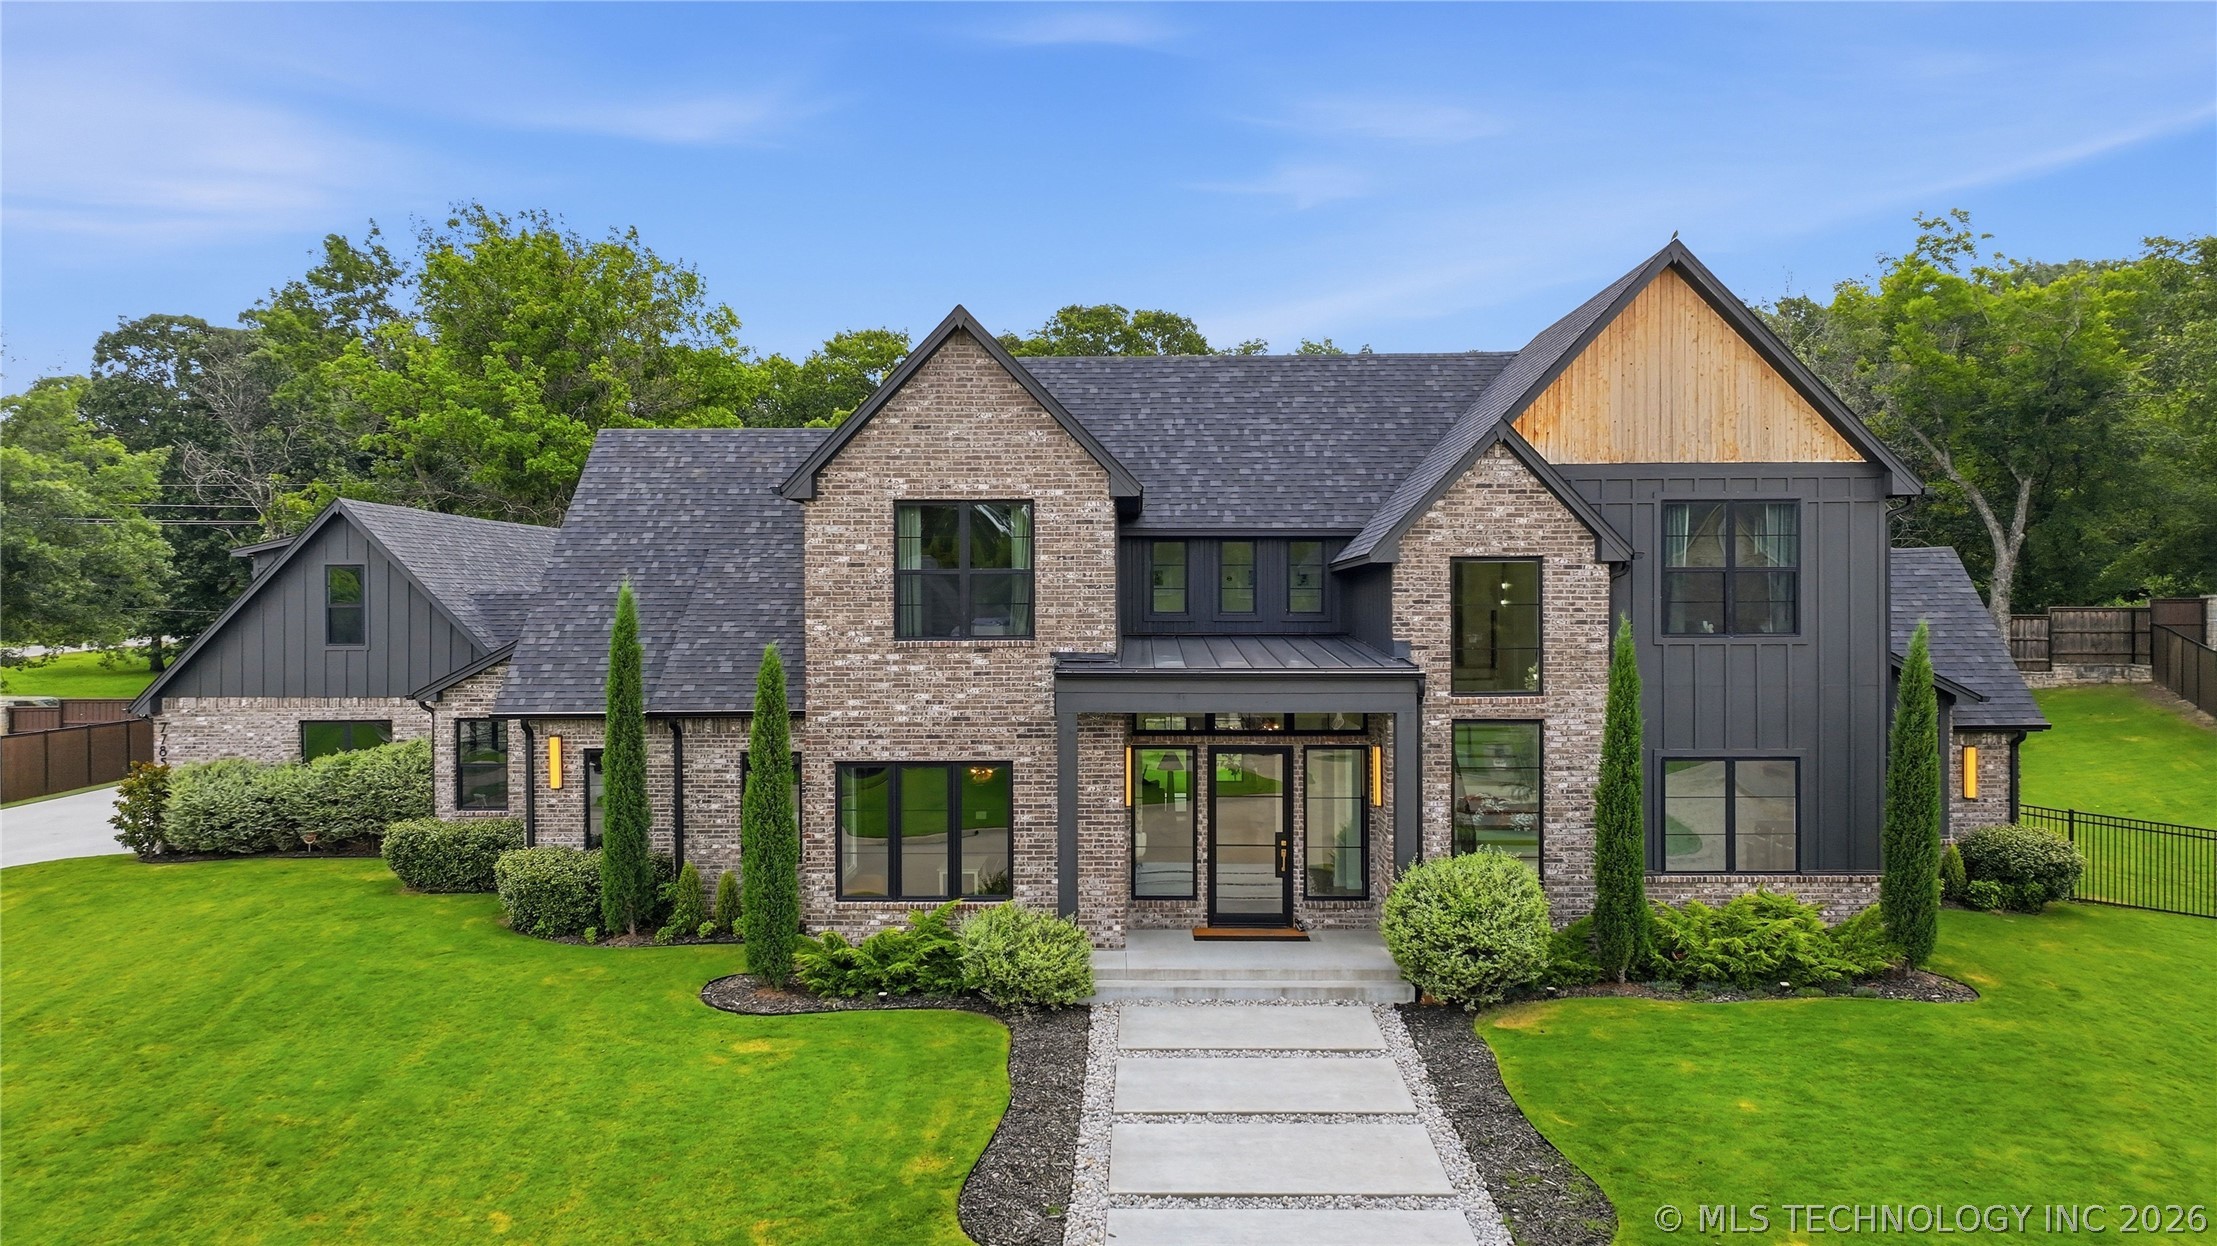
7785 Forest Lane, Tulsa, OK 74132
Oak Leaf Estates · Creek County
Key Facts
Description
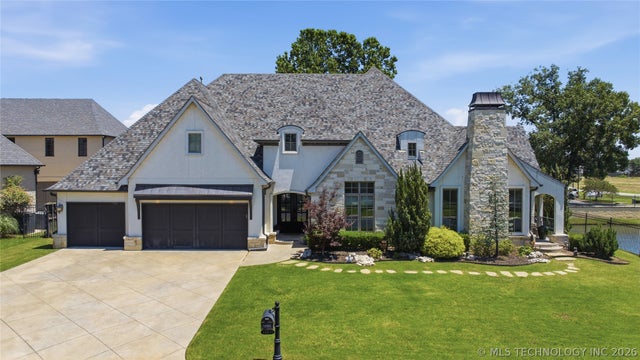
Custom designed home in gated Oak Leaf Estates on a private half-acre cul-de-sac lot. The tree-lined backyard is built for entertaining with a heated pool and tanning ledge, pool bath, putting and chipping green, large covered patio with dual electric heaters, and expansive green space. Inside, white oak floors, soaring ceilings, and expansive windows fill the open-concept floor plan with natural light. The chef’s kitchen features quartz countertops, a waterfall island, ILVE range, Frigidaire stainless appliances, and a spacious butler’s pantry. Multiple dining areas and sliding glass doors create seamless indoor-outdoor living. The private primary suite offers a spa-like bath with a Jacuzzi tub, dual-head shower, double vanity, makeup vanity, and walk-in closet with laundry access. A downstairs office or guest bedroom with full bath provides flexibility. Upstairs includes four bedrooms, two full baths, and a game room. Above the three-car garage is a climate-controlled flex space with private access, ideal for a gym, media room, or hobby space (not included in total square footage). Additional features include a mudroom, spray foam insulation, energy-efficient HVAC systems, tankless water heater, solid-core doors with Emtek hardware, and quality craftsmanship throughout. Conveniently located minutes from Hwy. 75, Oaks Country Club, and Tulsa Hills Shopping. 12-15 minutes to midtown/downtown.
Property Information
Property Type
Residential
Sub-Type
Single Family Residence
Structure Type
House
Year Built
2023
Living Area
4,692 sq ft
Lot Size
0.52 acres
Garage Spaces
3
Days on Market
12
MLS® Listing#
2624719
Property Features
Interior
Exterior
Appliances
Cooling
Heating
Flooring
Fireplace
Basement
Pool
Parking
Laundry
Patio
Fencing
Lot Features
Construction
Foundation
Roof
Windows
Security
Other Structures
Utilities
Sewer
Rooms
- First
- First
- First
- BathroomFirst
- BedroomSecond
- BedroomSecond
- BedroomSecond
- Bonus RoomFirst
- Bonus RoomSecond
- Dining RoomFirst
- KitchenFirst
- Living RoomFirst
- OfficeFirst
Schools
- Elementary:
- Freedom
- High:
- Sapulpa
Financial Details
HOA
$2,500 / Annually
Annual Taxes
$13,576
Tax year 2025
Directions
From South 33rd W Ave, turn West on 76th St (North Gate Entrance). Enter through gate and follow to Forest Lane. House in the cul-de-sac.
Affordability Calculator
$279,800
Estimated monthly payment
$7,446/mo
Principal $1,119,200 · Est. interest $1,561,384 over 30 yrs
Neighborhood Market Statistics
How this home compares to active listings in Tulsa, OK
- $302,345
- Median Listing Price
- 53
- Median Days on Market
- 1,763
- Median Sq Ft
- $160
- Median Price / Sq Ft
- 1,134
- Active Listings
- This home’s price is 363% above the area median.
- Its price per sq ft is 86% above the area median.
Market statistics compiled from active EXIT Realty® and MLS listings in Tulsa, OK.
Location

Points of Interest in Tulsa, OK
Showing the Tulsa area map.
Nearby Schools
Lighthouse Christian Academy
School · 1.2 mi away
New Life Pentecostal Church
School · 1.3 mi away
Faith Central Christian Academy
School · 1.7 mi away
Jenks West Elementary
Elementary · 2.0 mi away
Jenks Northwest Elementary School
Elementary · 2.1 mi away
Jenks West Intermediate
Elementary · 2.1 mi away
Ladybug Landing Early Learning Ctr
School · 2.4 mi away
Freedom Elementary School
Elementary · 2.8 mi away
Robertson Elementary School
Elementary · 2.8 mi away
Bible Fellowship School
School · 2.9 mi away
Saint Catherine School
School · 3.2 mi away
Allen-Bowden Public School
Elementary · 3.3 mi away
Jenks Community Education
School · 3.4 mi away
Marshall Elementary School
Elementary · 3.6 mi away
Clinton Middle School
School · 3.6 mi away
Metro Christian Academy
School · 3.7 mi away
Jenks Public Schools Police Department
School · 3.7 mi away
Jenks Public Schools
Secondary · 3.7 mi away
Mizel Jewish Community Day School
School · 3.8 mi away
Evangelistic Temple School
School · 3.8 mi away
Commute Calculator
Nearby Homes
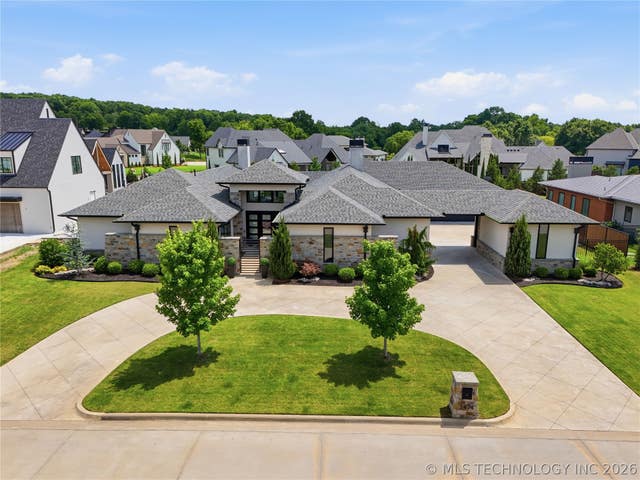


Similar Homes Nearby

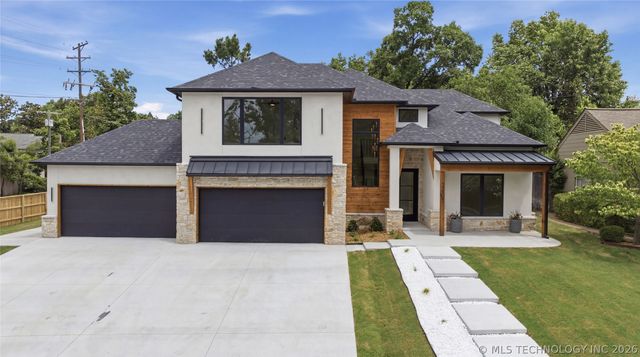

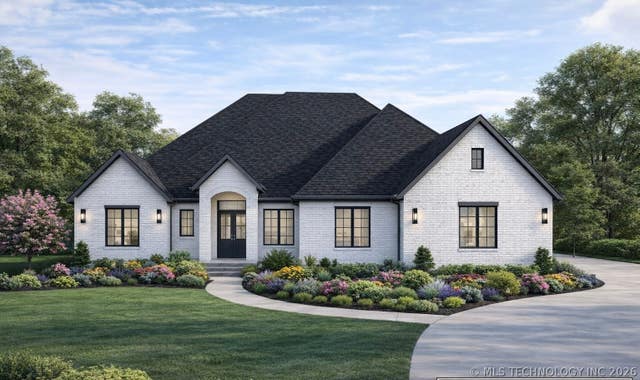
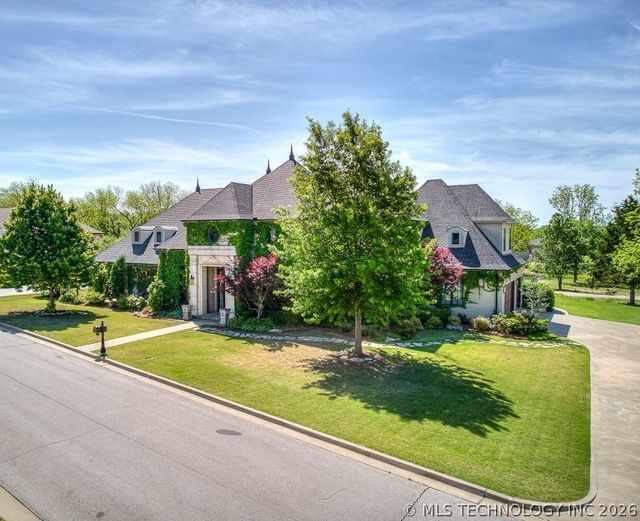
Similar Home Values
Comparable nearby listings and their asking prices.
| Address | Price | Beds | Baths | Sq Ft |
|---|---|---|---|---|
| 12014 S Kingston Place, Tulsa, OK | $995,000 | 4 | 5 | 5,242 |
| 2405 E 26th Street, Tulsa, OK | $995,000 | 4 | 4 | 3,445 |
| 1324 E 26th Street, Tulsa, OK | $999,900 | 4 | 3 | 3,201 |
| 550 W 76th Place S, Tulsa, OK | $1,000,000 | 4 | 4 | 3,400 |
| 3306 W 68th Street, Tulsa, OK | $1,000,000 | 4 | 5 | 5,129 |
| 12011 S Lakewood Avenue, Tulsa, OK | $1,025,000 | 4 | 6 | 5,596 |
Moving Cost Estimate
EXIT Agents in Tulsa


Listing Courtesy: McGraw, REALTORS - 9185926000
Presented by: Laura Bryant