

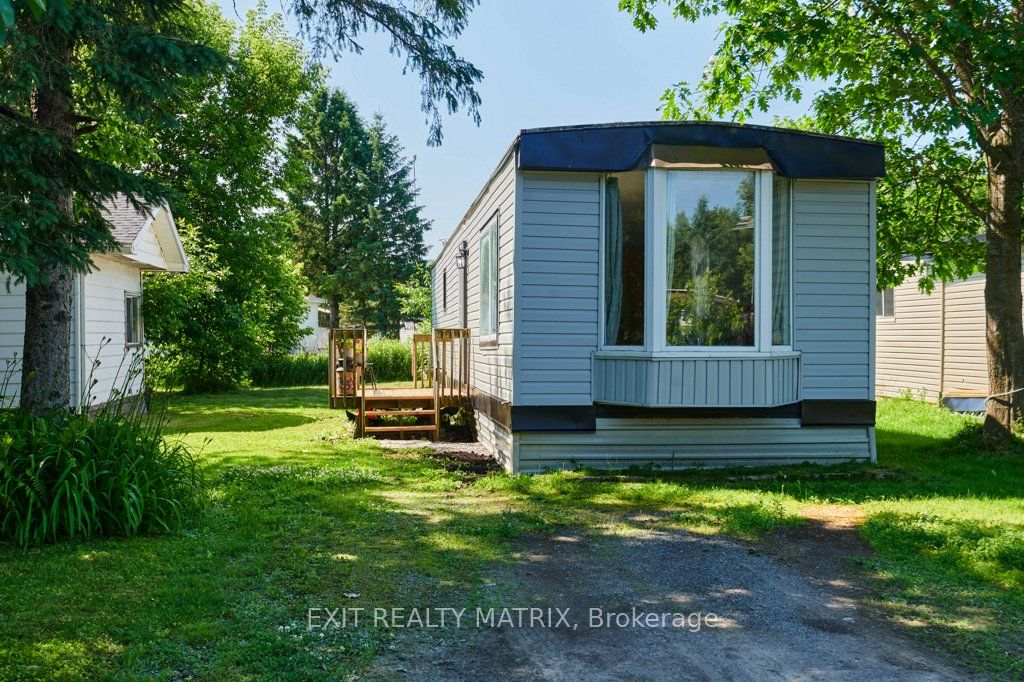
8930 Lynwood Park Private, Greely - Metcalfe - Osgoode - Vernon and Area, ON K0A 1V0
Ottawa County
Key Facts
Description
Welcome to this fully renovated home, perfect for first-time buyers or anyone seeking a low-maintenance lifestyle with modern comfort. Tucked away in a quiet, peaceful setting, this property offers affordability without sacrificing style or function. Extensively updated from top to bottom in the last 4 years, the home features new siding, drywall, insulation, and flooring, giving it a clean, move-in-ready feel. Inside, youll find a bright and practical layout with two comfortable bedrooms, a combined bathroom and laundry area, and a spacious living room filled with natural light. The propane stove adds warmth and charm, making it a cozy spot to relax or entertain.The kitchen offers plenty of workspace and storage, with an adjoining dining area for easy, everyday meals. Thoughtful updates and a functional floor plan make this home ideal for those looking to downsize, invest, or start out with something move-in ready.Enjoy peace of mind with a monthly park fee of $681, which includes water/sewer, garbage, park maintenance, and property taxes.This beautifully updated home combines charm, convenience, and value in one package. Don't miss your chance to make it yours!
Property Information
Property Type
Residential
Sub-Type
Mobile Home
Style
Bungalow
Parking Spaces
2
MLS® Listing#
X13120644
Property Features
Appliances
Cooling
Heating
Basement
Pool
Construction
Foundation
Roof
Sewer
Rooms
- Bathroom2.52 x 2.07Main
- Bedroom 22.52 x 2.16Main
- Dining Room2.76 x 2.84Main
- Kitchen2.52 x 2.39Main
- Living Room3.44 x 4.33Main
- Master Bedroom2.78 x 2.9Main
Financial Details
Parcel Number
00000000
Directions
From Ottawa take 417 East to Boundary Rd Exit. Turn right onto Boundary Rd, right onto Mitch Owens Rd. Turn left onto York's Corners Rd, right onto Lynwood Park Private, property is on the left.
Affordability Calculator
$27,980
Estimated monthly payment
$745/mo
Principal $111,920 · Est. interest $156,138 over 30 yrs
Location
- 8930 Lynwood Park Private, Greely - Metcalfe - Osgoode - Vernon and Area, ON K0A 1V0
Points of Interest in Greely - Metcalfe - Osgoode - Vernon and Area, ON
Showing the Greely - Metcalfe - Osgoode - Vernon and Area area map.
Nearby Schools
Ecole Ibn Batouta
School · 6.5 km away
Metcalfe Public School
School · 8.6 km away
Metcalfe Co-Operative Nursery School
School · 8.7 km away
St Catherine Elementary School
Elementary · 8.8 km away
Community Christian School
School · 8.9 km away
Russell High School
Secondary · 9.1 km away
Ecole St-Joseph
School · 9.1 km away
St. Mary Elementary School
Elementary · 9.2 km away
Osgoode Township High School
Secondary · 9.2 km away
Mother Teresa Catholic School
Elementary · 9.5 km away
Early Learning Kindercare
School · 9.8 km away
Russell Public School
Elementary · 9.8 km away
Bhakta Prahlad Montessori School
Elementary · 10.1 km away
St Thomas Aquinas Catholic High School
Secondary · 10.8 km away
Vimy Ridge Public School
School · 10.9 km away
Castor Valley Elementary School
Elementary · 11.4 km away
Heritage Public School
School · 12.8 km away
St Thomas More Elementary School
Elementary · 13.3 km away
Ecole Elementaire Catholique Sainte-Bernadette
Elementary · 13.4 km away
Blossom Park Public School
Secondary · 13.4 km away
Commute Calculator
Nearby Homes


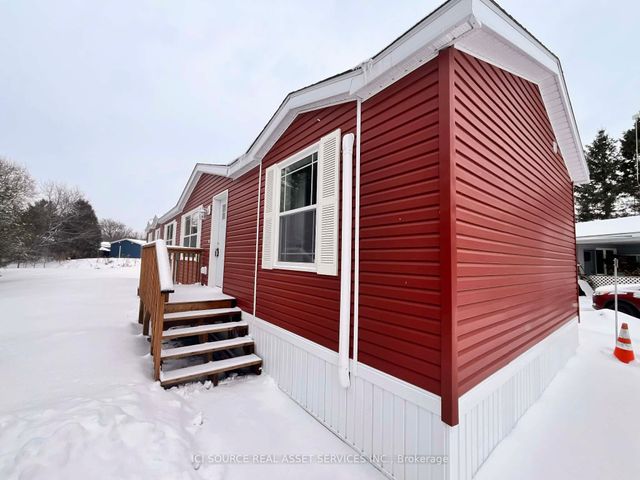
Similar Homes Nearby
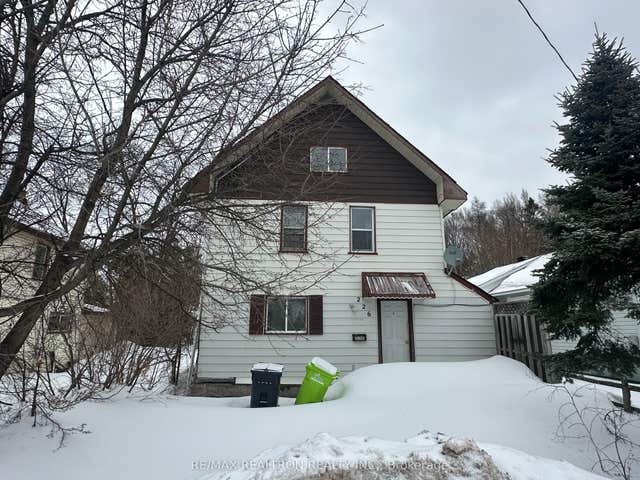
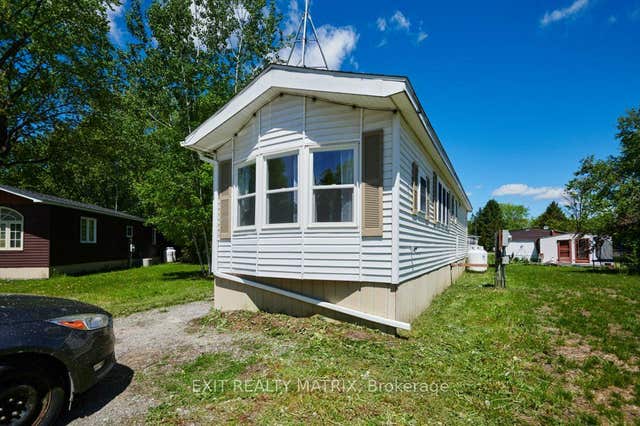


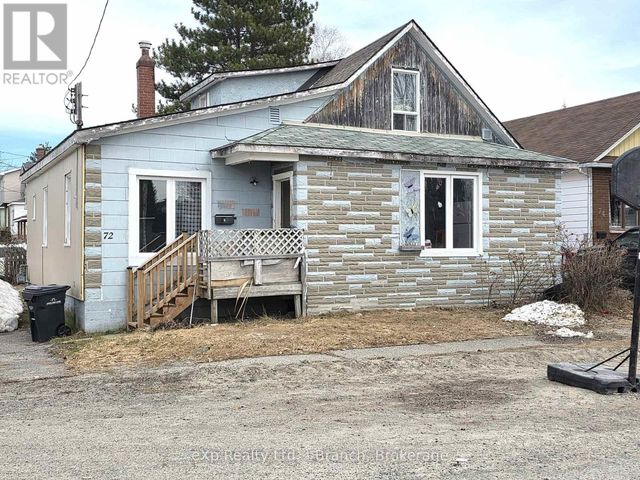
Similar Home Values
Comparable nearby listings and their asking prices.
| Address | Price | Beds | Baths | Sq Ft |
|---|---|---|---|---|
| 226 Birch Street, Out of Area, ON | CA$99,900 | 3 | 2 | — |
| 1376 Tigerlily Private, Greely - Metcalfe - Osgoode - Vernon and Area, ON | CA$114,900 | 2 | 2 | — |
| 112 FATHER COSTELLO DRIVE, Timmins (SCH - Main Area), ON | CA$114,900 | 2 | 1 | — |
| 104 ELLISVILLE ROAD, Leeds and the Thousand Islands, ON | CA$119,900 | 2 | 1 | — |
| 104 Ellisville Road, Leeds and the Thousand Islands, ON | CA$119,900 | 2 | 1 | — |
| 72 LEBEL AVENUE, Kirkland Lake (KL & Area), ON | CA$140,000 | 6 | 3 | — |
Moving Cost Estimate
EXIT Agents in Greely - Metcalfe - Osgoode - Vernon and Area


Listing Courtesy: EXIT REALTY MATRIX - 6134434300
Presented by: Lindsay McIntyre