

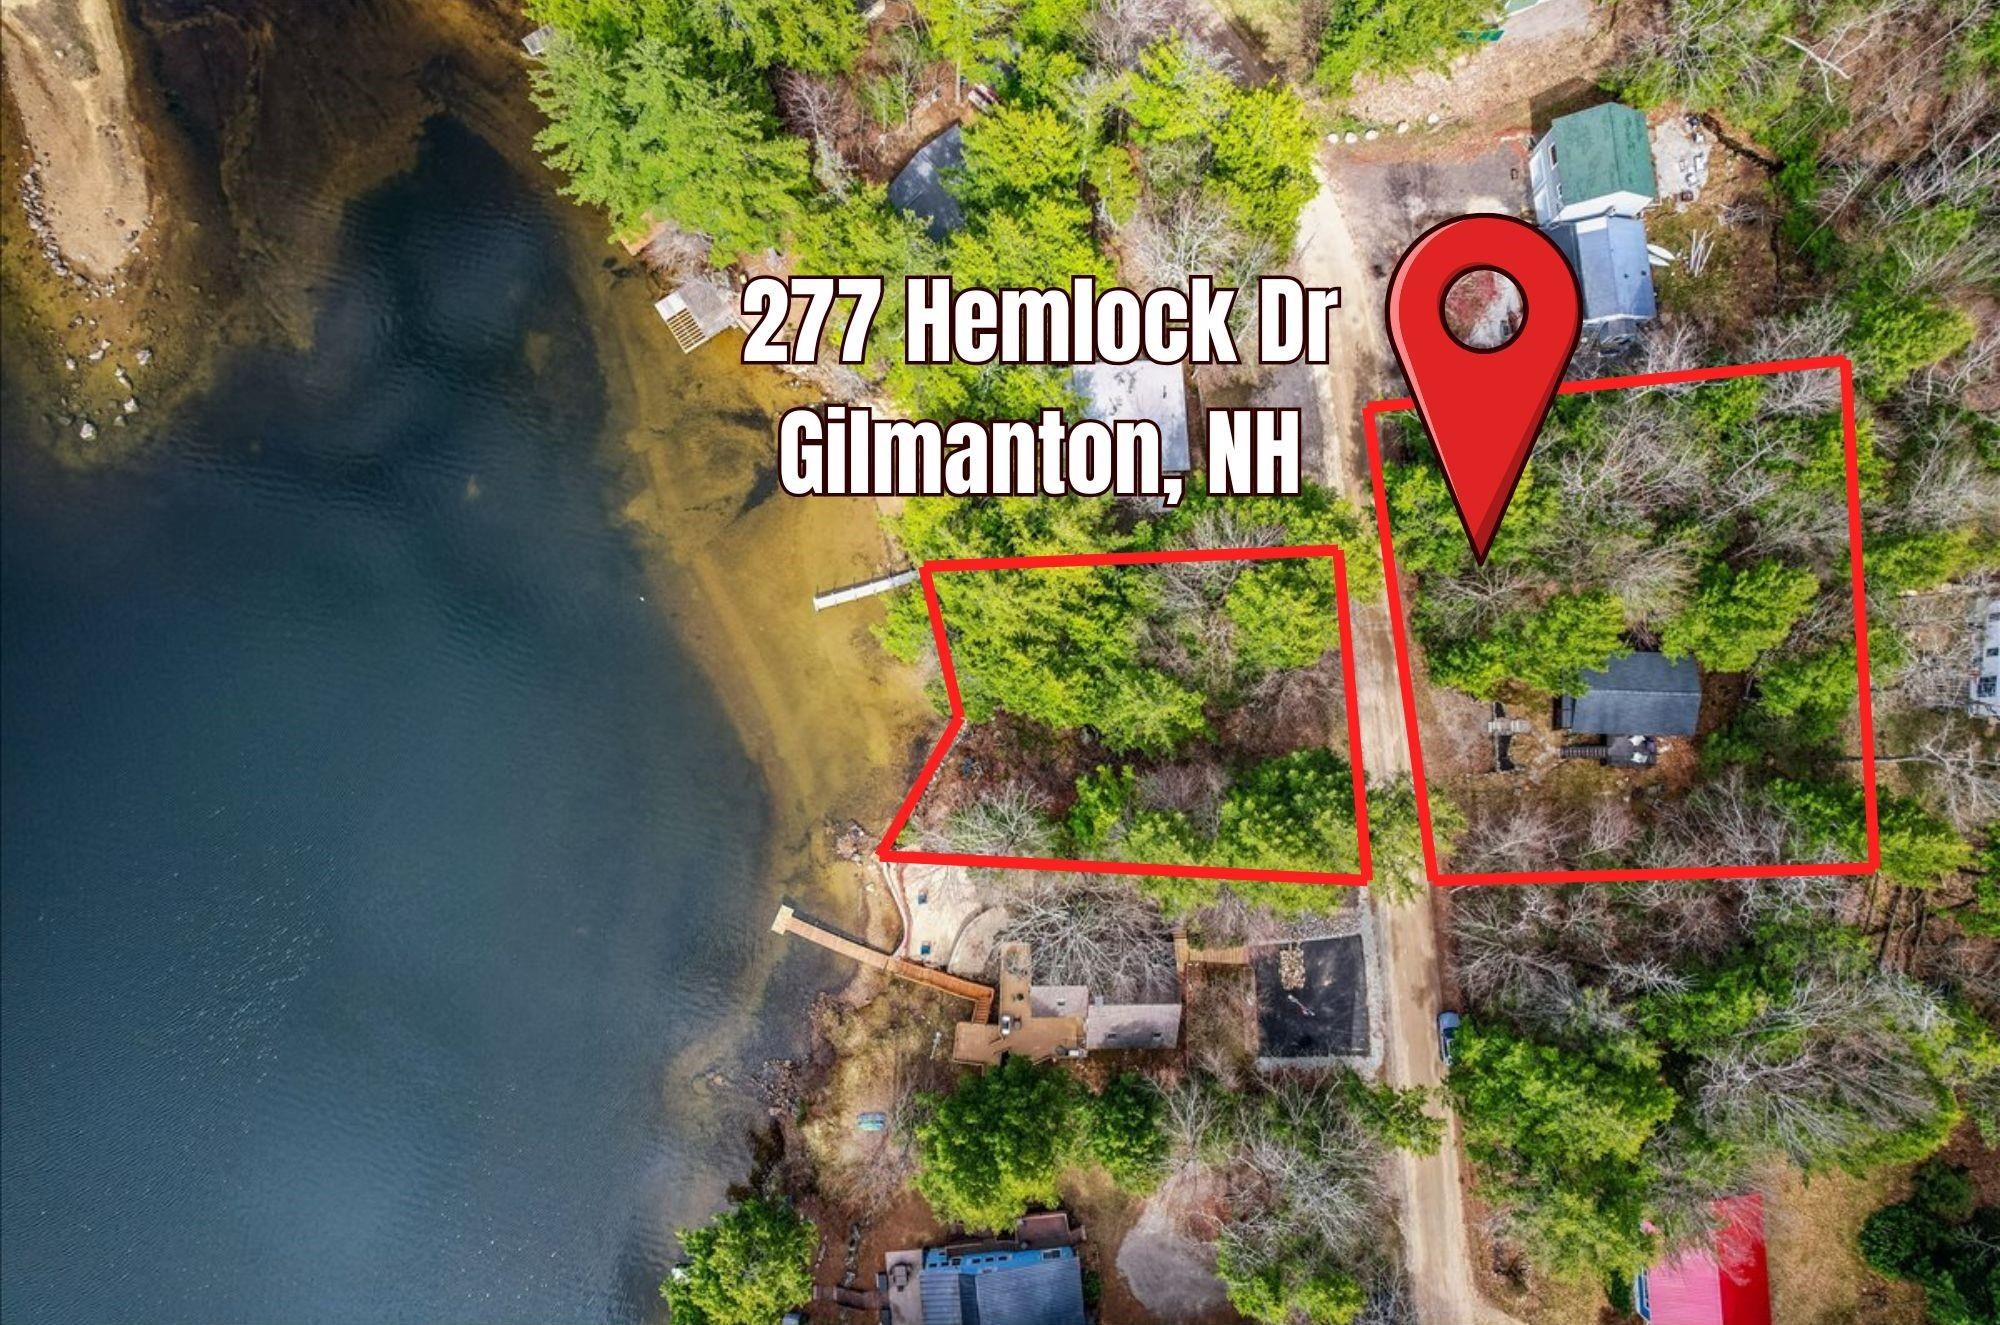
277 Hemlock Drive, Gilmanton, NH 03237
NH-Belknap County
Key Facts
Description
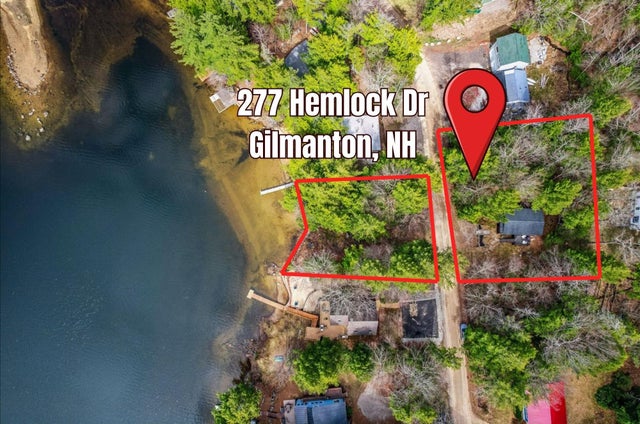
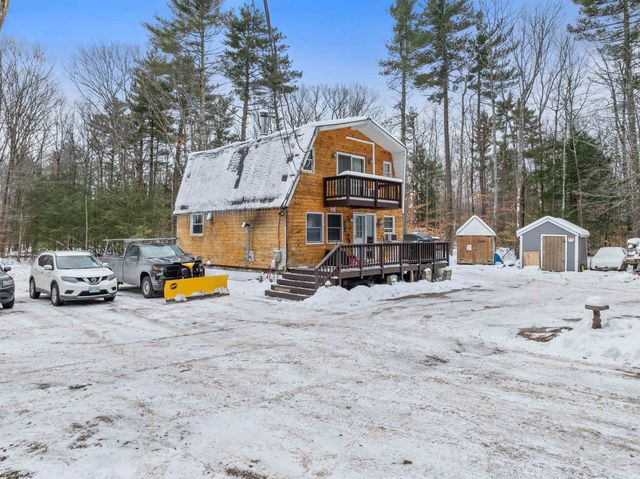
Rare Sawyer Lake opportunity with water views, owned waterfront, and room to dream. This charming seasonal cottage sits on a wooded double lot overlooking Sawyer Lake and includes an additional waterfront lot directly across the street with 106 feet of frontage. Enjoy lake life from your own shoreline, launch a kayak, relax by the water, or take in peaceful views from the deck, screened porch, and yard. Inside, the cottage is warm and inviting with vaulted ceilings, exposed beams, wood walls, wood floors, and an open living, dining, and kitchen area designed for easy seasonal living. Sliders open to the screened porch, creating a wonderful indoor-outdoor connection and capturing lake views through the trees. The bedroom continues the cozy cottage feel, while the updated bath with shower adds comfort and charm. Outside, enjoy natural shade, wooded privacy, a front deck, fire pit area, and the flexibility of multiple parcels. With .45 total acres, a double lot on the cottage side, and a separate waterfront parcel across the road, the possibilities are abundant—enjoy as a seasonal getaway, enhance the waterfront, expand outdoor living, explore future improvements, or imagine a year-round lake retreat. Located in the Sawyer Lake community with beach access, walking trails, and a peaceful country setting, yet within reach of Alton Bay, Laconia, Gunstock, Tilton, and Concord for shopping, dining, recreation, and commuter access. Buyers to perform due diligence regarding permits, expansion, waterfront improvements, and year-round use.
Property Information
Property Type
Residential
Sub-Type
Single Family Residence
Style
Cottage/Camp
Year Built
1964
Stories
1
Living Area
540 sq ft
Lot Size
0.45 acres
Zoning
RES LR
Days on Market
6
MLS® Listing#
5087587
Property Features
Interior
Appliances
Cooling
Heating
Flooring
Patio
Lot Features
Construction
Foundation
Roof
Other Structures
Utilities
Sewer
Water Source
Rooms
- 7.9 x 18.11
- Bathroom 15.2 x 4.6
- Bedroom 16.10 x 14.0
- Dining Room9.3 x 7.4
- Kitchen7.10 x 7.4
- Living Room15.6 x 11.7
Schools
- Elementary:
- Gilmanton Elementary
- Middle:
- Gilmanton School
- High:
- Gilford High School
- District:
- Gilmanton Sch Dsct SAU #79
Financial Details
Annual Taxes
$2,905
Tax year 2025
Directions
From Rt 140, at Gilmanton 4 Corners (140 and Rt 107 intersection) go North past Town Hall on Rt 107/Province Rd. Right on Sawyer Lake Rd, Right on Ash Ave, Continue straight on Hemlock Dr. Right again on Hemlock Dr at the top of the lake. House on Left. Look for RE Sign in yard.
Affordability Calculator
$60,000
Estimated monthly payment
$1,597/mo
Principal $240,000 · Est. interest $334,821 over 30 yrs
Neighborhood Market Statistics
How this home compares to active listings in Gilmanton, NH
- $606,250
- Median Listing Price
- 78
- Median Days on Market
- 2,002
- Median Sq Ft
- $314
- Median Price / Sq Ft
- 47
- Active Listings
- This home’s price is 51% below the area median.
- Its price per sq ft is 77% above the area median.
Market statistics compiled from active EXIT Realty® and MLS listings in Gilmanton, NH.
Location
Map is currently unavailable for this location.
Points of Interest in Gilmanton, NH
Showing the Gilmanton area map.
Commute Calculator
Nearby Homes


Similar Homes Nearby


Similar Home Values
Comparable nearby listings and their asking prices.
| Address | Price | Beds | Baths | Sq Ft |
|---|---|---|---|---|
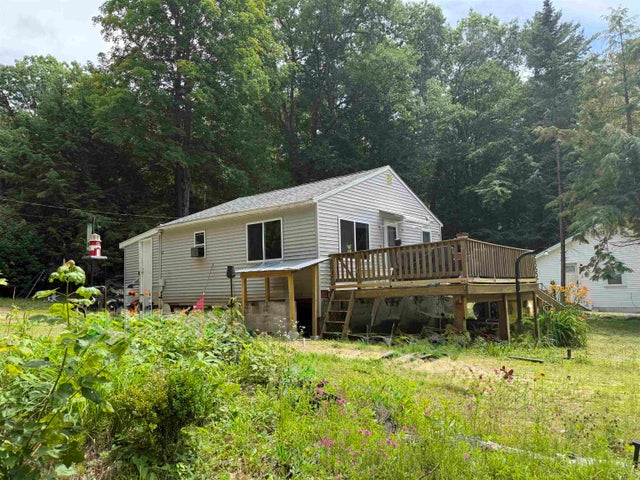
| 28 Abnaki Path, Gilmanton, NH | $218,500 | 2 | 1 | 720 |
| 22 Chestnut Avenue, Gilmanton, NH | $225,000 | 2 | 1 | 602 |
| 21 Grape Avenue, Gilmanton, NH | $325,000 | 4 | 1 | 1,050 |
| 82 Sawyer Lake Road, Gilmanton, NH | $325,000 | 3 | 1 | 1,302 |
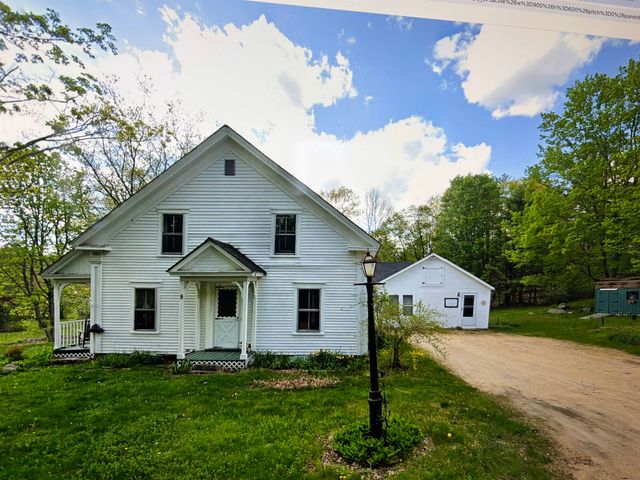
| 9 Mountain Road, Gilmanton, NH | $359,900 | 4 | 2 | 2,533 |
| 82 Sawyer Lake Road, Gilmanton, NH | $365,000 | 3 | 1 | 1,302 |


