

4147 S SCARLETT FIRE LN W 307-10, Millcreek, UT 84107
OPUS GREEN · Salt Lake County
Key Facts
Description
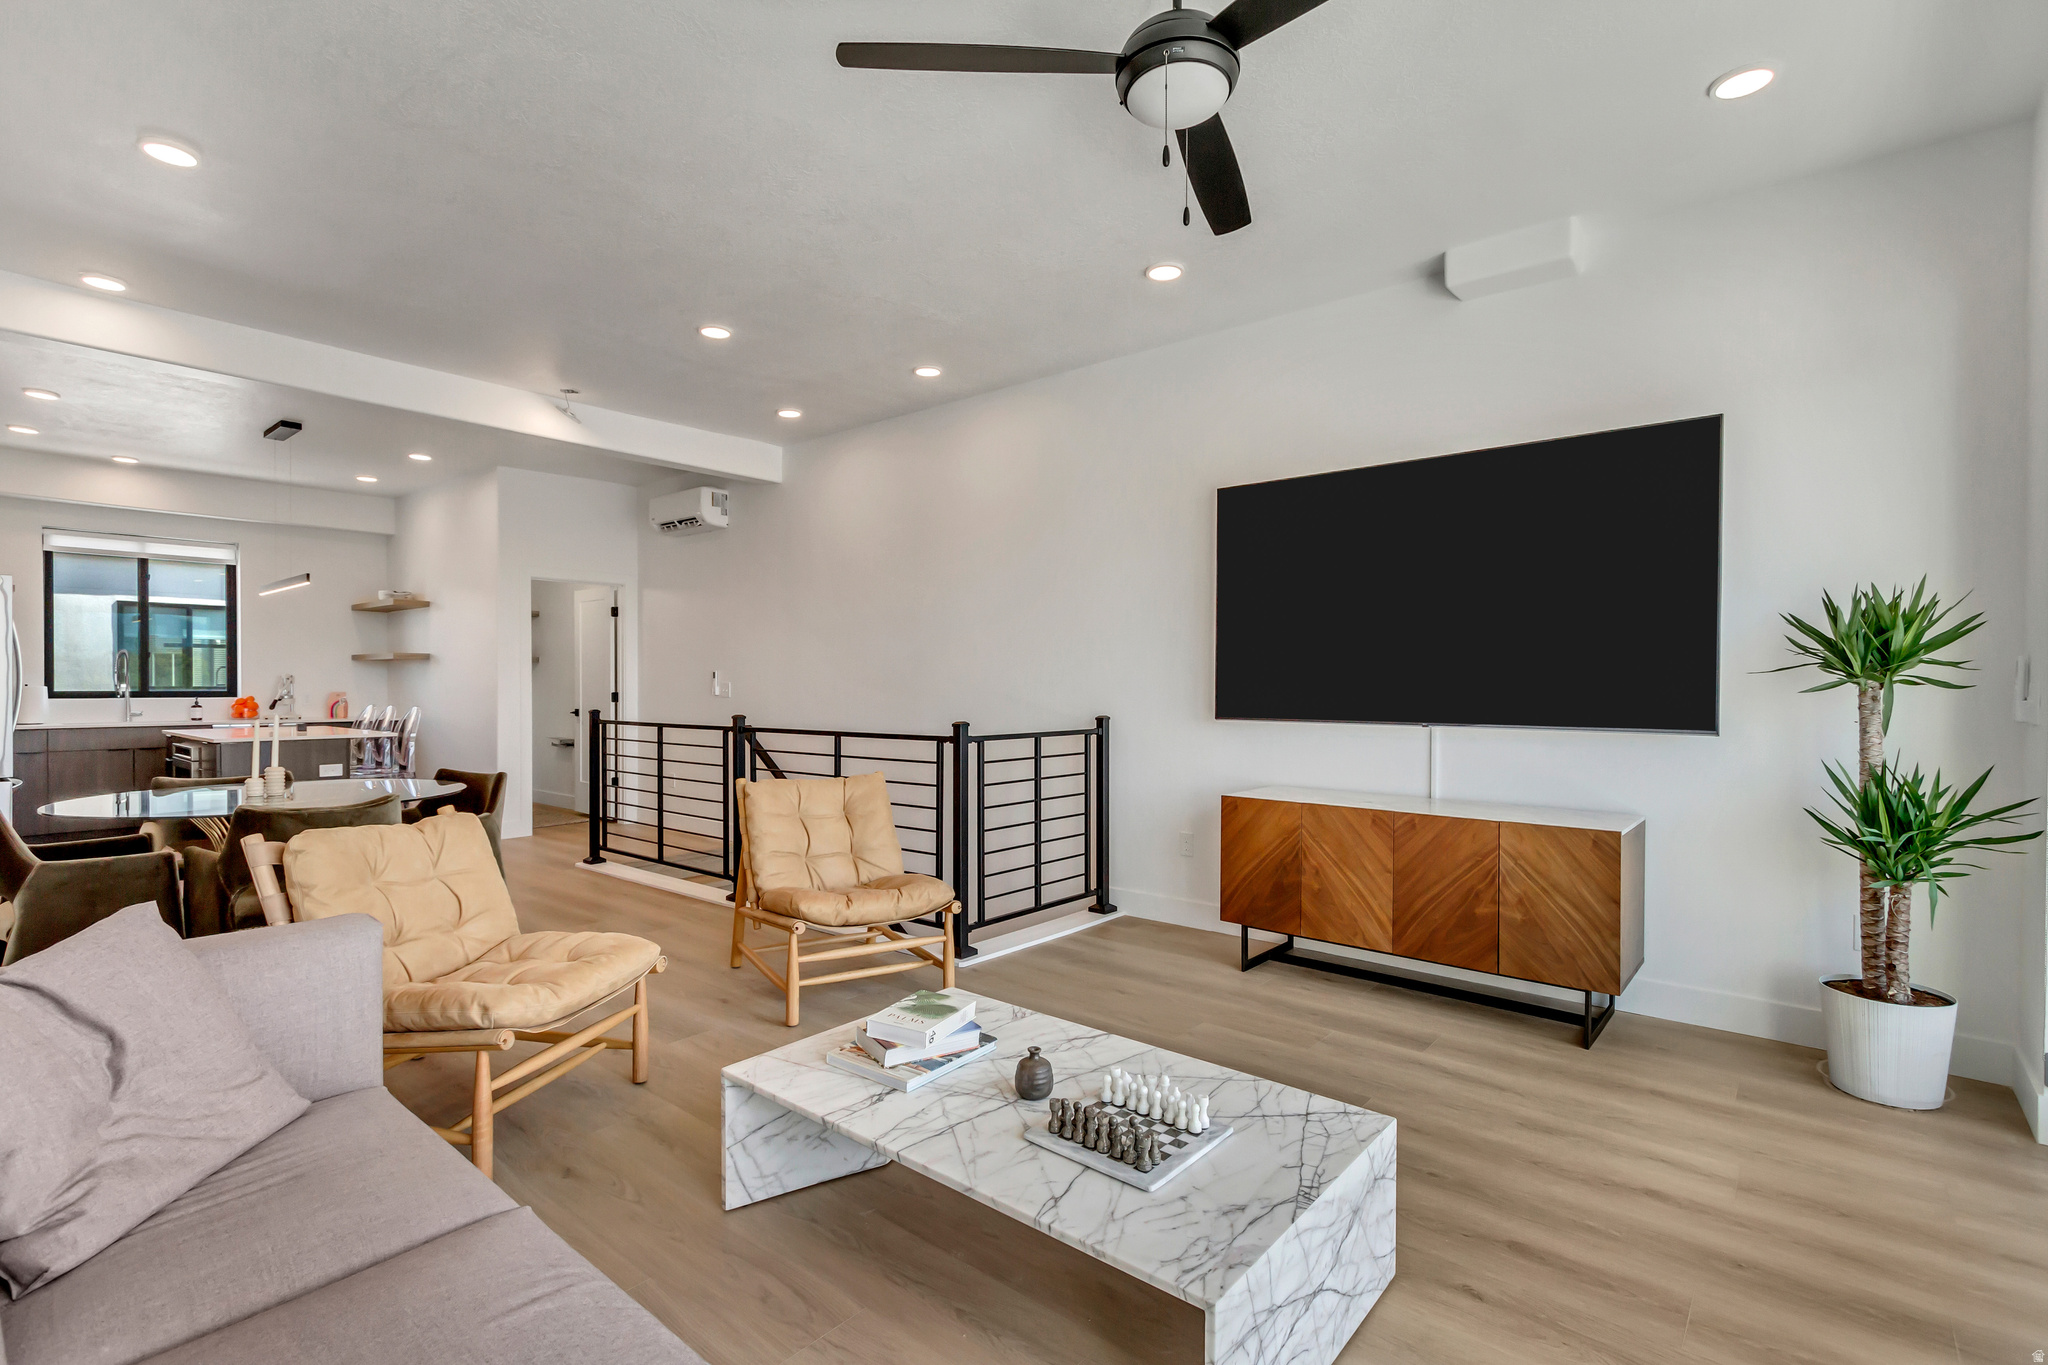
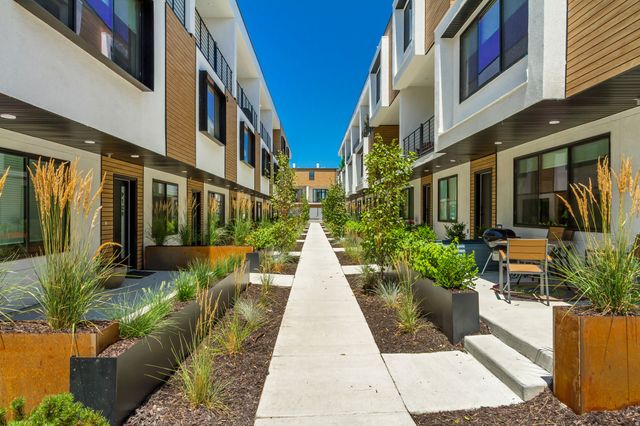
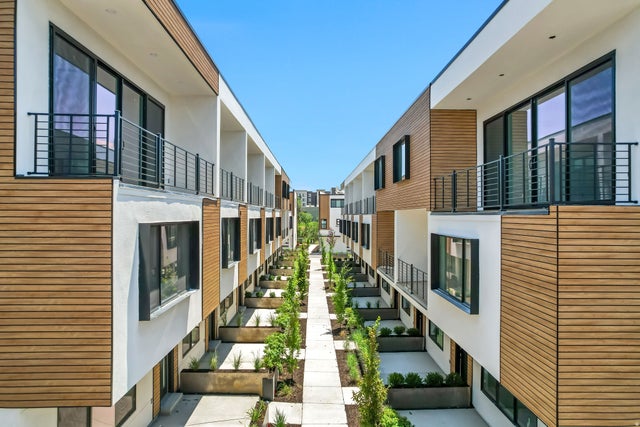
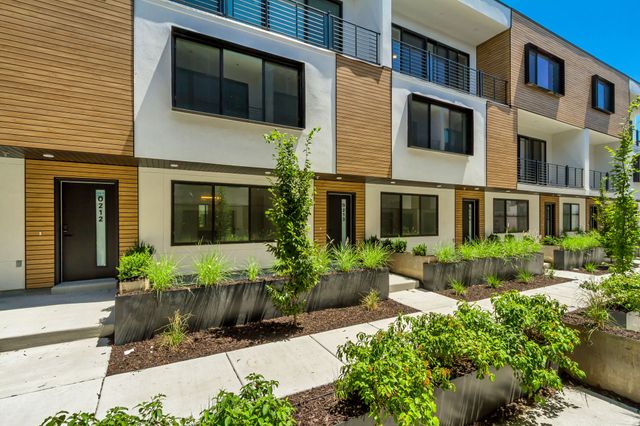
GREAT INVESTMENT OPPORTUNITY! NEW CONSTRUCTION... INVESTOR SPECIAL, TWO, 2 BEDROOM, 2.5 BATH UNITS... EASY TO RENT! Welcome to Opus Green. Experience the perfect harmony of modern comfort and environmental stewardship. Opus Green Townhomes offer a range of floor plans, including 2 and 3-bedroom townhomes, designed with meticulous attention to detail. From the spacious great rooms and gourmet kitchens to the tiled showers and open stair railings, every aspect of Opus Green exudes sophistication and elegance for your comfort. This modern townhome community is all-electric with 9'7" cathedral ceilings, tiled showers and tubs with glass doors. Best in class, ductless, wall-mounted mini split air conditioners. Quartz countertops and a one of a kind floorplan not seen before. This 2 bed 2.5 bathroom oasis will leave you green with envy. The 2 car garage with EV charging station, 1 touch smart home temperature control app and package storage/delivery service "Fetch Package", are just a few more added benefits to this zero emission environmental living townhome. Embrace a life of unparalleled comfort, elegance and fulfillment in the dwelling you've been longing for.
Property Information
Property Type
Residential
Sub-Type
Duplex
Style
Stories: 3
Year Built
2026
Living Area
2,574 sq ft
Lot Size
0.01 acres
Lot Dimensions
0.0x0.0x0.0
Garage Spaces
4
Parking Spaces
4
Zoning
Multi-Family
Days on Market
1
MLS® Listing#
2164353
Property Features
Exterior
Appliances
Cooling
Heating
Flooring
Laundry
Patio
Construction
Roof
Windows
Utilities
Sewer
Schools
- Elementary:
- Olene Walker Elementary
- Middle:
- Granite Park
- High:
- Cottonwood
Financial Details
HOA
$438 / Monthly
PMS
Annual Taxes
$5,000
Parcel Number
21-01-228-124
Affordability Calculator
$181,560
Estimated monthly payment
$4,832/mo
Principal $726,240 · Est. interest $1,013,169 over 30 yrs
Neighborhood Market Statistics
How this home compares to active listings in Millcreek, UT
- $614,286
- Median Listing Price
- 65
- Median Days on Market
- 1,888
- Median Sq Ft
- $319
- Median Price / Sq Ft
- 133
- Active Listings
- This home’s price is 48% above the area median.
- Its price per sq ft is 11% above the area median.
Market statistics compiled from active EXIT Realty® and MLS listings in Millcreek, UT.
Location
Map is currently unavailable for this location.
Points of Interest in Millcreek, UT
Showing the Millcreek area map.
Commute Calculator
Nearby Homes



Similar Homes Nearby

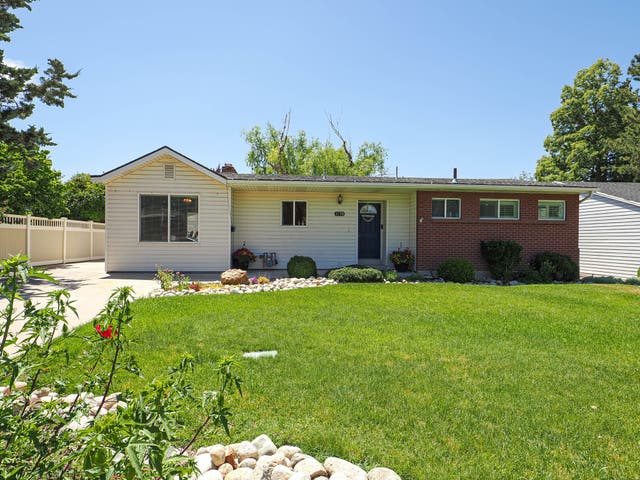
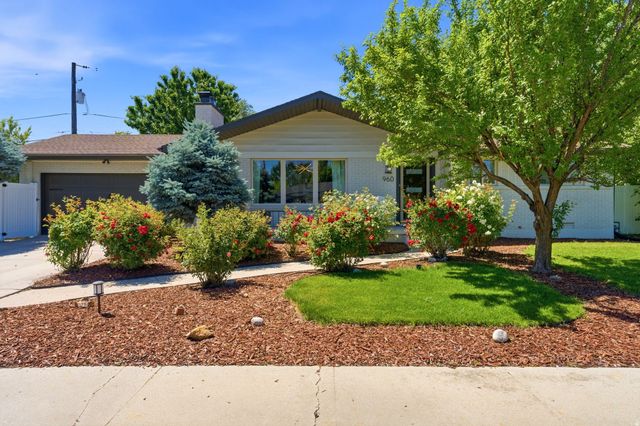


Similar Home Values
Comparable nearby listings and their asking prices.
| Address | Price | Beds | Baths | Sq Ft |
|---|---|---|---|---|
| 1144 E HILLVIEW DR, Millcreek, UT | $649,900 | 4 | 2 | 2,644 |
| 4768 S RUTH MEADOWS CV, Millcreek, UT | $654,900 | 4 | 4 | 2,459 |
| 1270 E 3770 S, Millcreek, UT | $654,900 | 4 | 2 | 2,365 |
| 960 E SAGEHILL DR, Millcreek, UT | $665,000 | 3 | 3 | 1,780 |
| 3844 S KAY CIR, Millcreek, UT | $675,000 | 3 | 2 | 2,204 |
| 4561 S LORI LEIGH LN, Millcreek, UT | $675,000 | 5 | 3 | 3,250 |
Moving Cost Estimate
EXIT Agents in Millcreek


Listing Courtesy: Latitude 40 Properties, LLC - 801-631-9668
Last Updated: 2026-06-10