

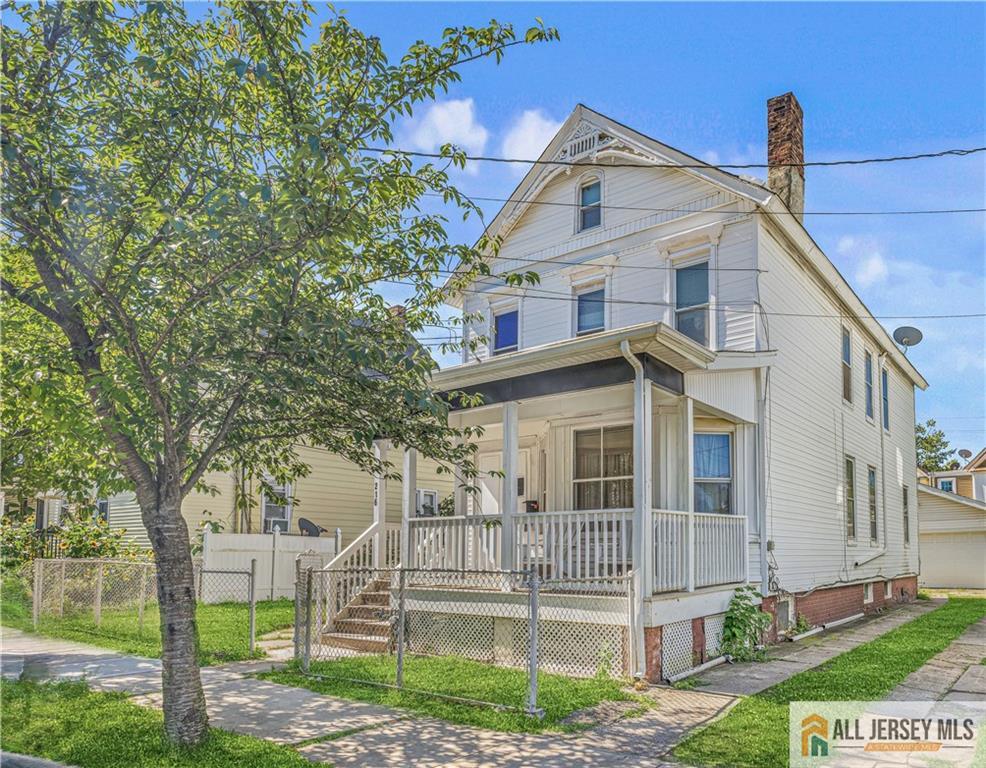
216 Handy Street, New Brunswick, NJ 08901
Incl · Middlesex County
Key Facts
Description
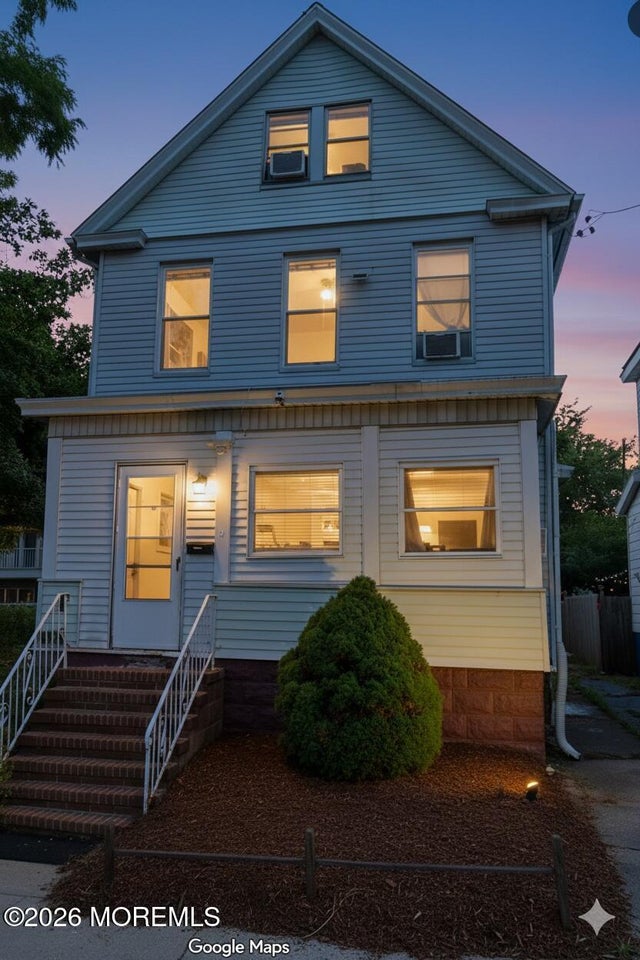
Charm and character are just the start of describing this solid colonial home. Located within 1 block of public transportation, a short distance to the thriving New Brunswick downtown. 216 Handy St, is a well maintained home situated just minutes from everything that vibrant New Brunswick has to offer. This solid 2,072-square-foot colonial home is freshly painted, spacious rooms and beautiful original hardwood floors. The bright and inviting living room boasts French doors, built in wall unit and large front windows that fill the space with natural light. The dining area offers an open layout, providing plenty of room for family meals or entertaining, with additional space for a sitting area or extra seating. The kitchen is a true gem waiting for your creative touch, at approximately 13x15 square feet, with high ceilings and a large pantry perfect for storing kitchen gadgets or groceries. Upstairs, you'll find four generous bedrooms, including a primary bedroom with two closetsone semi-walk-in with a window. The other three bedrooms are just as spacious, offering plenty of space for family, guests, or a home office. The third floor provides around 14x42 sqft of extra storageideal for a craft room or additional storage needs. Outside, enjoy a fenced-in yard, a spacious two-car detached garage, and a long driveway that comfortably fits three to four vehicles. The owners converted the home from oil to gas. Perfectly located a short distance from RWJ hospital, restaurants, lodging, the Theater district, Rutgers University, and much more. Plus, it's just minutes to the train station and bus terminals, making commuting into Manhattan quick and easy. This home is an estate. Ask us about the Home Warranty! Schedule your showing today!
Property Information
Property Type
Residential
Sub-Type
Single Family Residence
Style
Colonial
Year Built
1900
Stories
3
Living Area
2,072 sq ft
Lot Size
0.11 acres
Lot Dimensions
50X100
Garage Spaces
2
Ownership
Fee Simple
Zoning
R-5A
Days on Market
300
MLS® Listing#
2660364M
Property Features
Interior
Appliances
Cooling
Heating
Flooring
Basement
Pool
Parking
Patio
Lot Features
Construction
Roof
Community
Utilities
Sewer
Water Source
Rooms
- Bedroom 111x13
- Bedroom 212x16
- Bedroom 38x16
- Dining Room13x13
- Kitchen13x15
- Living Room13x16
- Master Bedroom16x12
Financial Details
Annual Taxes
$7,482
Tax year 2024
Assessed Value
$285,700
Parcel Number
130018800000001501
Directions
From Downtown Livingston Avenue To Traffic Light At Handy Street Turn Left. House On Right Side.
Affordability Calculator
$117,000
Estimated monthly payment
$3,114/mo
Principal $468,000 · Est. interest $652,902 over 30 yrs
Neighborhood Market Statistics
How this home compares to active listings in New Brunswick, NJ
- $597,101
- Median Listing Price
- 39
- Median Days on Market
- 1,590
- Median Sq Ft
- $354
- Median Price / Sq Ft
- 600
- Active Listings
- This home’s price is 2% below the area median.
- Its price per sq ft is 20% below the area median.
Market statistics compiled from active EXIT Realty® and MLS listings in New Brunswick, NJ.
Location

Points of Interest in New Brunswick, NJ
Showing the New Brunswick area map.
Nearby Schools
Livingston Elementary School
Elementary · 0.2 mi away
Central Jersey College Prep Charter School, New Brunswick Campus
Primary School · 0.2 mi away
Roosevelt Elementary School
Elementary · 0.2 mi away
Adult High School
Secondary · 0.3 mi away
New Brunswick Public Schools
Secondary · 0.3 mi away
New Brunswick Board of Education
Elementary · 0.3 mi away
Paul Robeson Community School
Elementary · 0.4 mi away
Lincoln Annex School
School · 0.4 mi away
Lord Stirling Elementary School
Elementary · 0.4 mi away
New Brunswick Health Sciences Technology High School
Secondary · 0.4 mi away
Pine Grove Cooperative Nursery School
School · 0.6 mi away
Theta Chi - Rutgers University
School · 0.8 mi away
Greater Brunswick Charter School
Elementary · 0.9 mi away
Lincoln Elementary School
Elementary · 0.9 mi away
Parsons Elementary School
Elementary · 1.1 mi away
McKinley Community School
Elementary · 1.3 mi away
Above and Beyond
School · 1.3 mi away
Chick-A-Dee Child Care
School · 1.3 mi away
Yellow Brick Road Nursery School & Day Care
School · 1.4 mi away
Linwood School
Elementary · 1.4 mi away
Commute Calculator
Nearby Homes

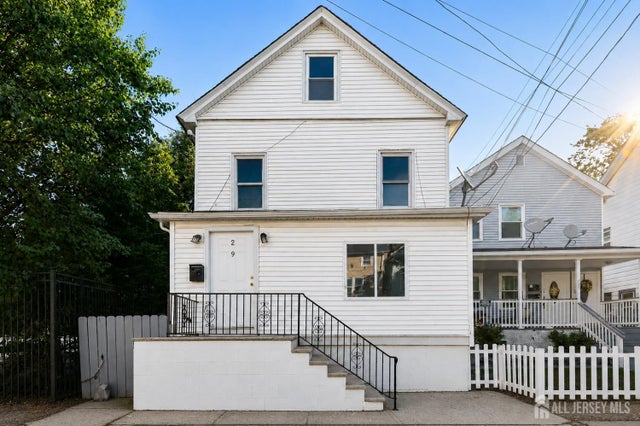
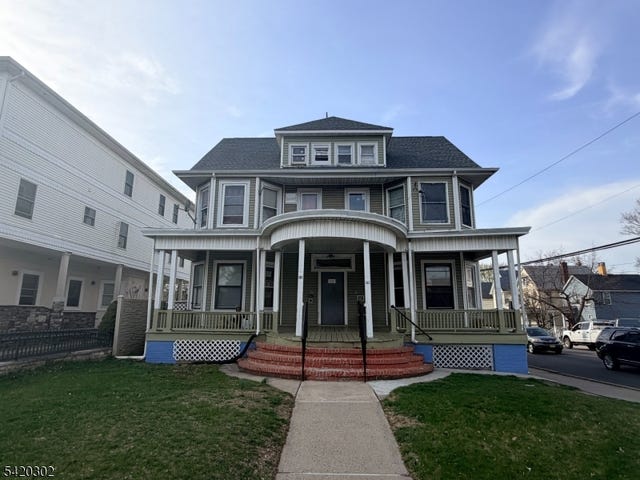

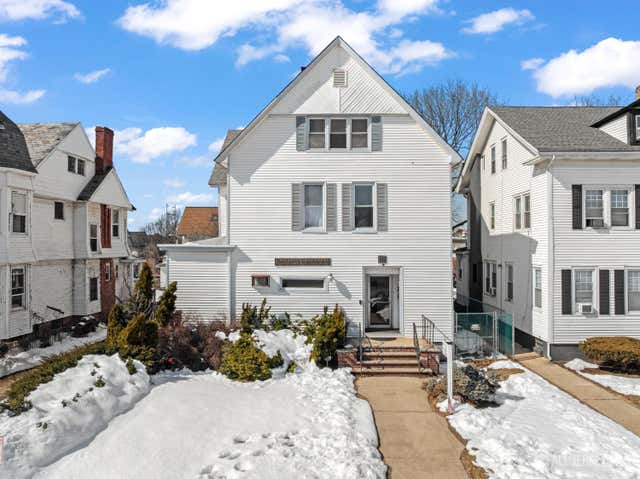
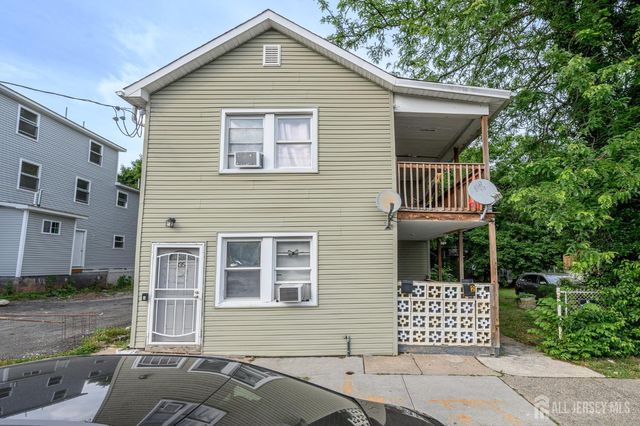
Similar Homes Nearby


Similar Home Values
Comparable nearby listings and their asking prices.
| Address | Price | Beds | Baths | Sq Ft |
|---|---|---|---|---|
| 131 Comstock Street, New Brunswick, NJ | $420,000 | 3 | 1 | 1,008 |
| 131 Comstock St, New Brunswick City, NJ | $420,000 | 3 | 1 | — |
| 1608 Cypress Lane 8, East Brunswick, NJ | $425,000 | 3 | 2 | 1,488 |
| 581 65TH ST, West New York, NJ | $445,000 | 3 | 1 | — |
| 23 Freeman Street, New Brunswick, NJ | $449,000 | 3 | 2 | 1,604 |
| 23 Freeman Street, New Brunswick, NJ | $449,000 | 3 | 2 | 1,604 |
Moving Cost Estimate
EXIT Agents in New Brunswick



Listing Courtesy: WEICHERT CO REALTORS - 9084541717