

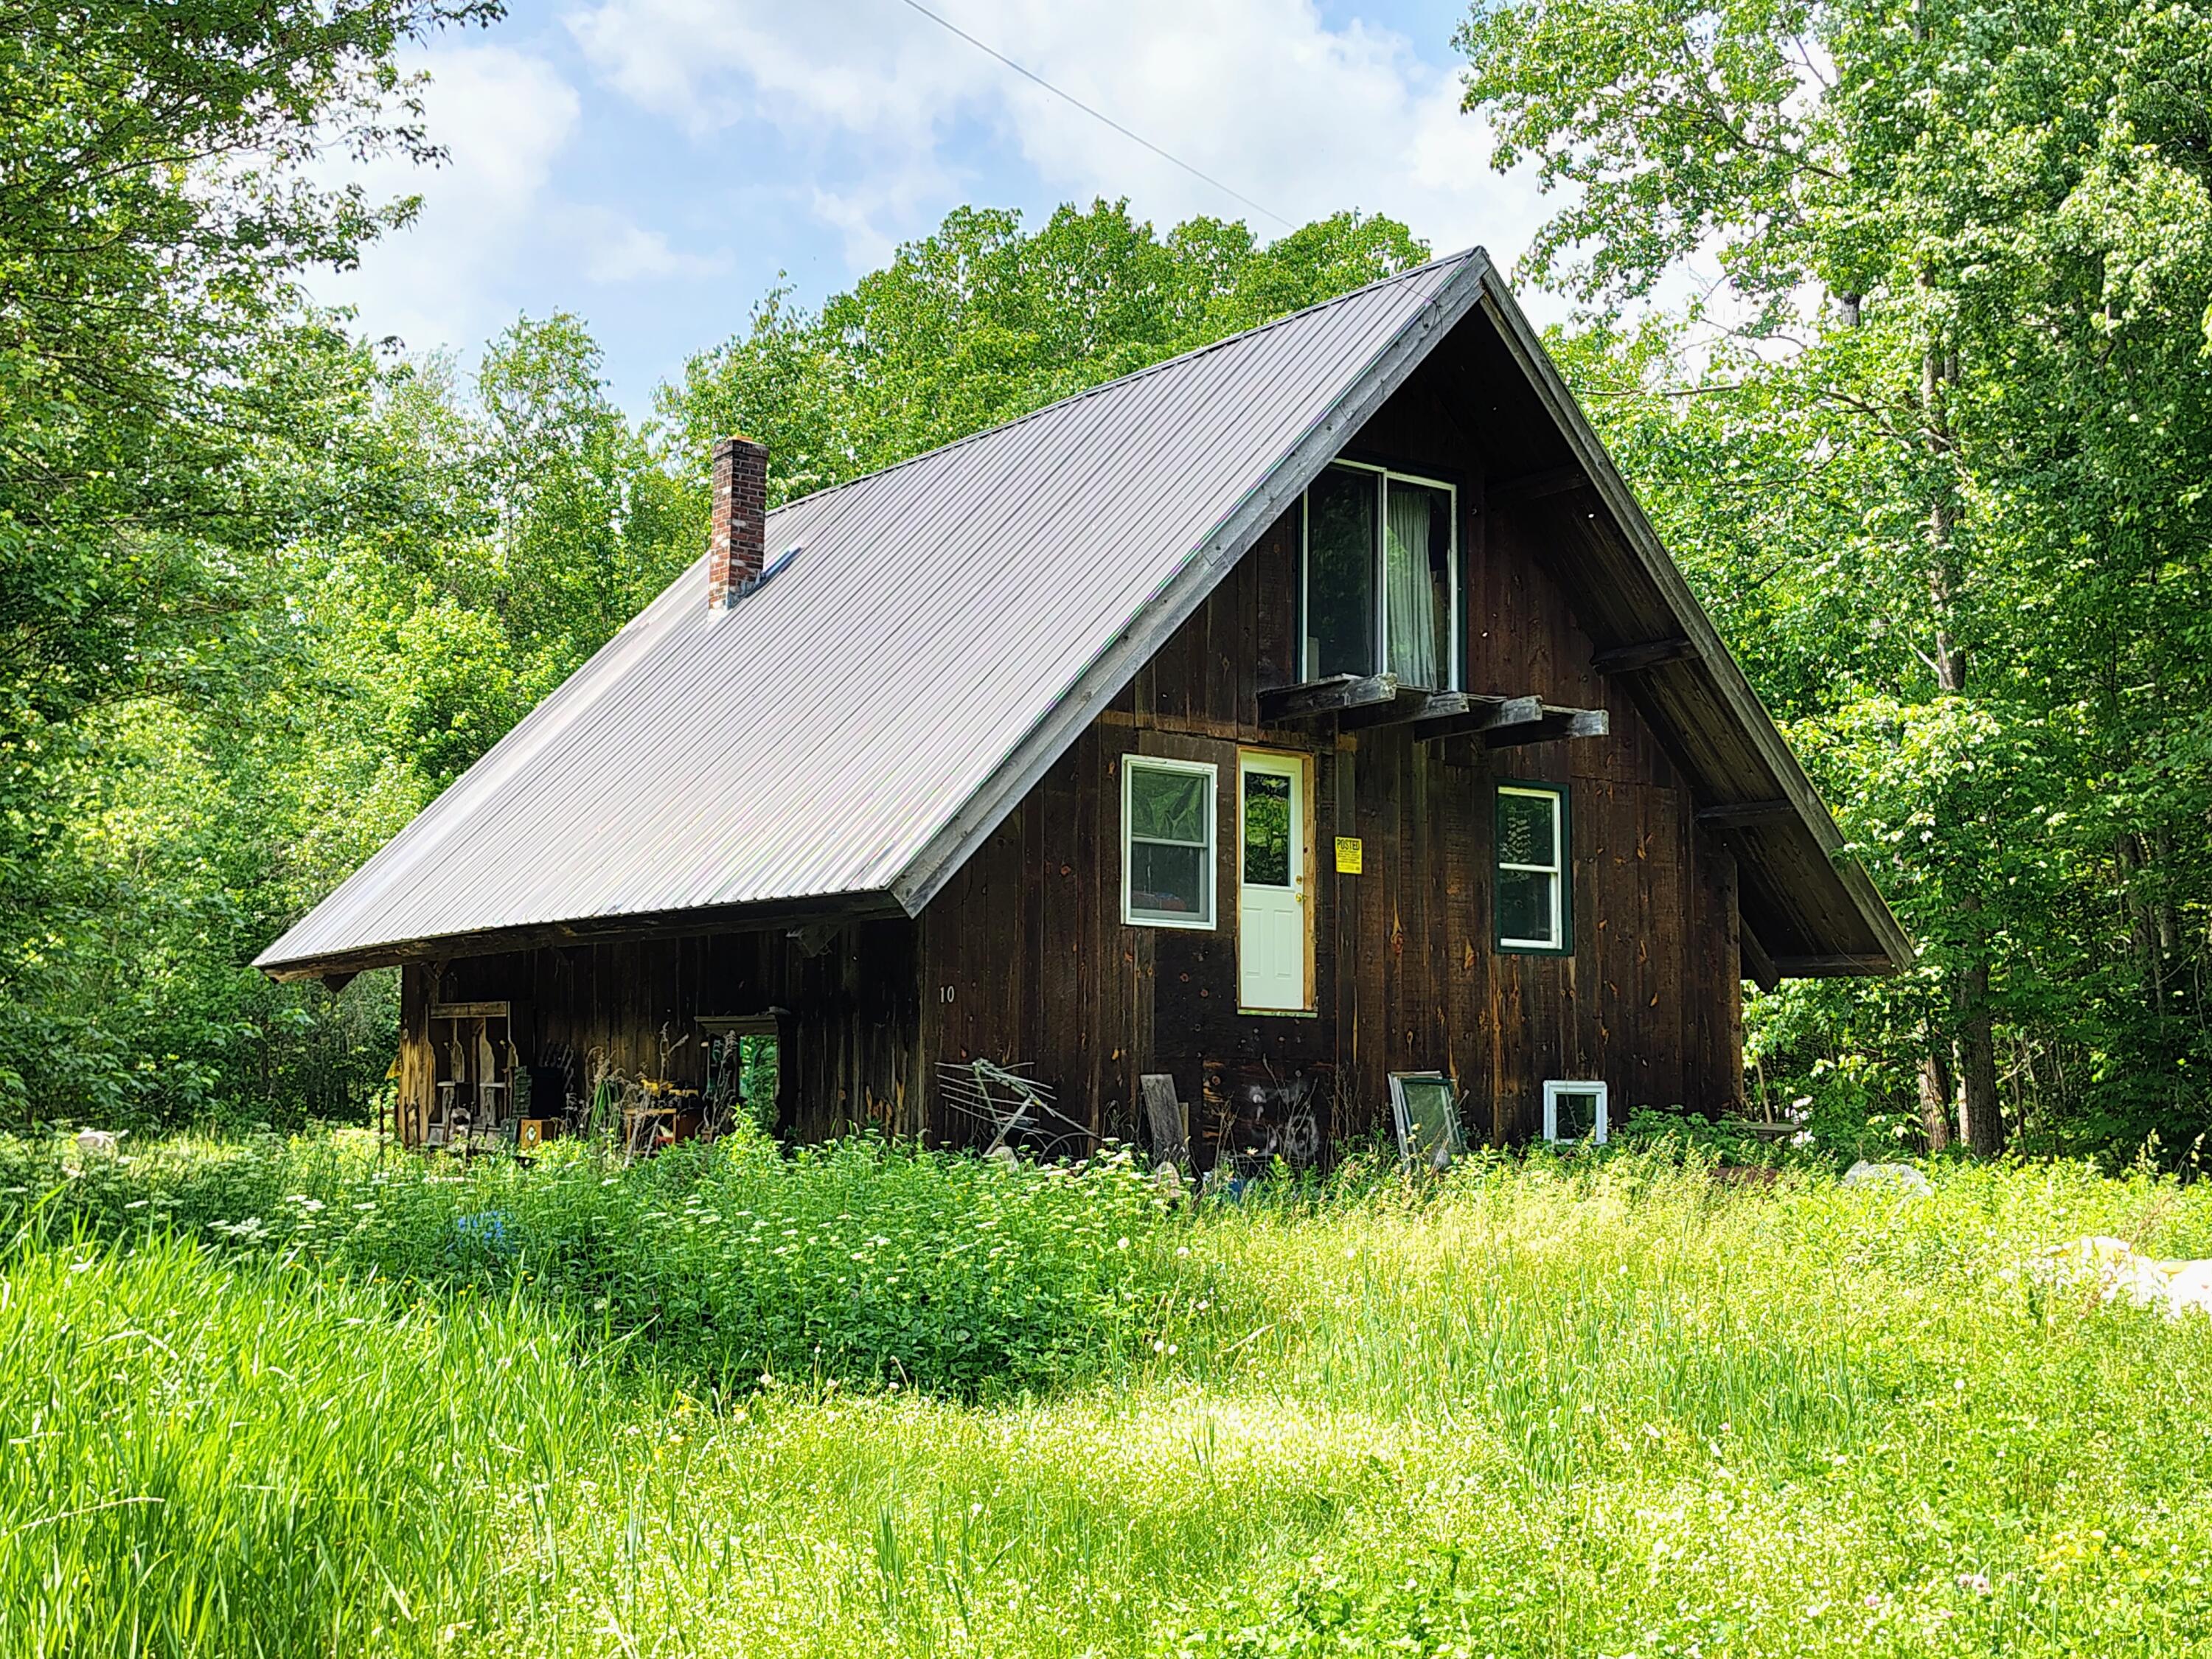
10 Amber Lane, Hudson, ME 04449
Penobscot County
Key Facts
Description
Opportunity awaits with this unique 1991 post-and-beam Chalet-style home situated on a private country lot just a short distance off a state-maintained road. Built with substantial timber-frame construction, the property features cathedral ceilings, exposed beams, a brick chimney, and an open-concept layout filled with Maine character. The home offers a full concrete foundation, a metal roof, existing underground electrical service, well and septic. While the property will require cleanout and grounds clean-up, the underlying structure presents an excellent opportunity for investors, contractors, builders, or buyers looking to create a one-of-a-kind home, camp, or getaway. Whether you're seeking a renovation project, seasonal retreat, hunting camp, rental investment, or a property to customize and make your home, this offering provides the chance to restore and preserve a distinctive Maine home with tremendous potential. The structure survived a fire some years ago, evidence of which remains on some of the interior ceiling and beams. Property is being sold as-is. Buyers are encouraged to conduct their own due diligence regarding condition and future use.
Property Information
Property Type
Residential
Sub-Type
Single Family Residence
Style
Chalet
Year Built
1991
Living Area
1,344 sq ft
Lot Size
0.69 acres
Zoning
Rural
MLS® Listing#
1667754
Property Features
Appliances
Cooling
Heating
Flooring
Basement
Parking
Lot Features
Construction
Roof
Other Structures
Utilities
Sewer
Water Source
Rooms
- Bedroom 1Second
- Bonus RoomBasement
- KitchenFirst
- Living RoomFirst
Financial Details
HOA
None
Annual Taxes
$1,095
Tax year 2025
Affordability Calculator
$15,000
Estimated monthly payment
$399/mo
Principal $60,000 · Est. interest $83,705 over 30 yrs
Location

Points of Interest in Hudson, ME
Showing the Hudson area map.
Nearby Schools
Hudson Elementary School
Elementary · 2.9 mi away
Alton Elementary School
Elementary · 5.3 mi away
Champions at Glenburn Elementary
Elementary · 6.0 mi away
Glenburn Elementary School
Elementary · 6.0 mi away
Stillwater Montessori School
Elementary · 9.1 mi away
Old Town High School
Secondary · 9.2 mi away
Indian Island School
Elementary · 9.3 mi away
Old Town Elementary School
Elementary · 9.3 mi away
Little Angels Daycare & Preschool
School · 9.5 mi away
Rsu
School · 9.5 mi away
Leonard Middle School
Secondary · 9.5 mi away
Central High School - Corinth Maine
Secondary · 9.7 mi away
Central Middle School
Secondary · 9.7 mi away
Dr Lewis S Libby School
Elementary · 9.8 mi away
Highview Christian Academy
School · 10.7 mi away
Bangor Christian School
School · 10.8 mi away
Orono High School
Secondary · 10.8 mi away
Orono Middle School
Secondary · 10.9 mi away
Asa C Adams Elementary School
Elementary · 10.9 mi away
Downeast School
Elementary · 11.2 mi away
Commute Calculator
Nearby Homes



Moving Cost Estimate
EXIT Agents in Hudson


