

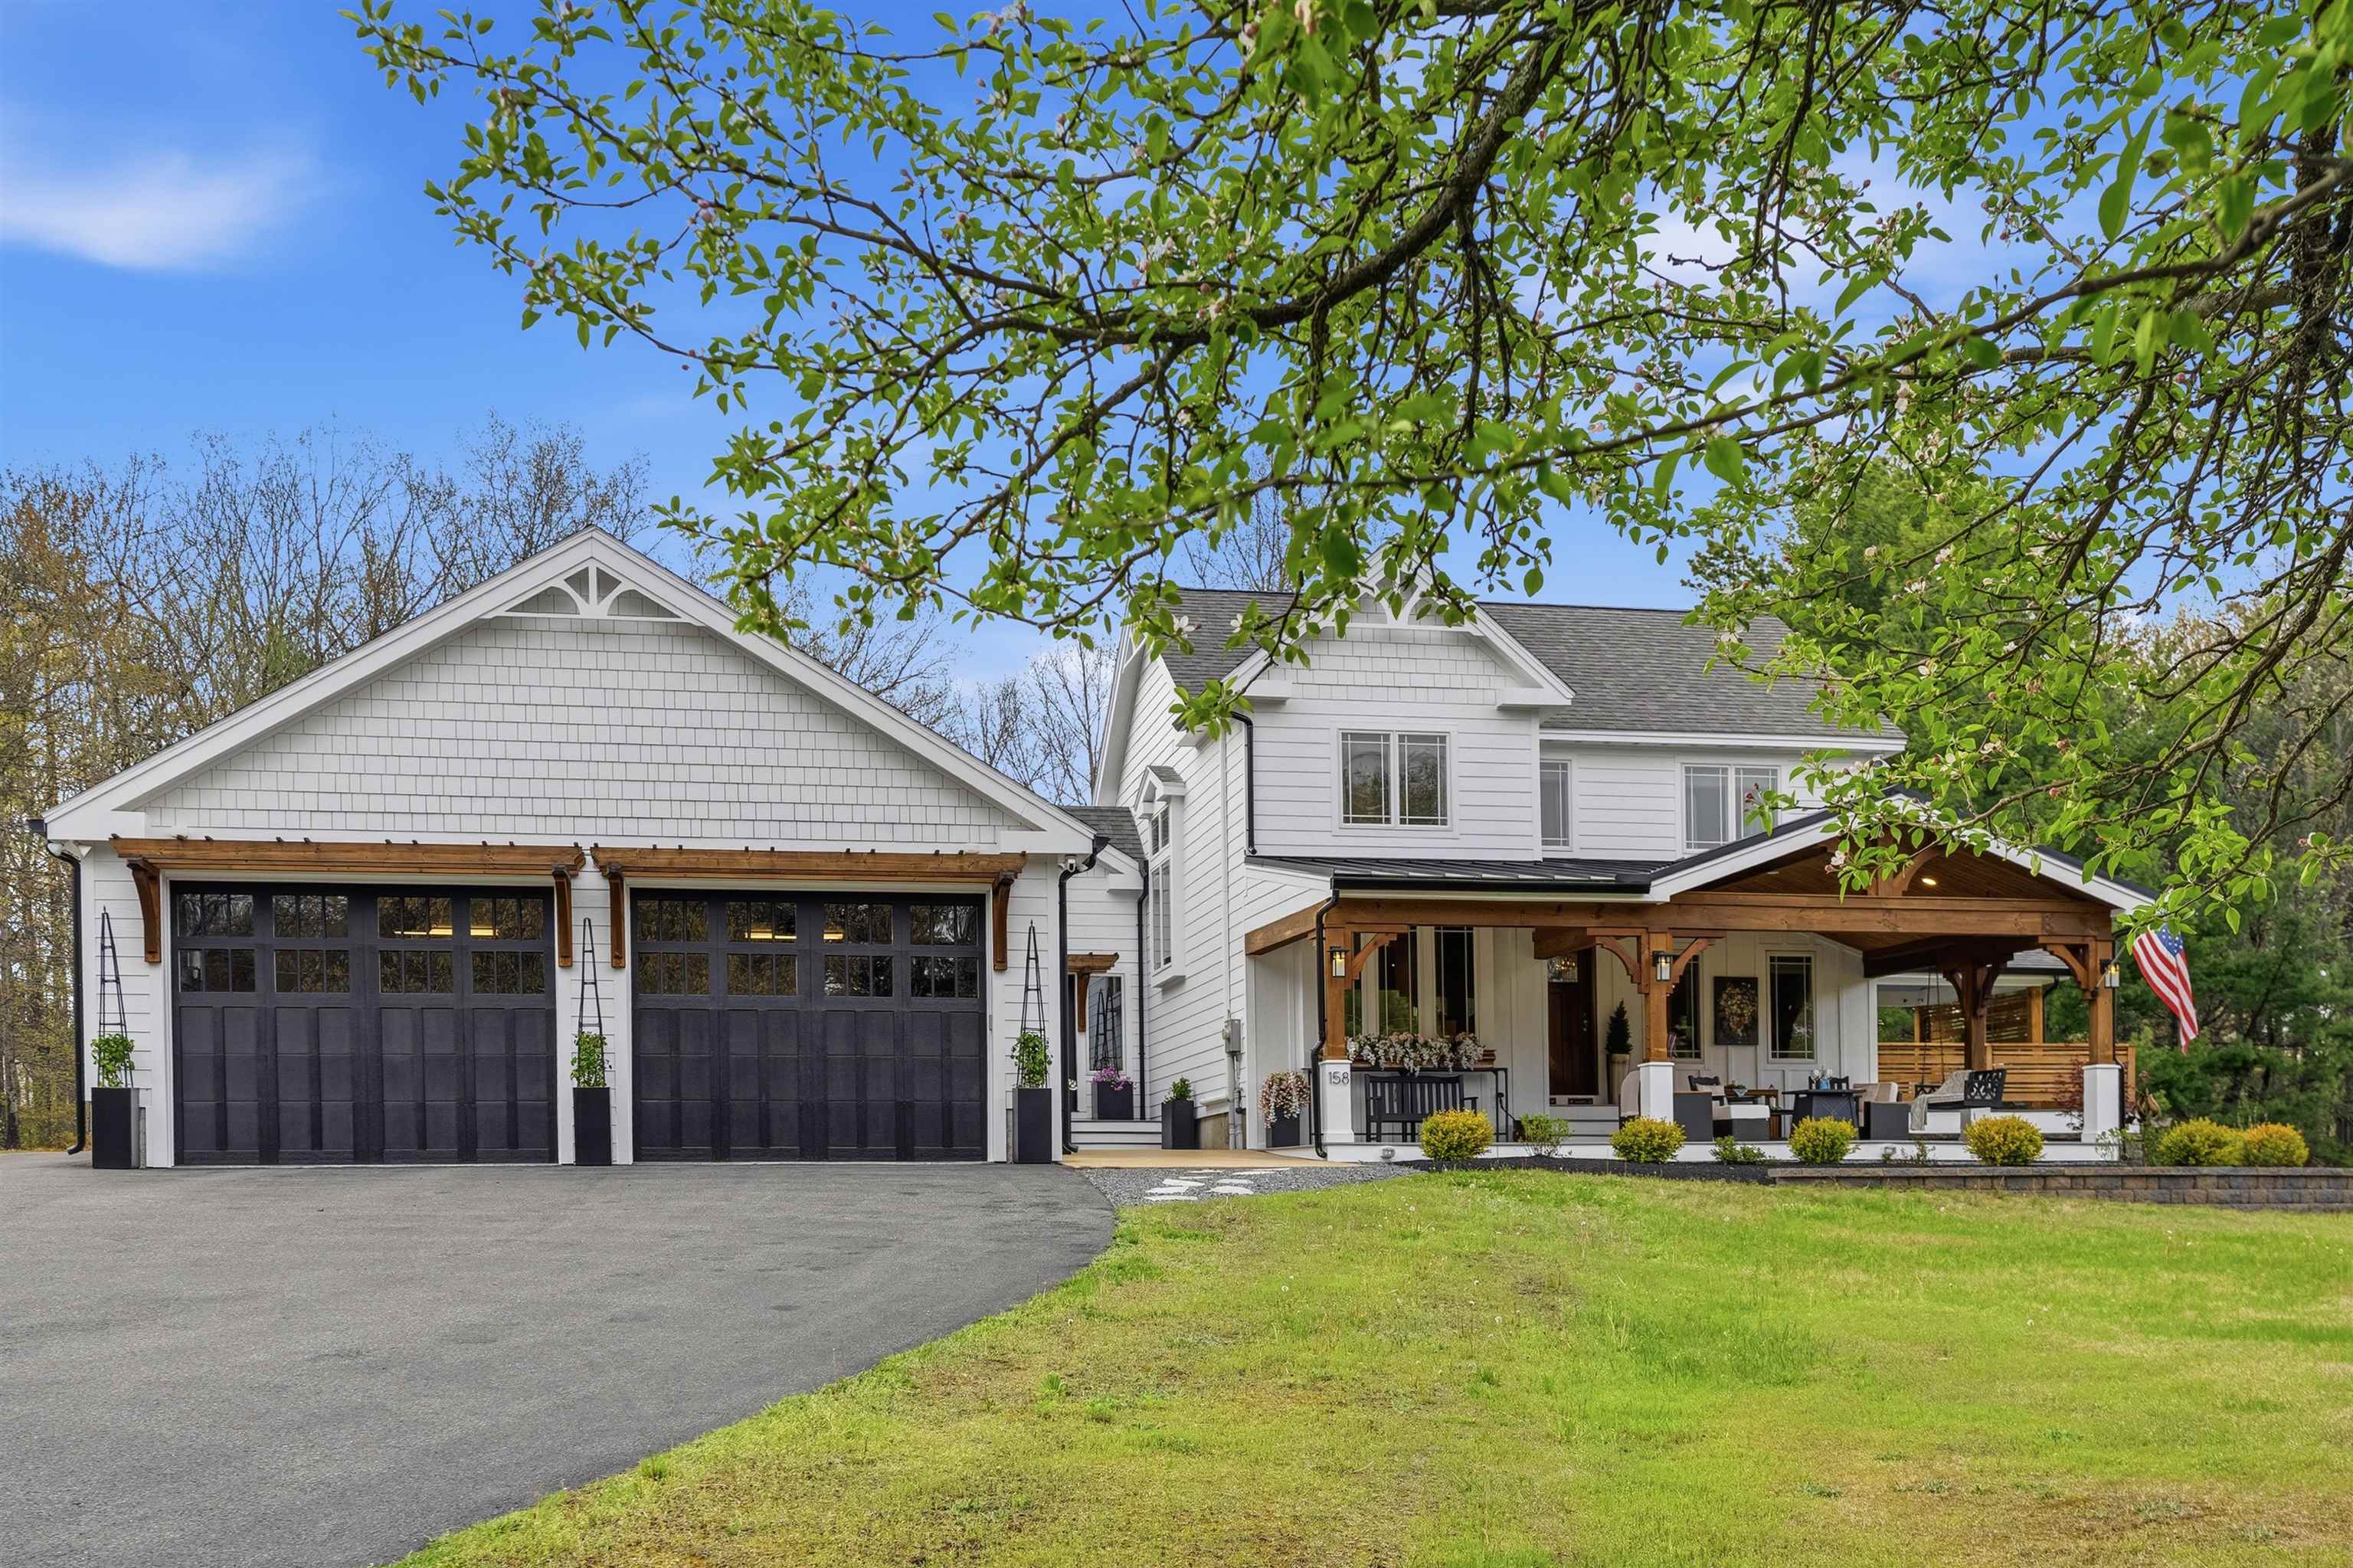
158 Pinecrest Road, Litchfield, NH 03052
NH-Hillsborough County
Key Facts
Description
This custom-renovated luxury residence offers a rare combination of timeless design, exceptional functionality, and elevated craftsmanship typically reserved for Southern New Hampshire’s most sought-after communities. Thoughtfully curated with both comfort and sophistication in mind, every space within the home reflects quality, attention to detail, and pride of ownership. Anchored by a true chef’s kitchen designed to impress even the most discerning culinary enthusiast, the heart of the home features dual islands, a Thermador 6-burner gas range with griddle, convection oven, steamer oven, warming drawer, and an oversized walk-in pantry, creating the perfect setting for both everyday living and elevated entertaining. The open and flowing layout allows guests to gather effortlessly while still maintaining warmth and functionality. The floor plan is exceptionally versatile, offering a luxurious first-floor primary suite complete with a walk-in closet and spa-inspired bath, while a second private primary suite on the upper level provides an ideal retreat for multigenerational living, extended family, or long-term guests. Rich hardwood flooring, custom millwork, and multiple fireplaces add warmth, character, and architectural elegance throughout the home, while oversized windows invite abundant natural light into every room. Expansive covered porches and a large rear deck seamlessly extend the living space outdoors, creating the perfect backdrop for relaxing mornings, summer gatherings, or quiet evenings overlooking the beautifully landscaped grounds. Designed for beauty and ease of maintenance, the professionally planned landscaping enhances curb appeal while allowing more time to enjoy the property. Additional features include a whole-house generator and a full unfinished basement offering exceptional future expansion potential. This remarkable home perfectly blends luxury, comfort, and timeless New England charm.
Property Information
Property Type
Residential
Sub-Type
Single Family Residence
Style
Colonial / Farmhouse
Year Built
1994
Stories
2
Living Area
5,228 sq ft
Lot Size
1.00 acres
Garage Spaces
2
Parking Spaces
2
Zoning
RES
MLS® Listing#
5089144
Property Features
Interior
Appliances
Cooling
Heating
Flooring
Fireplace
Basement
Parking
Laundry
Patio
Construction
Roof
Windows
Security
Other Structures
Utilities
Water Source
Rooms
- Bathroom 1
- Bathroom 2
- Bathroom 3
- Bathroom 4
- Bedroom 3
- Bedroom 4
- Bonus Room
- Dining Room
- Great Room
- Kitchen
Schools
- District:
- Litchfield Sch Dst SAU #27
Financial Details
Annual Taxes
$13,616
Tax year 2025
Directions
GPS
Affordability Calculator
$234,800
Estimated monthly payment
$6,249/mo
Principal $939,200 · Est. interest $1,310,268 over 30 yrs
Neighborhood Market Statistics
How this home compares to active listings in Litchfield, NH
- $566,667
- Median Listing Price
- 86
- Median Days on Market
- 1,928
- Median Sq Ft
- $332
- Median Price / Sq Ft
- 35
- Active Listings
- This home’s price is 107% above the area median.
- Its price per sq ft is 32% below the area median.
Market statistics compiled from active EXIT Realty® and MLS listings in Litchfield, NH.
Location
- 158 Pinecrest Road, Litchfield, NH 03052
Points of Interest in Litchfield, NH
Showing the Litchfield area map.
Nearby Schools
Litchfield School District
School · 1.7 mi away
Campbell High School
Secondary · 1.7 mi away
Litchfield Middle School
Secondary · 1.8 mi away
Griffin Memorial School
Elementary · 2.2 mi away
Beginning Discoveries Learning Center
School · 2.5 mi away
The Children's Greenhouse
School · 2.8 mi away
St Francis of Assisi School
School · 3.0 mi away
Litchfield Little School
School · 3.0 mi away
Moose Hill School
Elementary · 3.0 mi away
Merrimack High School
Secondary · 3.3 mi away
Londonderry Middle School
Secondary · 3.3 mi away
Merrimack School District
School · 3.3 mi away
Londonderry High School
Secondary · 3.3 mi away
Matthew Thornton Elementary School
Elementary · 3.3 mi away
The Brentwood School
School · 3.3 mi away
Apple Blossoms Child Center
Elementary · 3.3 mi away
James Mastricola Upper Elementary School
Elementary · 3.4 mi away
Alvirne High School
Secondary · 3.8 mi away
Victory Baptist School
School · 3.8 mi away
Government Offices City
School · 3.8 mi away
Commute Calculator
Nearby Homes


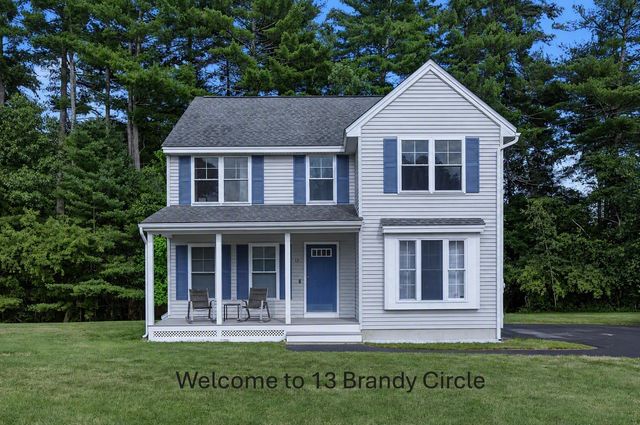
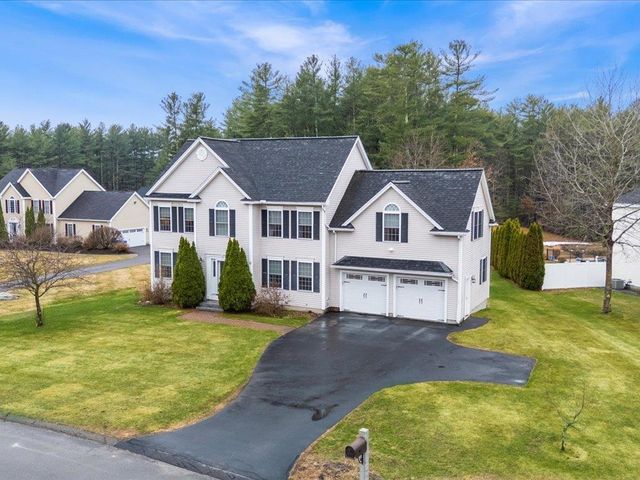

Similar Homes Nearby
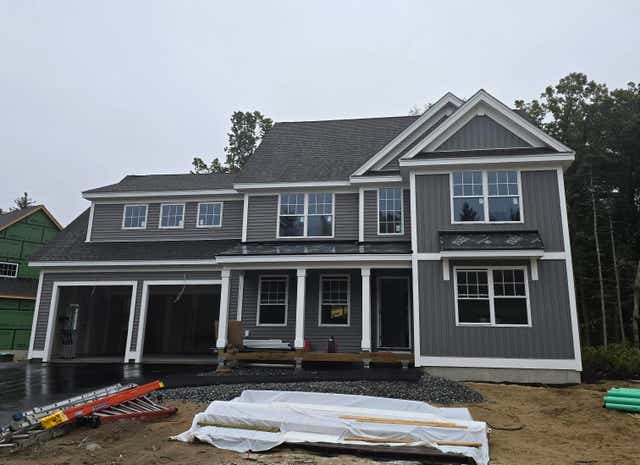
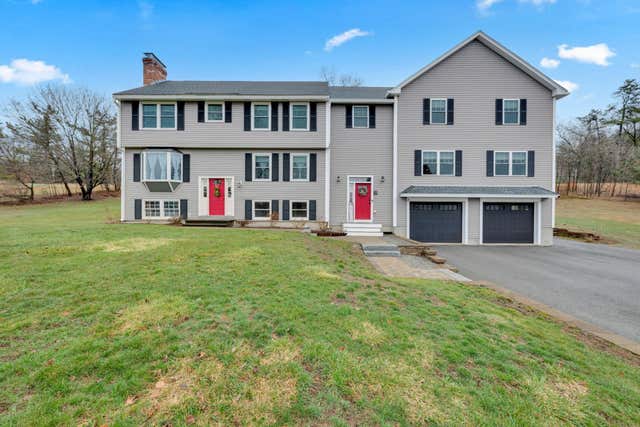
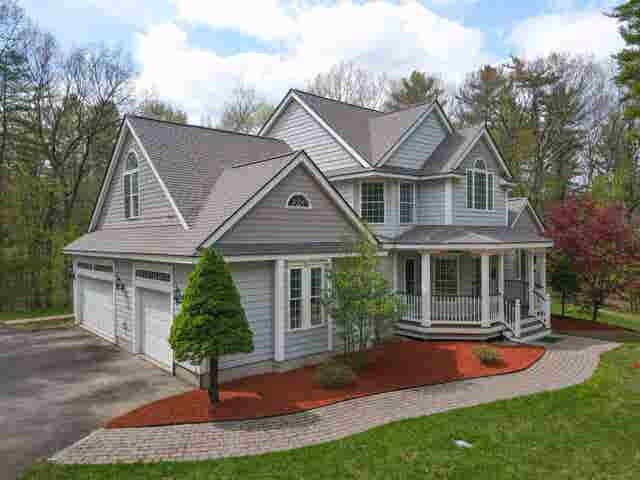
Similar Home Values
Comparable nearby listings and their asking prices.
| Address | Price | Beds | Baths | Sq Ft |
|---|---|---|---|---|
| 30 Tallarico Street 19, Litchfield, NH | $910,900 | 4 | 3 | 2,716 |
| 25 Riverview Circle, Litchfield, NH | $925,000 | 5 | 4 | 5,082 |
| 17 Aldrich Street, Litchfield, NH | $949,900 | 3 | 3 | 3,153 |


