

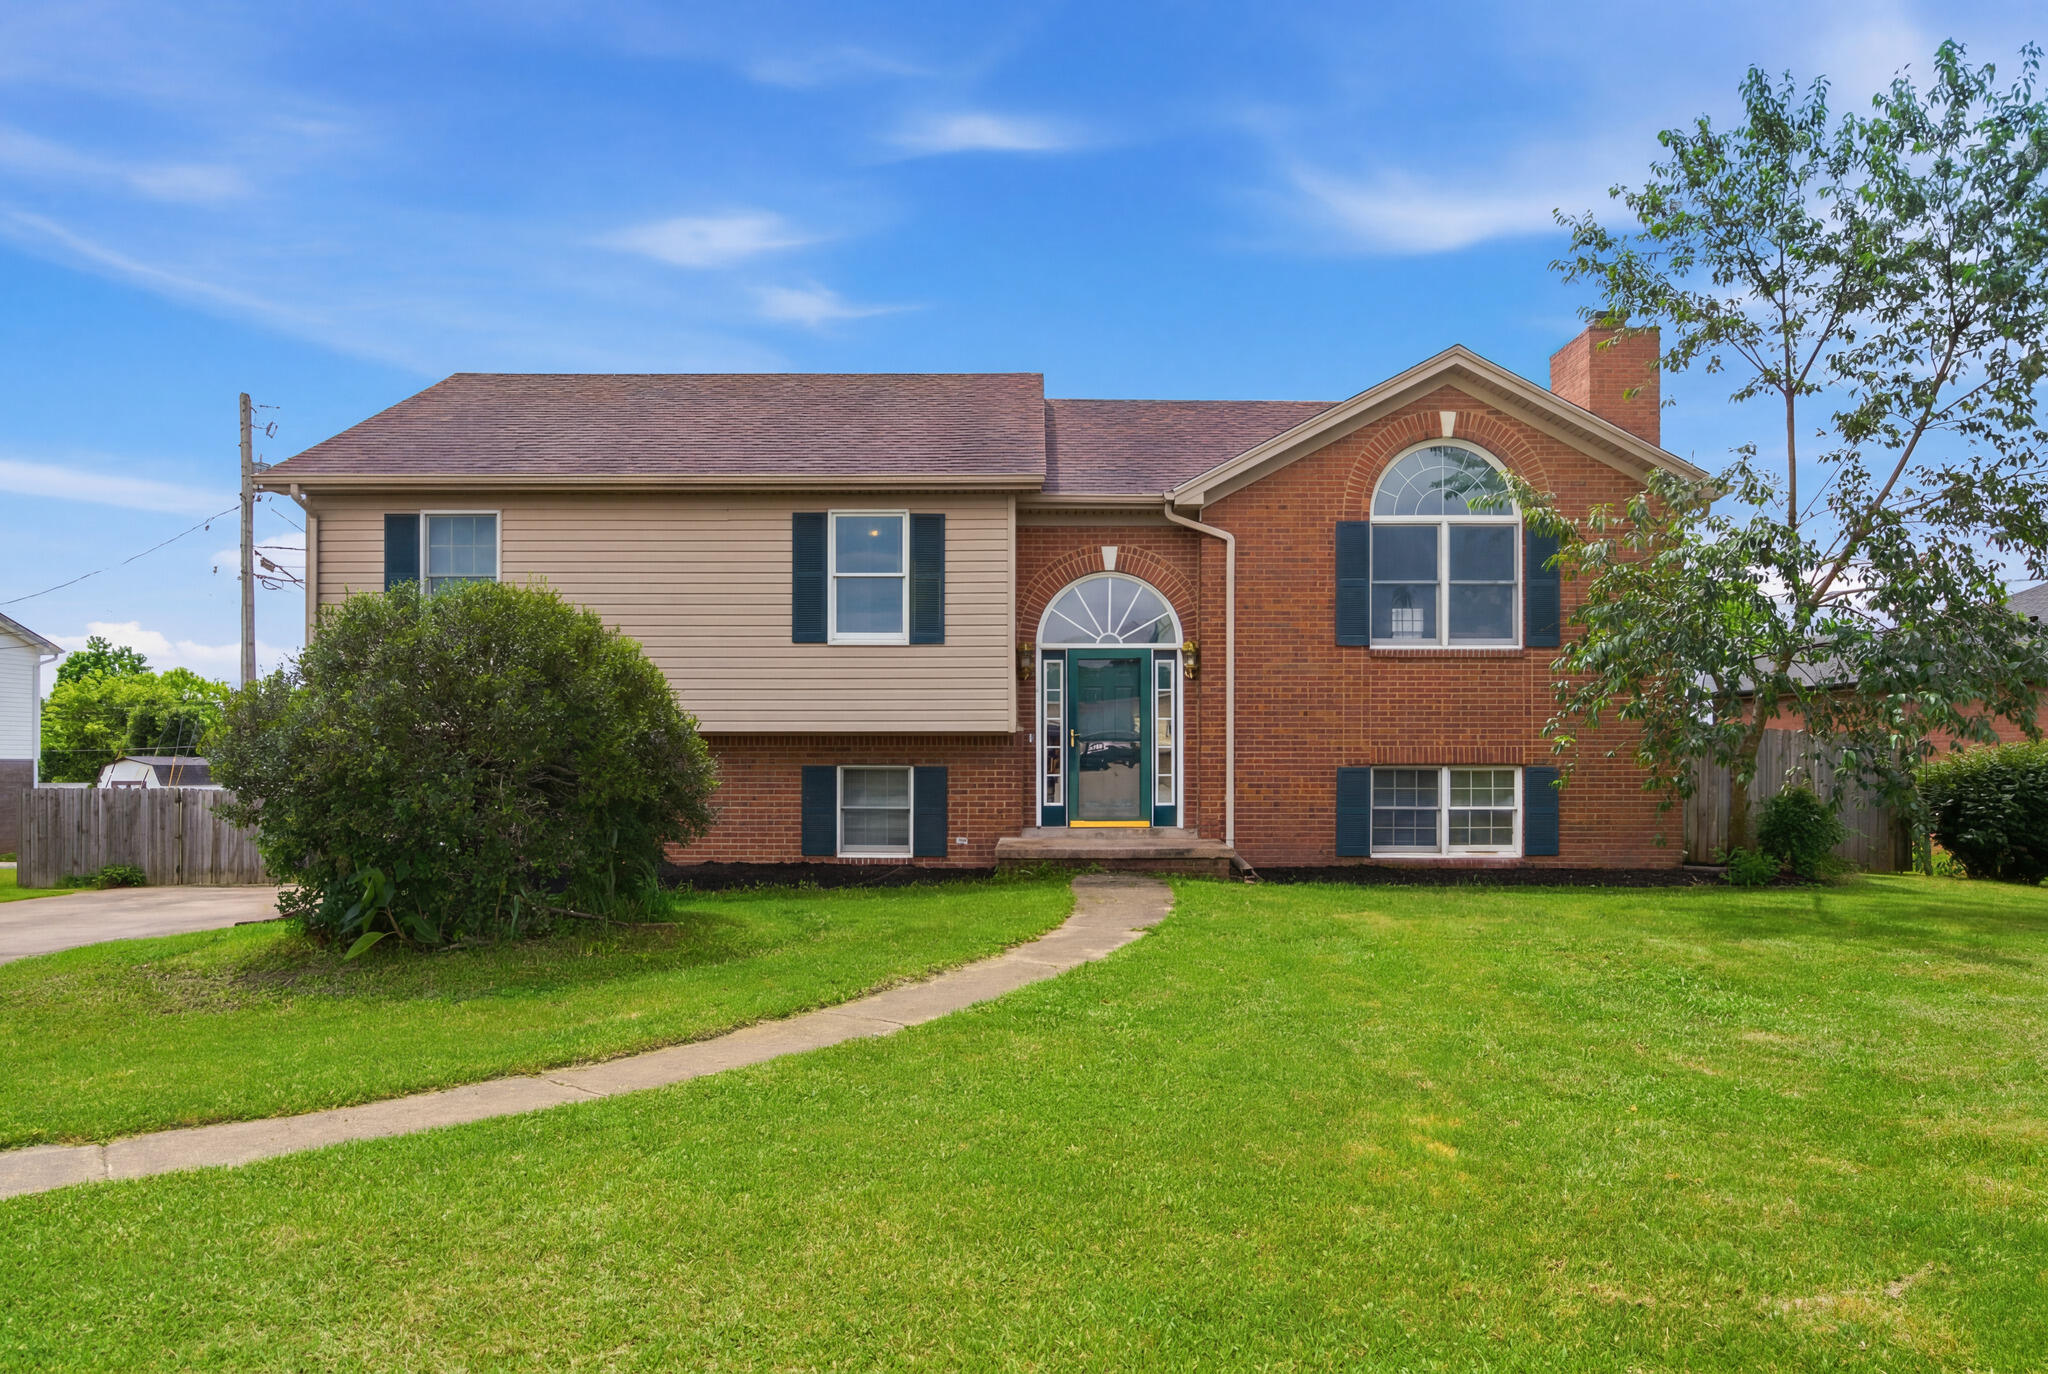
1041 Indian Trail, Lawrenceburg, KY 40342
Indian Hills · Anderson County
Key Facts
Description
Welcome to 1041 Indian Trail, where you'll feel right at home the moment you step through the front door. This thoughtfully designed split-bedroom floor plan offers both comfort and functionality, featuring a spacious primary suite and two additional bedrooms on the main level. The heart of the home includes a large kitchen, an inviting eat-in dining area, and a vaulted living room that's perfect for gathering with family and friends. Step outside and enjoy the best of outdoor living with a large deck and lower-level patio overlooking the expansive, fully fenced backyard. Situated on a generous 0.30-acre lot, there's plenty of room to relax, entertain, or play. The finished lower level offers a cozy bonus room complete with a charming wood-burning stove - an ideal spot to unwind on chilly evenings. You'll also find an additional bathroom and convenient access to the attached two-car garage. Priced to sell, this wonderful home offers incredible value and endless possibilities. Schedule your showing today and see all that 1041 Indian Trail has to offer before it's gone! Inspections welcome, home being sold AS IS.
Property Information
Property Type
Residential
Sub-Type
Single Family Residence
Structure Type
House
Year Built
1998
Living Area
2,492 sq ft
Lot Size
0.30 acres
Garage Spaces
2
MLS® Listing#
26012335
Property Features
Interior
Appliances
Cooling
Heating
Flooring
Fireplace
Basement
Parking
Laundry
Fencing
Lot Features
Construction
Foundation
Roof
Windows
Security
Utilities
Sewer
Water Source
Rooms
- First
- First
- Bathroom 1First
- Bathroom 2First
- Bedroom 1First
- Bedroom 2First
- Bonus RoomLower
- Dining RoomFirst
- KitchenFirst
- Living RoomFirst
- Utility RoomFirst
Schools
- Elementary:
- Emma Ward
- Middle:
- Anderson Co
- High:
- Anderson Co
Financial Details
HOA
None
Parcel Number
49A-1-63
Directions
Turn left onto US-127 BUS S 2.0 mi Turn left onto Bell St 0.3 mi Turn right onto Indian Trail Destination will be on the right
Affordability Calculator
$54,000
Estimated monthly payment
$1,437/mo
Principal $216,000 · Est. interest $301,339 over 30 yrs
Neighborhood Market Statistics
How this home compares to active listings in Lawrenceburg, KY
- $340,260
- Median Listing Price
- 46
- Median Days on Market
- 1,774
- Median Sq Ft
- $185
- Median Price / Sq Ft
- 120
- Active Listings
- This home’s price is 21% below the area median.
- Its price per sq ft is 41% below the area median.
Market statistics compiled from active EXIT Realty® and MLS listings in Lawrenceburg, KY.
Location

Getting Around
Points of Interest in Lawrenceburg, KY
Showing the Lawrenceburg area map.
Nearby Schools
Anderson County Middle School
Secondary · 0.8 mi away
Emma B. Ward Elementary School
Elementary · 1.1 mi away
Saffell Street Elementary School
Elementary · 1.1 mi away
Anderson County High School
Secondary · 1.9 mi away
Kentucky Tech - Anderson County Tech Ctr
School · 2.3 mi away
Robert B. Turner Elementary School
Elementary · 2.9 mi away
Anderson Christian Church
School · 3.4 mi away
Woodford County Middle School
Secondary · 7.9 mi away
Bridgeport Elementary School
Elementary · 8.0 mi away
Western Hills High School
Secondary · 8.0 mi away
Simmons Elementary School
Elementary · 8.0 mi away
Bridgeport Christian Center
School · 8.1 mi away
Bondurant Middle School
Secondary · 8.1 mi away
Safe Harbor Academy
School · 8.7 mi away
Woodford County High School
Secondary · 8.7 mi away
Collins Lane Elementary School
Elementary · 9.0 mi away
Capital Day School
School · 9.3 mi away
St Leo School
School · 9.4 mi away
Southside Elementary School
Elementary · 9.4 mi away
Huntertown Elementary School
Elementary · 9.6 mi away
Commute Calculator
Nearby Homes


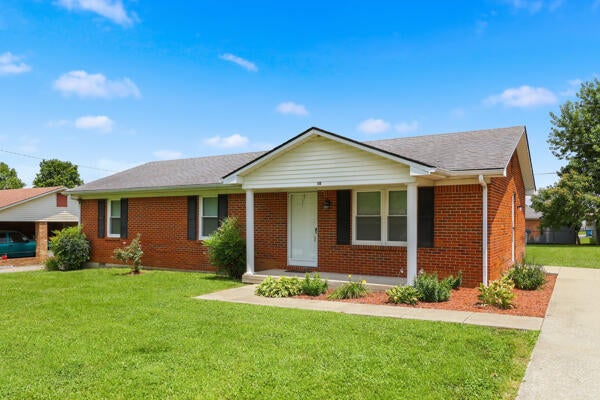
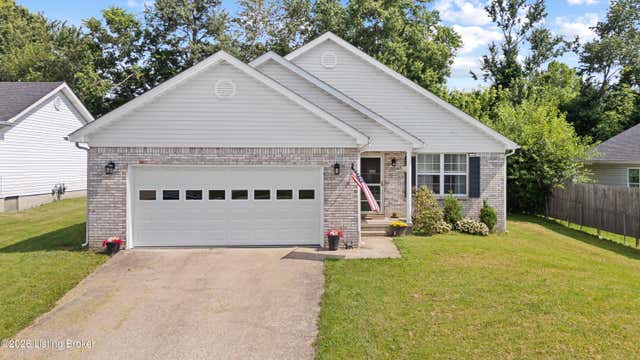


Similar Homes Nearby


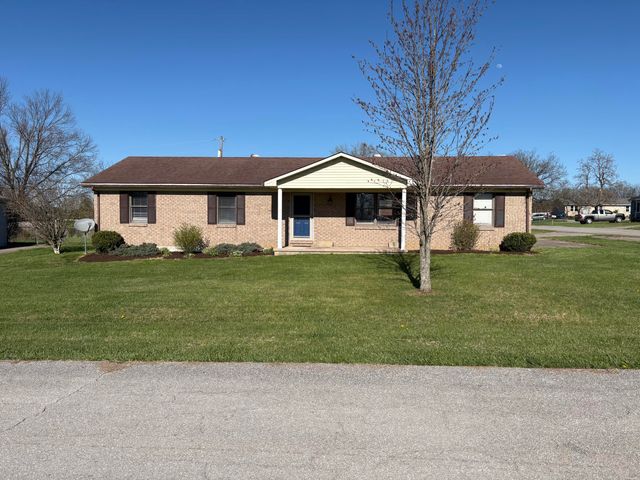

Similar Home Values
Comparable nearby listings and their asking prices.
| Address | Price | Beds | Baths | Sq Ft |
|---|---|---|---|---|
| 101 Whitney Avenue, Lawrenceburg, KY | $220,000 | 3 | 2 | 2,137 |
| 108 Dove Dr, Lawrenceburg, KY | $223,300 | 3 | 2 | 1,171 |
| 108 Dove Drive, Lawrenceburg, KY | $223,300 | 3 | 2 | 1,171 |
| 315 Meriwether Drive, Lawrenceburg, KY | $225,000 | 3 | 2 | 1,204 |
| 94 Eagle Drive, Lawrenceburg, KY | $230,000 | 3 | 2 | 1,200 |
| 315 Meriwether Dr, Lawrenceburg, KY | $230,000 | 3 | 2 | 1,204 |
Moving Cost Estimate
EXIT Agents in Lawrenceburg



Listing Courtesy: The Agency - 8592850614
Last Updated: 2026-05-30