

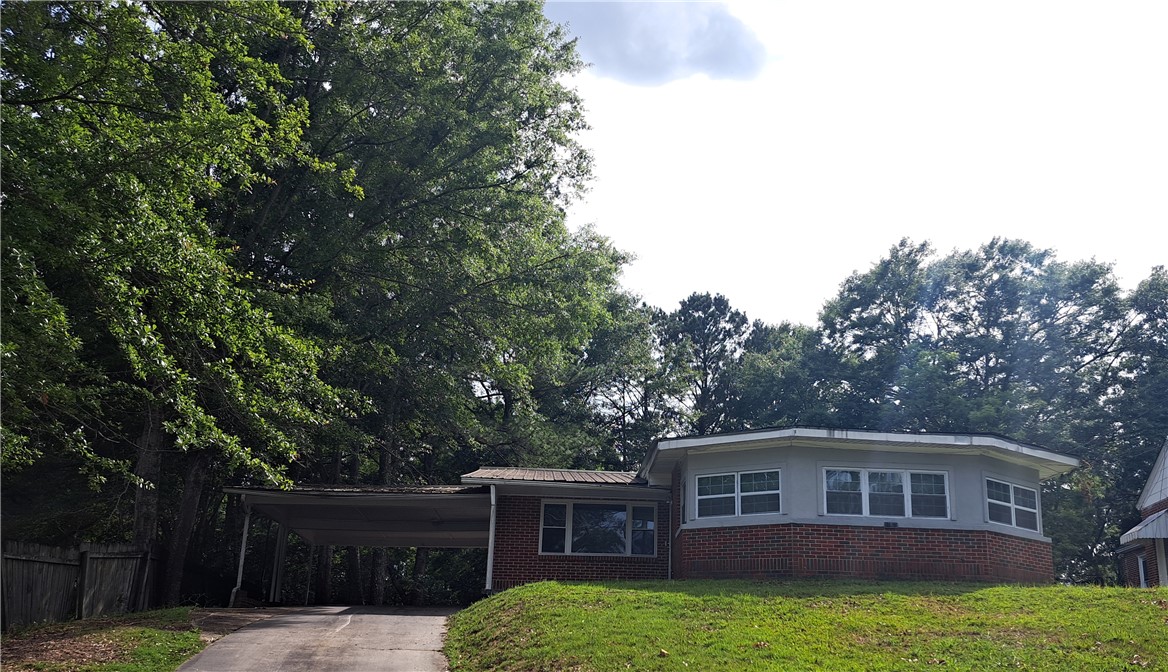
1103 BIBB Street, Tuskegee, AL 36088
METES & BOUNDS · Macon County
Key Facts
Description
This beautifully renovated home has been transformed inside and out, offering a fresh, modern feel throughout. The interior has undergone extensive updates, beginning remodeling of the living room, hallways, three bedrooms, and two bathrooms. New sheetrock, finishes, and trim create a clean, polished look, while every room—including the bedrooms, living room, family room, hallway, bathrooms, and kitchen—has been freshly painted from walls to ceilings and trim. Both bathrooms have been fully remodeled with tiled showers and floors, new vanity cabinets, mirrors, toilets, lighting, and hardware. The hallway bathtub has been refinished and glazed for a like-new appearance. The kitchen has been updated with sanded and painted cabinets, new hardware, new countertops, a new sink and faucet, and the addition of a vent hood over the stove. New vinyl plank flooring has been installed in the kitchen and living room, and the entire home features new ceiling fans, flush-mount lighting, and blinds. The smoke and carbon monoxide detectors have been added. Circular drive in the back of the house. Large family room, great for entertaining and family get togethers. This home offers modern updates, essential system improvements, and a clean, inviting atmosphere throughout. Only a 1/2 mile from campus. Appraisal on 1/28/2025 for $255,000.
Property Information
Property Type
Residential
Year Built
1952
Living Area
1,701 sq ft
Lot Size
0.45 acres
MLS® Listing#
180914
Property Features
Interior
Appliances
Cooling
Heating
Pool
Parking
Fencing
Construction
Foundation
Utilities
Schools
- Elementary:
- TUSKEGEE PUBLIC ELEMENTARY
- Middle:
- TUSKEGEE PUBLIC ELEMENTARY
Financial Details
HOA
None
Parcel Number
08-07-26-4-008-017-0000
Affordability Calculator
$51,000
Estimated monthly payment
$1,357/mo
Principal $204,000 · Est. interest $284,598 over 30 yrs
Neighborhood Market Statistics
How this home compares to active listings in Tuskegee, AL
- 121
- Median Days on Market
- 1,572
- Median Sq Ft
- $89
- Median Price / Sq Ft
- 20
- Active Listings
- Its price per sq ft is 69% above the area median.
Market statistics compiled from active EXIT Realty® and MLS listings in Tuskegee, AL.
Location
Map is currently unavailable for this location.
Points of Interest in Tuskegee, AL
Showing the Tuskegee area map.
Commute Calculator
Nearby Homes
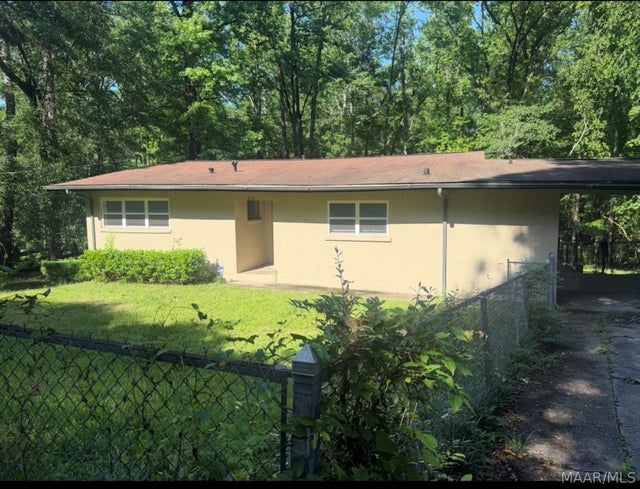

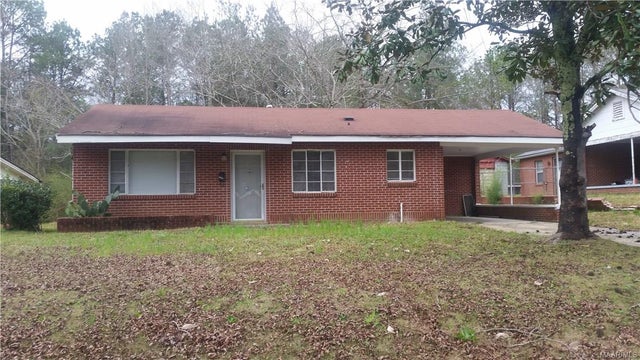
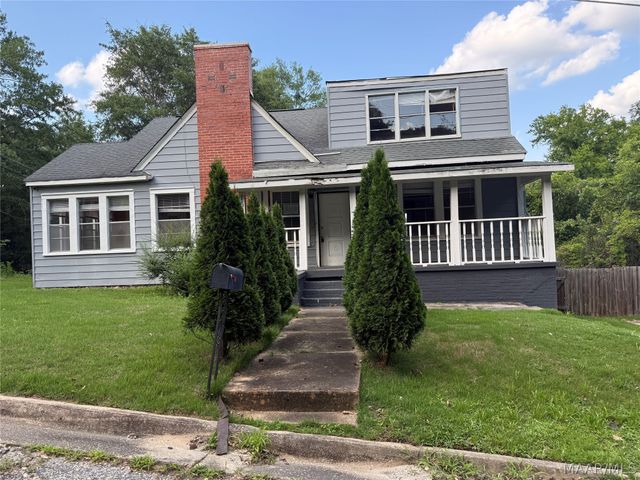
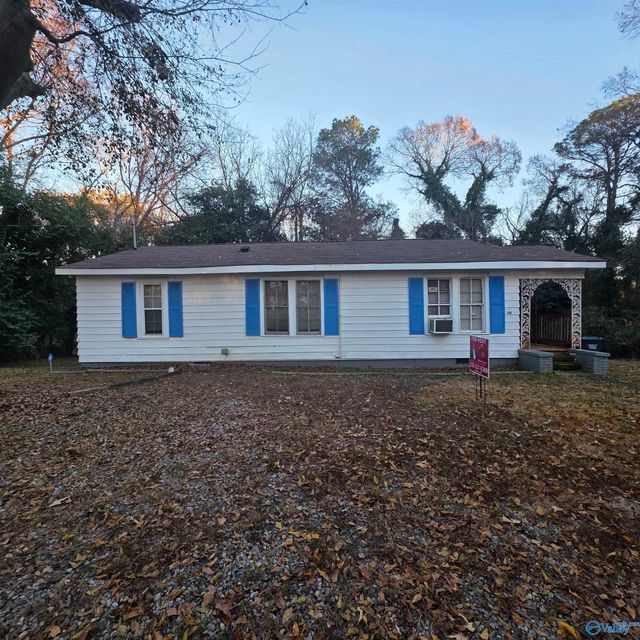
Similar Homes Nearby

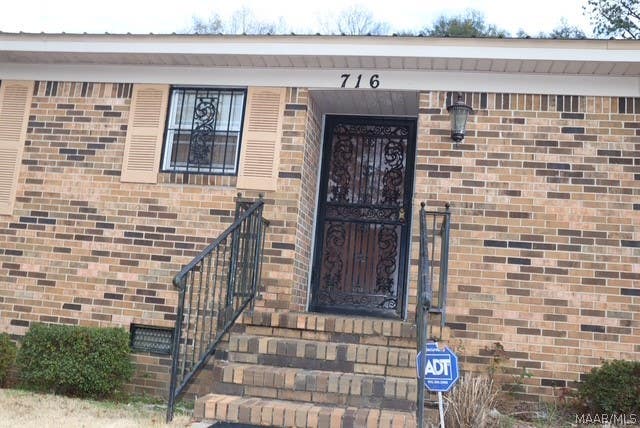
Similar Home Values
Comparable nearby listings and their asking prices.
| Address | Price | Beds | Baths | Sq Ft |
|---|---|---|---|---|
| 818 HIGHLAND HILL Drive, Tuskegee, AL | $197,000 | 5 | 3 | 1,537 |
| 716 N Marable Drive, Tuskegee, AL | $259,990 | 4 | 3 | 2,728 |
Moving Cost Estimate
EXIT Agents in Tuskegee


Listing Courtesy: GILES & GILES REAL ESTATE - 3345243844
Presented by: RONNIE GILES