

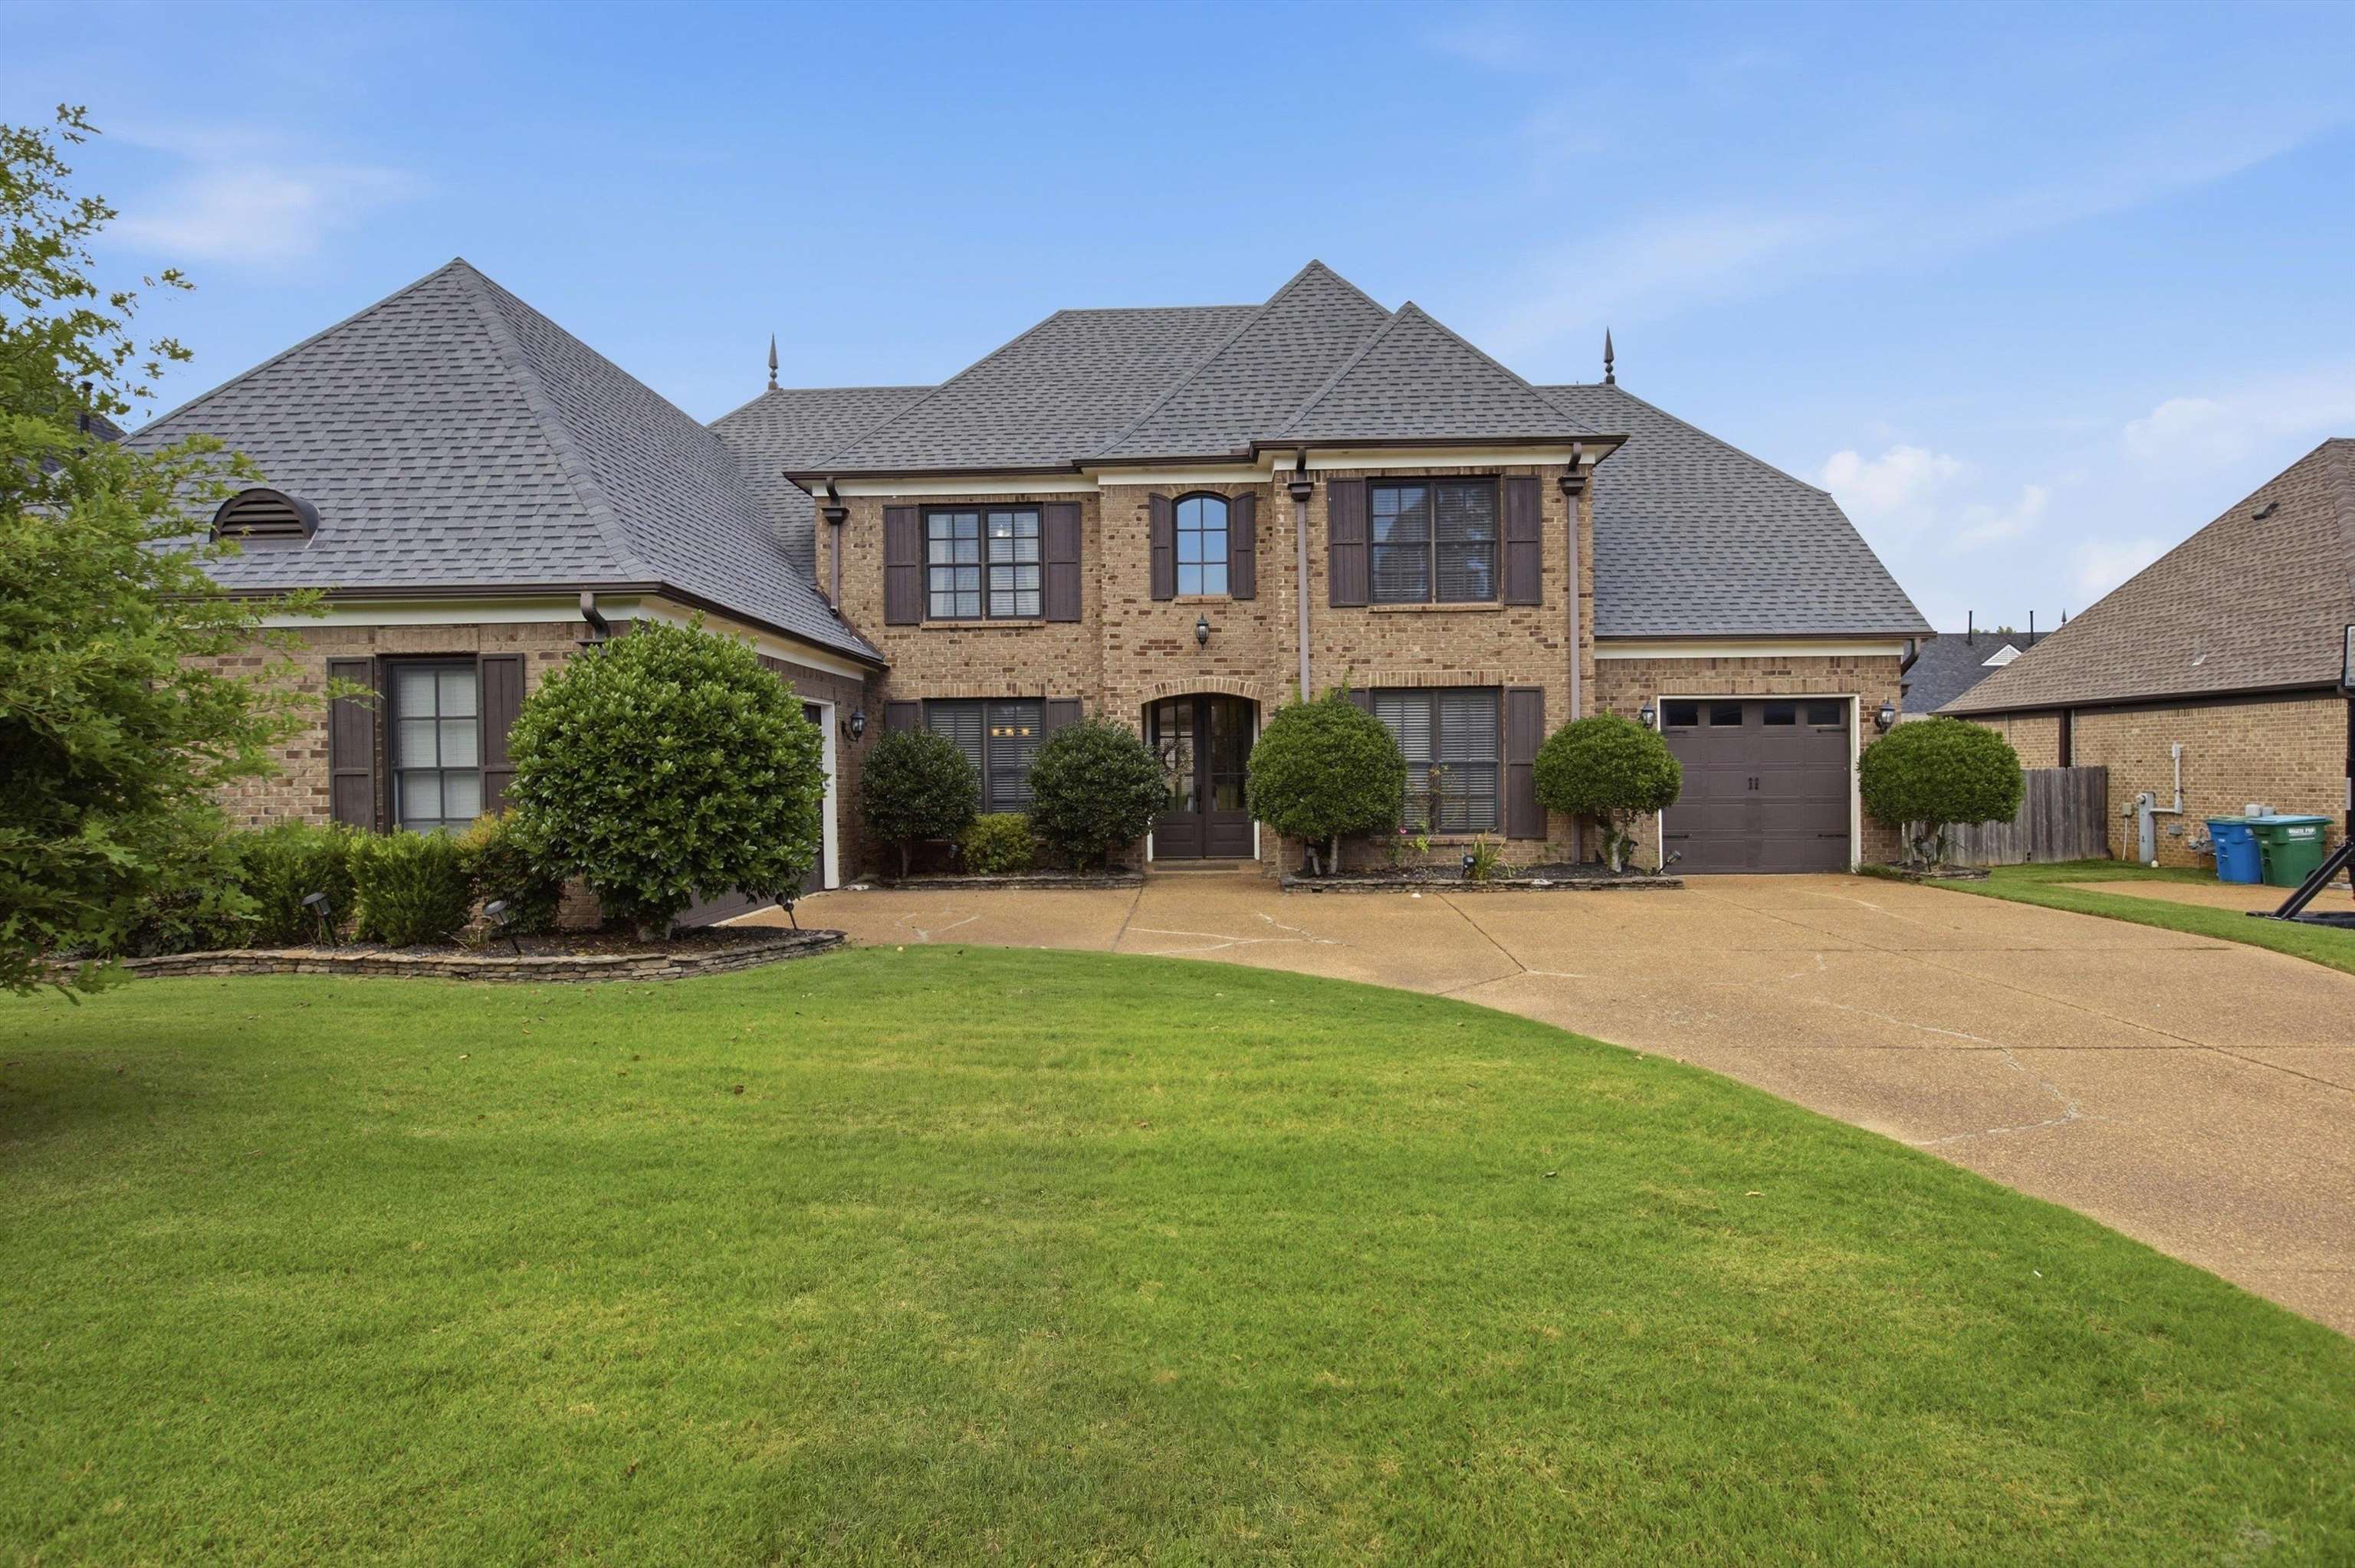
12210 DUNSMUIR LN, Arlington, TN 38002
DAWSON LANDING PD · Shelby County
Key Facts
Description
If you're looking for a home with options for a large household, this home will meet and beat your expectations! Everything single room in this home says open, large, and spacious, you can feel it when you walk in. 6BR or 5 with a/Media or Bonus Room/4.5BA/HearthRoom/Office/Living Room! Approx. 4200 SF. and has 2BR's Down. Rounded doorways, extensive crown moulding down, pecan wood floors & wood laminate floors, beautiful wrought iron railing along the cat walk. New Roof 2023 and New Tankless Hot Water Heater just added. Just around the corner from Donnelson Elem. Seller being transferred otherwise would NEVER LEAVE so we've priced to sell! Check out the spacious room sizes! Roomy chef's kitchen with oversized island and gas cooking, adjacent to a beautiful Hearth Room w/FP. 3 car garage and lovely yard round out this home located off Donelson Rd. in a small tucked away subdivision-Dawson Landing.
Property Information
Property Type
Residential
Sub-Type
Single Family Residence
Style
Traditional
Year Built
2007
Stories
2
Living Area
4,183 sq ft
Lot Size
0.27 acres
Garage Spaces
3
Parking Spaces
3
Days on Market
5
MLS® Listing#
10224615
Property Features
Interior
Appliances
Cooling
Heating
Flooring
Fireplace
Pool
Parking
Laundry
Patio
Lot Features
Construction
Foundation
Roof
Windows
Security
Sewer
Water Source
Rooms
- Bedroom 214x12
- Bedroom 315x12
- Bedroom 414x12
- Bedroom 514x14
Financial Details
HOA
$425 / Annually
Annual Taxes
$4,882
Parcel Number
A0152I B00062
Directions
North on New Arline, Right on Donelson, Right on Village Gate, Left on Dunsmuir.
Affordability Calculator
$119,800
Estimated monthly payment
$3,188/mo
Principal $479,200 · Est. interest $668,527 over 30 yrs
Neighborhood Market Statistics
How this home compares to active listings in Arlington, TN
- $509,375
- Median Listing Price
- 66
- Median Days on Market
- 2,892
- Median Sq Ft
- $183
- Median Price / Sq Ft
- 98
- Active Listings
- This home’s price is 18% above the area median.
- Its price per sq ft is 22% below the area median.
Market statistics compiled from active EXIT Realty® and MLS listings in Arlington, TN.
Location

Points of Interest in Arlington, TN
Showing the Arlington area map.
Nearby Schools
Donelson Elementary School
Elementary · 0.4 mi away
Arlington Community Schools
School · 1.0 mi away
Arlington High School
Secondary · 2.1 mi away
Arlington Elementary School
Elementary · 2.7 mi away
Arlington Middle School
Secondary · 2.8 mi away
Morris Wilson Campus School
Elementary · 3.5 mi away
Macon Road Baptist School
School · 3.7 mi away
Lakeland Elementary School
Elementary · 4.1 mi away
Lakeland Preparatory School
Secondary · 5.3 mi away
Evangelical Christian School
School · 6.2 mi away
Mt Pisgah Middle School
Elementary · 6.5 mi away
Varangon Academy
School · 6.9 mi away
Macon-Hall Elementary
Elementary · 7.4 mi away
Cordova High School
Secondary · 7.6 mi away
Lambs & Ivy School
School · 7.6 mi away
Bon Lin Elementary School
Elementary · 7.7 mi away
Bon Lin Middle School
Secondary · 7.7 mi away
Oakland Elementary School
Elementary · 7.9 mi away
Barret's Chapel School
School · 7.9 mi away
Bolton High School
Secondary · 8.0 mi away
Commute Calculator
Nearby Homes

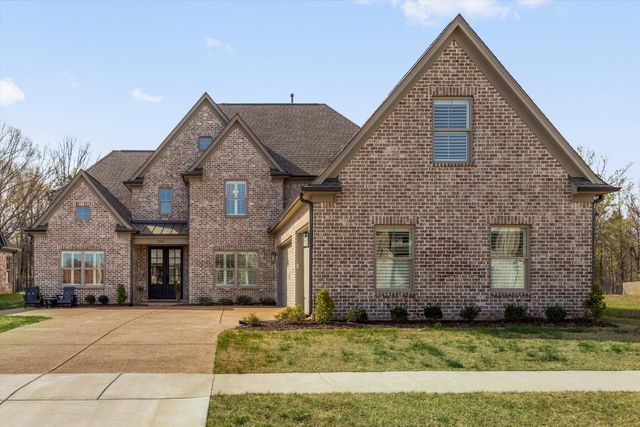
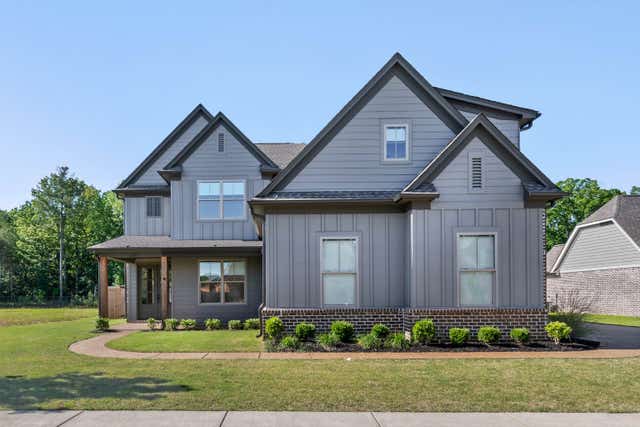
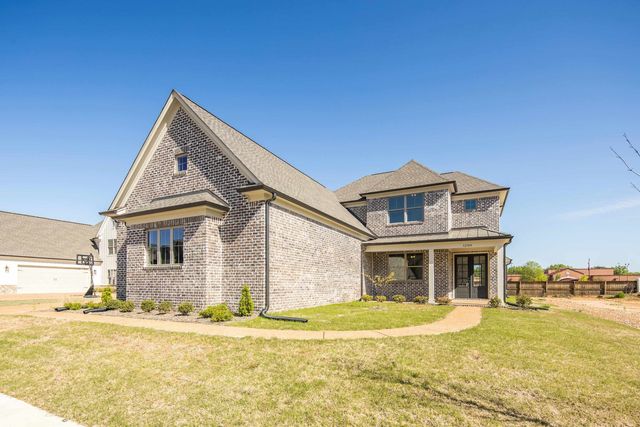
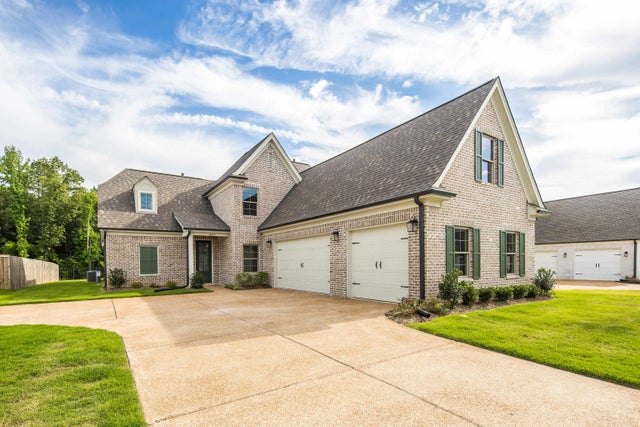
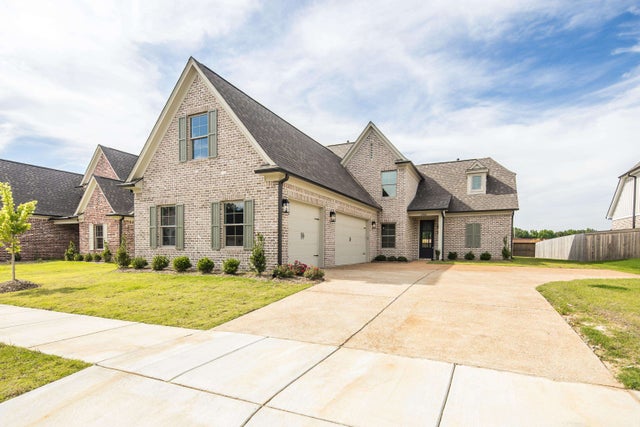
Similar Homes Nearby
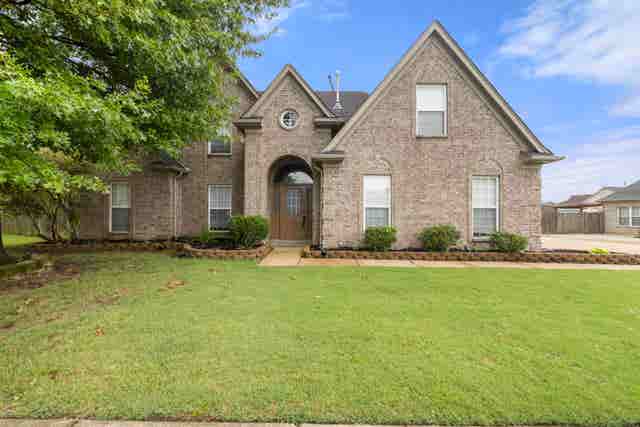
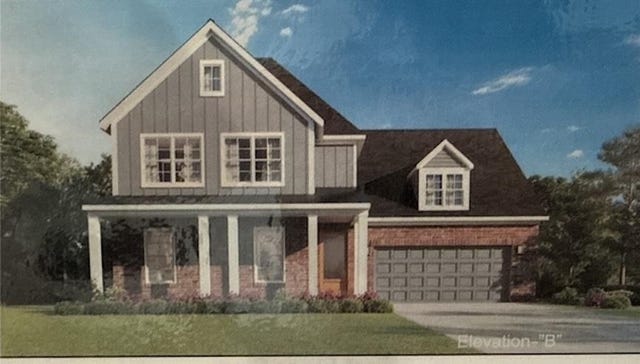

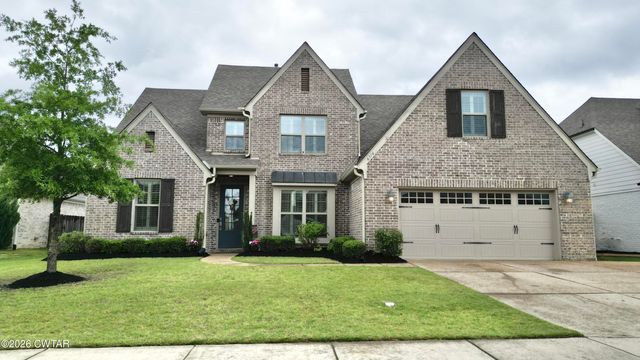
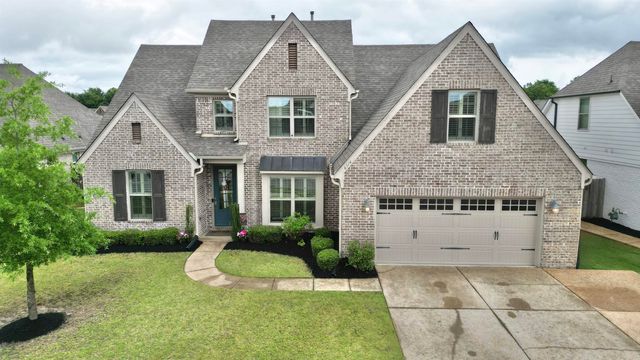
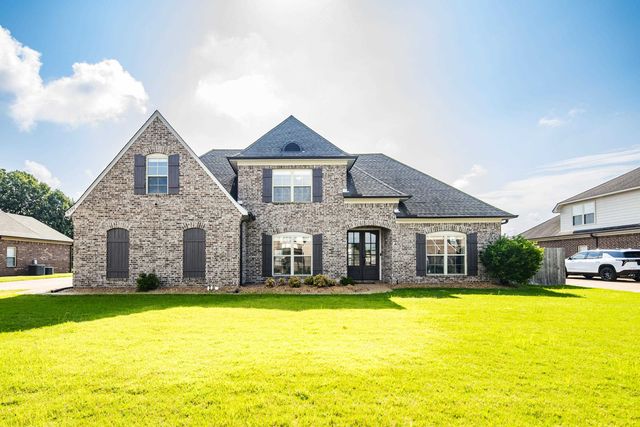
Similar Home Values
Comparable nearby listings and their asking prices.
| Address | Price | Beds | Baths | Sq Ft |
|---|---|---|---|---|
| 11199 BERNADETTE CV, Arlington, TN | $469,900 | 5 | — | 2,683 |
| 12522 IVY BLUFF LN N, Arlington, TN | $498,365 | 5 | — | 2,525 |
| 11979 HENNING OAKS LN, Arlington, TN | $519,900 | 5 | — | 3,659 |
| 6314 Burren Way, Arlington, TN | $520,000 | 5 | 3 | 3,078 |
| 6314 BURREN WAY, Arlington, TN | $520,000 | 5 | — | 3,069 |
| 6396 ANGLIA VALLEY DR, Arlington, TN | $525,000 | 5 | — | 2,938 |
Moving Cost Estimate
EXIT Agents in Arlington


Listing Courtesy: Groome & Co. - 9014657172