

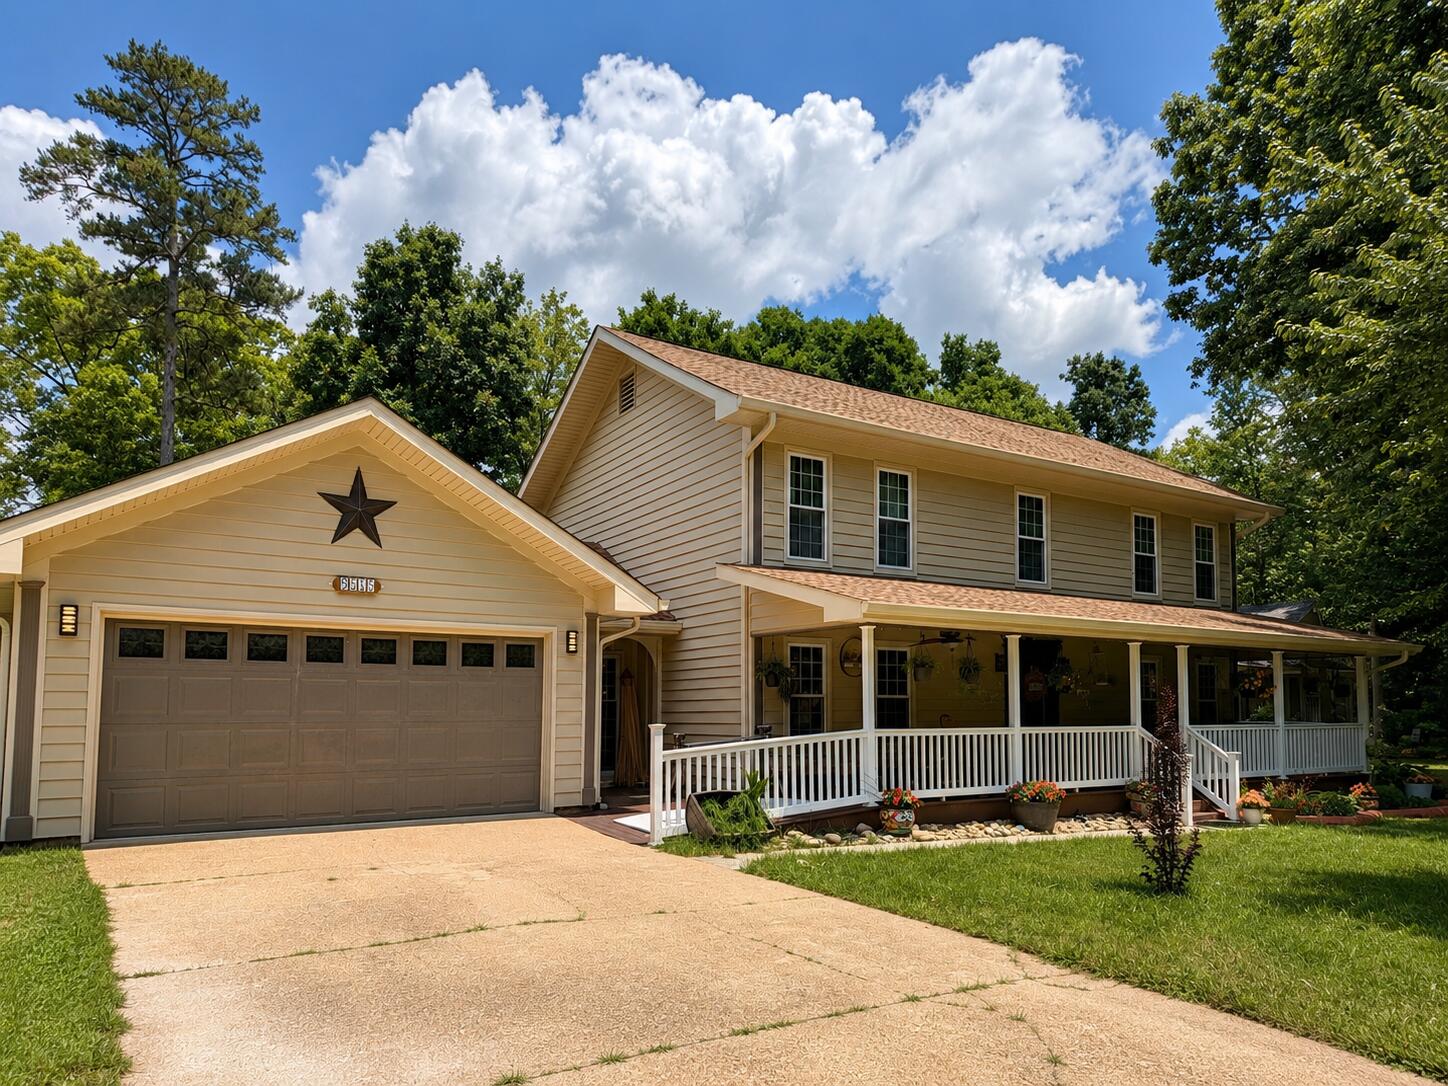
9515 Timberlog Drive, Chattanooga, TN 37421
Timber Log · Hamilton County
Key Facts
Description
Coming soon in East Brainerd! This extensively updated 4-bedroom, 3-bath home offers quality craftsmanship, generous storage, and thoughtfully designed indoor and outdoor living spaces. Contractor-owned and improved as a labor of love, the home features fresh interior paint, new waterproof stone-composite flooring throughout the main level, newer Champion windows, a beautifully remodeled spa-like main-level bathroom, a custom built solid wood staircase, and beautiful French doors leading to the home office. Major improvements include a new HVAC system with professionally cleaned and sealed ductwork, a tankless gas water heater, upgraded attic insulation with thermostatically controlled ventilation fans, and two floored attic storage areas with sturdy pull-down stair access for each. Outside, the Trex front porch, landscaped flowerbed curbing, cross-tie steps, and thoughtfully routed gutter drainage add both function and curb appeal. The backyard is designed for entertaining with multiple deck areas, a dedicated grilling space, and a covered prep area with hot and cold water. The rear deck is even constructed to accommodate a recessed hot tub, offering the potential to create an exceptional outdoor retreat. The back decks are being refinished, and the upstairs carpets will be cleaned once painting and other updates are complete. Additional photos and full property details will be available when showings begin in mid July.
Property Information
Property Type
Residential
Sub-Type
Single Family Residence
Style
Contemporary
Year Built
1975
Living Area
2,448 sq ft
Lot Size
0.50 acres
Lot Dimensions
130`X168.04`
Garage Spaces
2
MLS® Listing#
1537605
Property Features
Interior
Exterior
Appliances
Cooling
Heating
Flooring
Fireplace
Basement
Pool
Parking
Laundry
Patio
Fencing
Lot Features
Construction
Foundation
Roof
Windows
Security
Other Structures
Utilities
Sewer
Water Source
Rooms
- 58 x 611Second
- Bathroom89 x 611Second
- Bathroom9 x 62First
- Bedroom13 x 143Second
- Bedroom13 x 111Second
- Bedroom113 x 143Second
- Dining Room118 x 12First
- Kitchen2,011 x 138First
- Living Room209 x 171First
- Master Bedroom118 x 258Second
- Office1,610 x 118First
Schools
- Elementary:
- Westview Elementary
- Middle:
- East Hamilton
- High:
- East Hamilton
Financial Details
HOA
None
Annual Taxes
$1,323
Parcel Number
172h E 033
Directions
From East Brainerd Rd, right on Fuller Rd and then right on Timberlog Rd. Home will be on the left.
Affordability Calculator
$97,980
Estimated monthly payment
$2,607/mo
Principal $391,920 · Est. interest $546,763 over 30 yrs
Neighborhood Market Statistics
How this home compares to active listings in Chattanooga, TN
- $375,472
- Median Listing Price
- 67
- Median Days on Market
- 1,720
- Median Sq Ft
- $223
- Median Price / Sq Ft
- 1,848
- Active Listings
- This home’s price is 30% above the area median.
- Its price per sq ft is 10% below the area median.
Market statistics compiled from active EXIT Realty® and MLS listings in Chattanooga, TN.
Location
- 9515 Timberlog Drive, Chattanooga, TN 37421
Points of Interest in Chattanooga, TN
Showing the Chattanooga area map.
Nearby Schools
Westview Elementary School
Elementary · 0.9 mi away
East Hamilton Middle High School
Secondary · 1.1 mi away
Standifer Gap Sda School
Secondary · 2.8 mi away
East Brainerd Elementary School
Elementary · 3.0 mi away
Apison Elementary School
Elementary · 3.0 mi away
Graysville Elementary School
Elementary · 3.1 mi away
Grace Baptist Academy
School · 3.1 mi away
Primrose Schools
Elementary · 3.4 mi away
Primrose School
School · 3.4 mi away
St Nicholas School
Elementary · 3.8 mi away
Family Christian Academy
School · 4.6 mi away
Hamilton Heights Christian Academy
School · 4.7 mi away
Chattanooga School for the Liberal Arts
Secondary · 4.8 mi away
Bess T Shepherd Elementary School
Elementary · 4.9 mi away
Apison Retreat Center
School · 4.9 mi away
Silverdale Baptist Academy
School · 4.9 mi away
Collegedale Adventist Middle School
School · 4.9 mi away
Ringgold High School
Secondary · 5.0 mi away
Hickory Valley Christian Church
School · 5.0 mi away
Ringgold Middle School
Secondary · 5.1 mi away
Commute Calculator
Nearby Homes

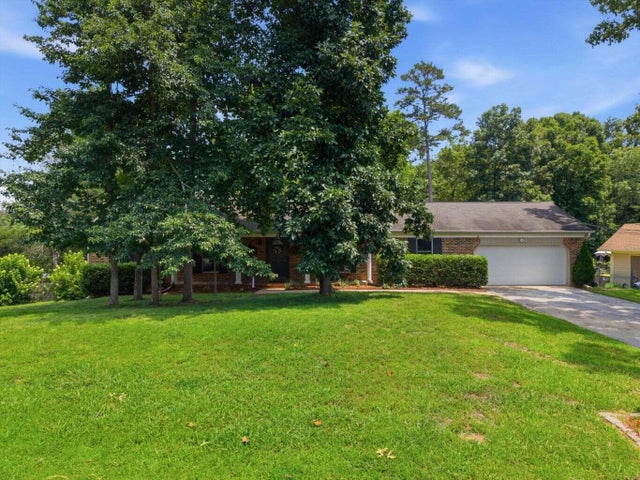

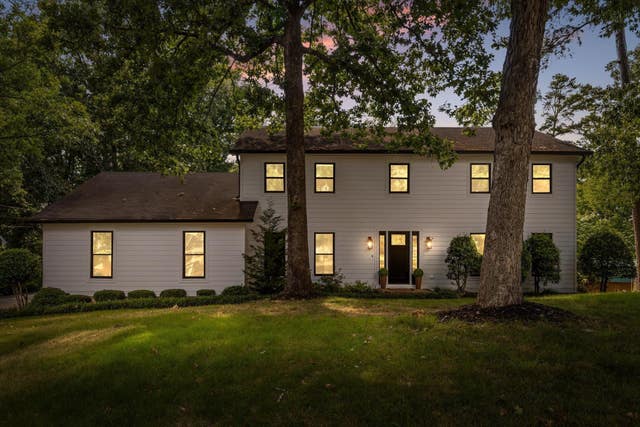
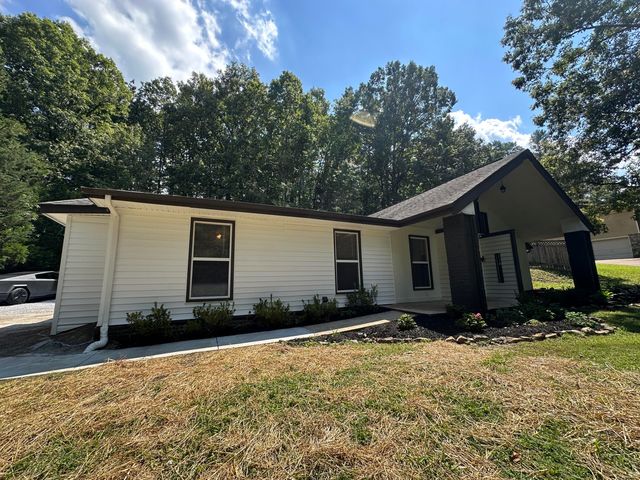

Similar Homes Nearby


Similar Home Values
Comparable nearby listings and their asking prices.
| Address | Price | Beds | Baths | Sq Ft |
|---|---|---|---|---|
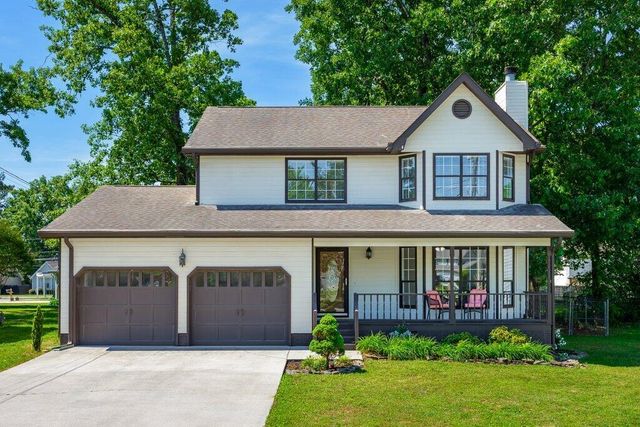
| 8708 Oak View Drive, Chattanooga, TN | $344,900 | 3 | 3 | 1,756 |
| 15 Holiday Lane, Chattanooga, TN | $344,900 | 4 | 2 | 1,500 |
| 15 Holiday Lane, Chattanooga, TN | $344,900 | 4 | 2 | 1,500 |
| 1806 Glen Oaks Terrace, Chattanooga, TN | $344,900 | 3 | 3 | 2,322 |
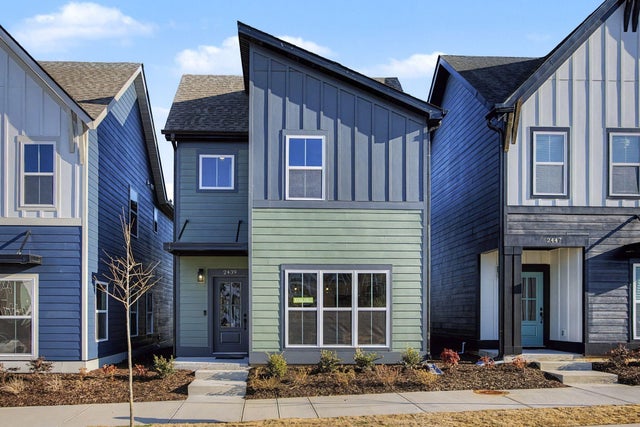
| 2439 Twill Place, Chattanooga, TN | $344,900 | 3 | 3 | 1,332 |
| 2439 Twill Place, Chattanooga, TN | $344,900 | 3 | 3 | 1,332 |
Moving Cost Estimate
EXIT Agents in Chattanooga


Listing Courtesy: Real Estate Partners Chattanooga LLC - 4233628333
Presented by: Candice Neal