

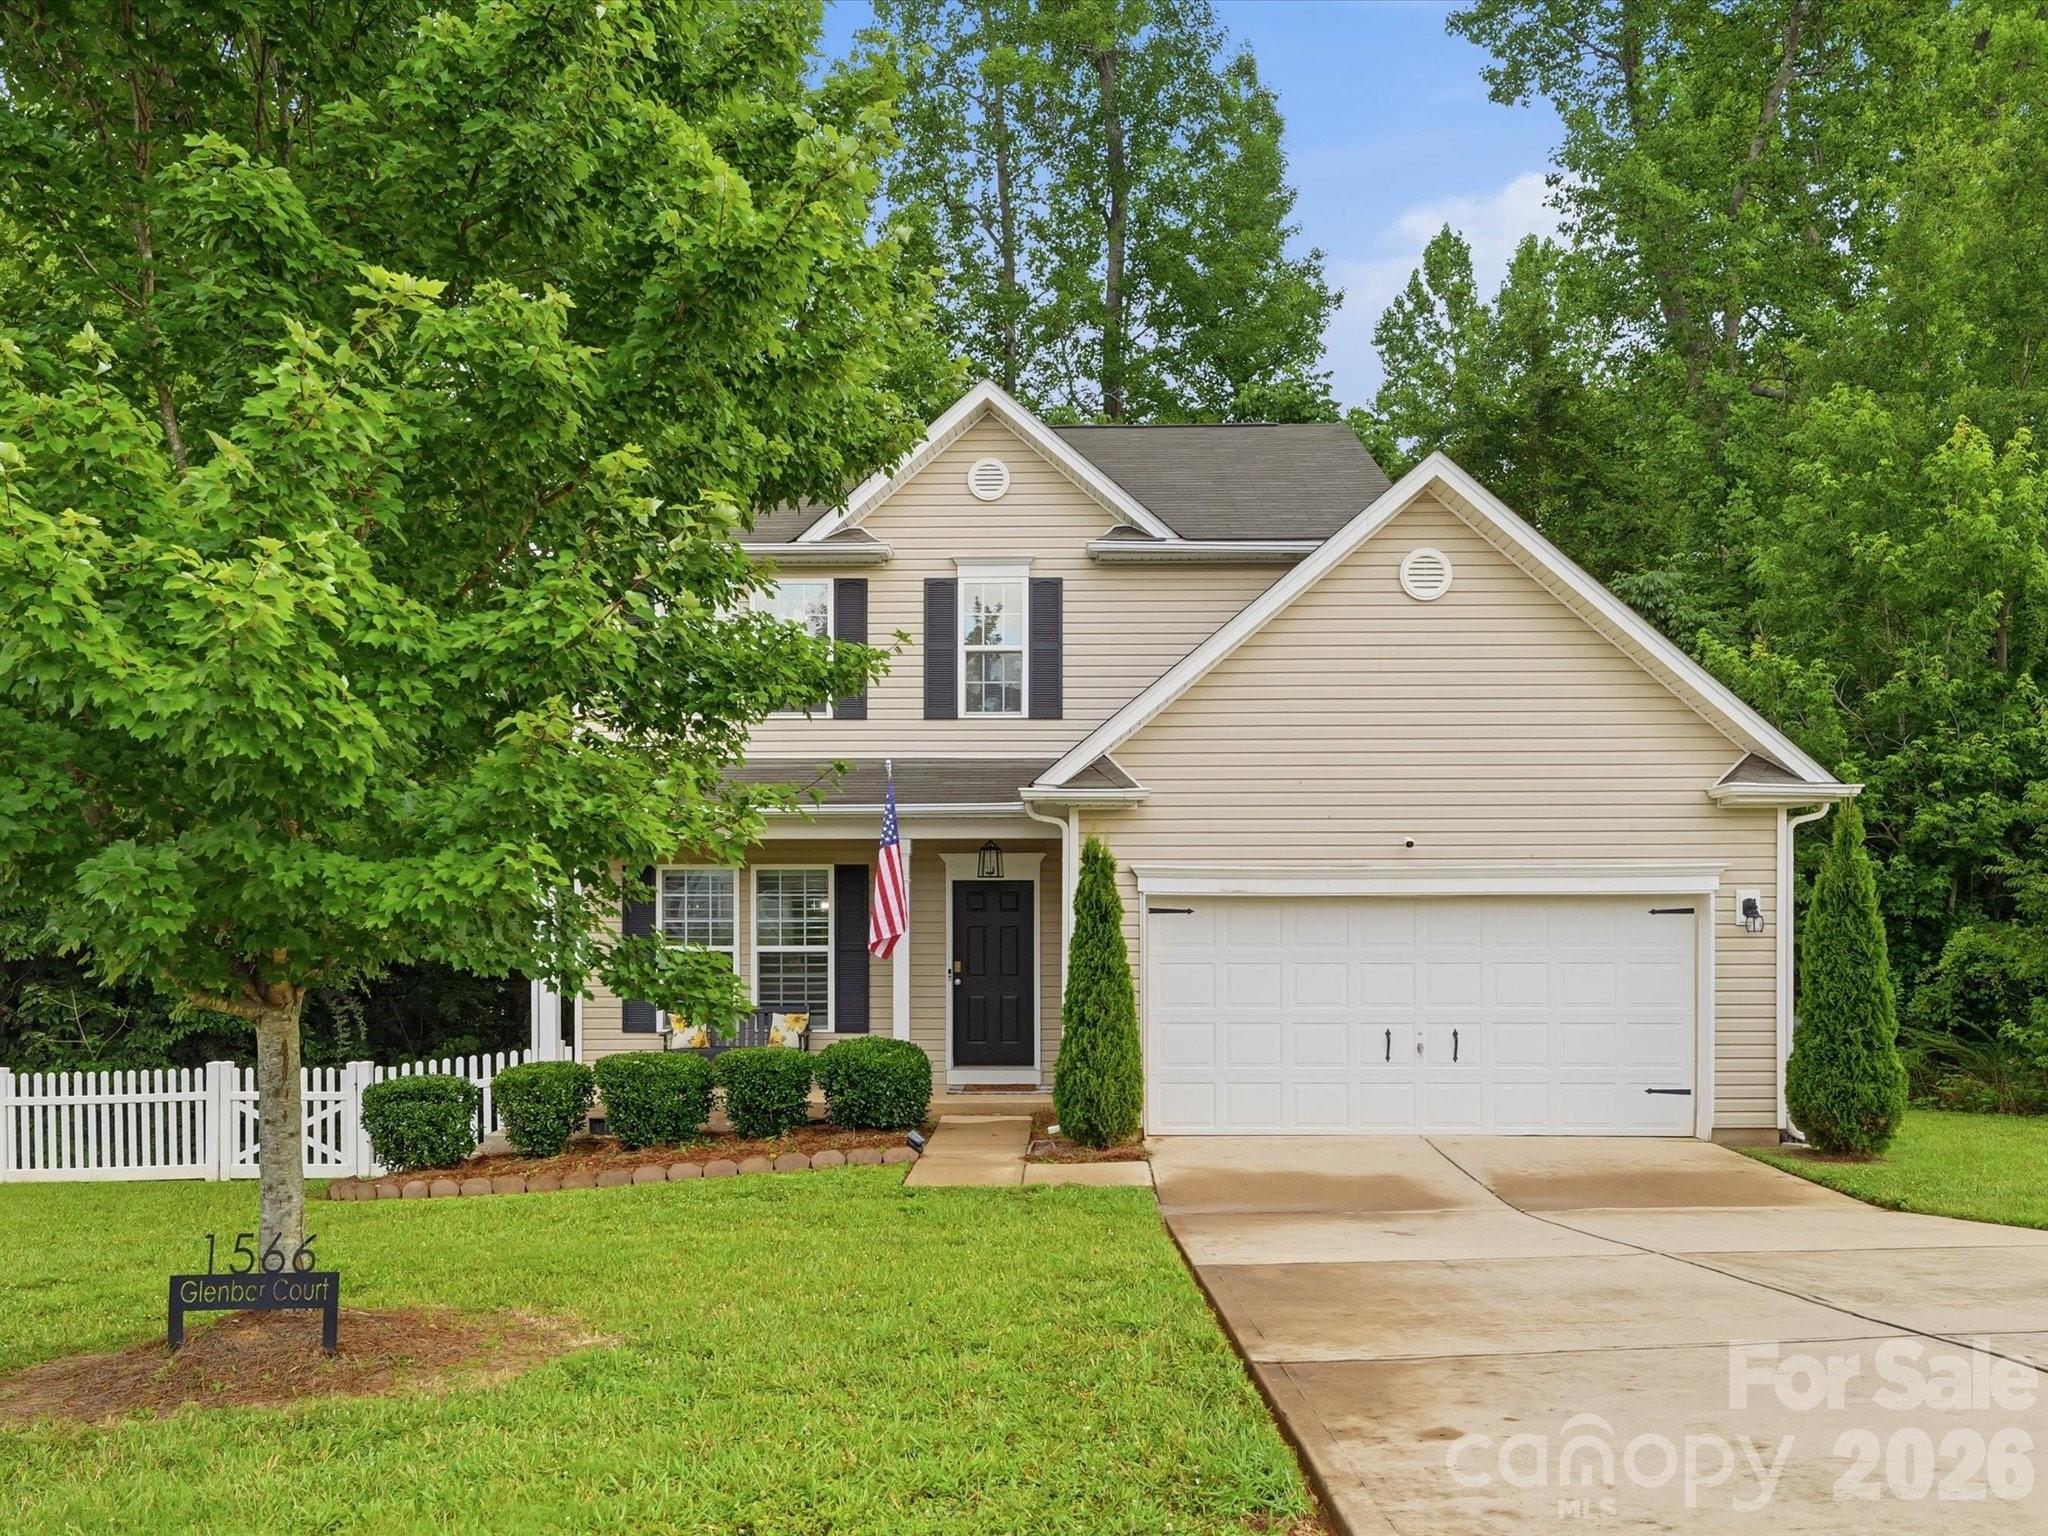
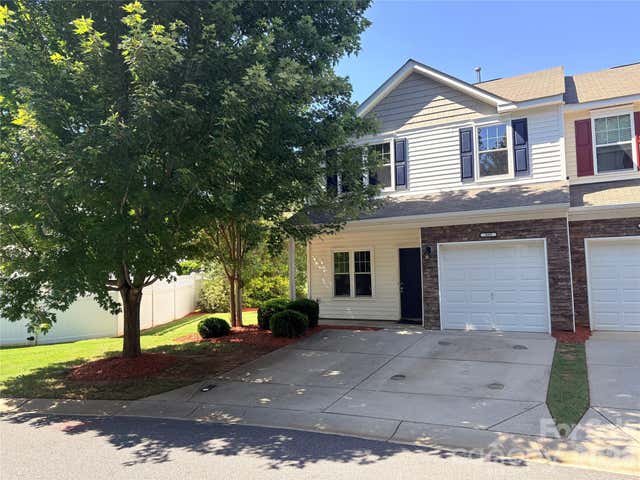
1566 Glenbar Court, Clover, SC 29710
Irish Downs · York County
Key Facts
Description
Welcome to this beautiful home in the desirable Irish Downs community, located within the award winning Clover School District! Conveniently situated just minutes from charming downtown Clover, you'll enjoy easy access to local shopping, restaurants, parks, and community events. This well maintained home offers a spacious and functional floor plan featuring a welcoming foyer, formal dining room, inviting family room, and a convenient main level half bath. The large kitchen is perfect for entertaining with a center island, abundant cabinetry, and plenty of workspace. Upstairs, the spacious owner's suite boasts a vaulted ceiling, oversized walk in closet, and private en suite bath. Two additional bedrooms, a full hall bathroom, and a centrally located laundry room provide comfort and convenience for everyday living. Step outside to enjoy the private, low maintenance wooded backyard complete with a fire pit and plenty of space for relaxing or entertaining family and friends. Situated on a quiet cul de sac street, this home offers the perfect blend of privacy, convenience, and community. Don't miss this wonderful opportunity to own a home in one of Clover's most sought after neighborhoods!
Property Information
Property Type
Residential
Sub-Type
Single Family Residence
Style
Traditional
Year Built
2015
Living Area
1,530 sq ft
Garage Spaces
2
Zoning
R-7
Days on Market
6
MLS® Listing#
4402689
Property Features
Interior
Appliances
Cooling
Heating
Flooring
Parking
Laundry
Patio
Lot Features
Foundation
Community
Utilities
Sewer
Water Source
Schools
- Elementary:
- Kinard
- Middle:
- Clover
- High:
- Clover
Financial Details
HOA
$75 / Annually
Assessed Value
$279,600
Parcel Number
0100507098
Affordability Calculator
$65,800
Estimated monthly payment
$1,751/mo
Principal $263,200 · Est. interest $367,187 over 30 yrs
Neighborhood Market Statistics
How this home compares to active listings in Clover, SC
- $429,412
- Median Listing Price
- 55
- Median Days on Market
- 2,349
- Median Sq Ft
- $198
- Median Price / Sq Ft
- 178
- Active Listings
- This home’s price is 23% below the area median.
- Its price per sq ft is 9% above the area median.
Market statistics compiled from active EXIT Realty® and MLS listings in Clover, SC.
Location
Map is currently unavailable for this location.
Points of Interest in Clover, SC
Showing the Clover area map.
Commute Calculator
Nearby Homes

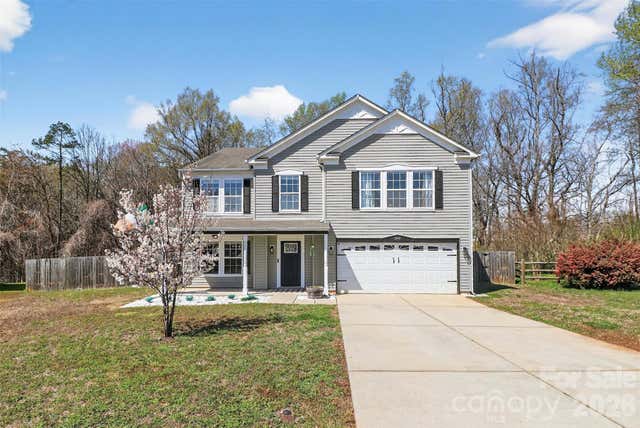
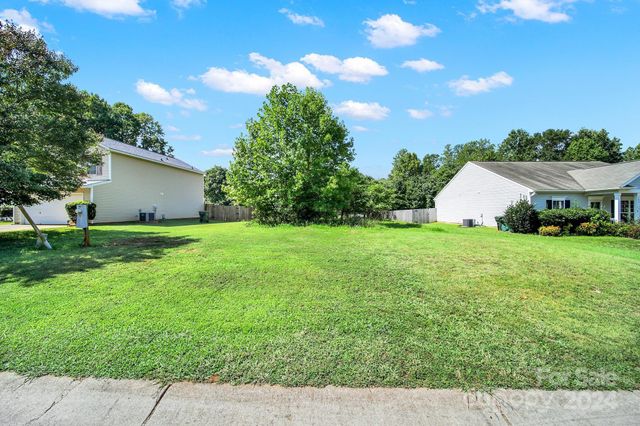
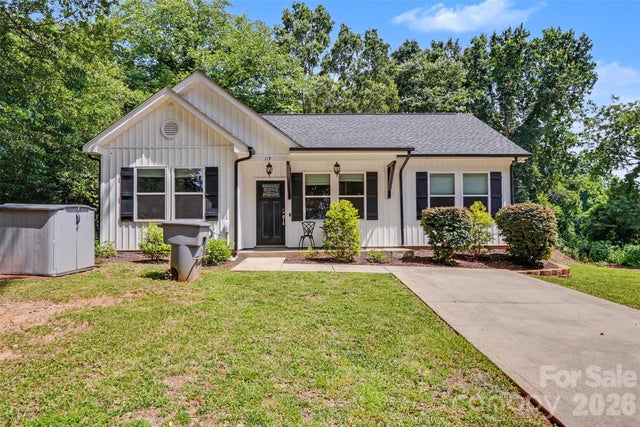

Similar Homes Nearby
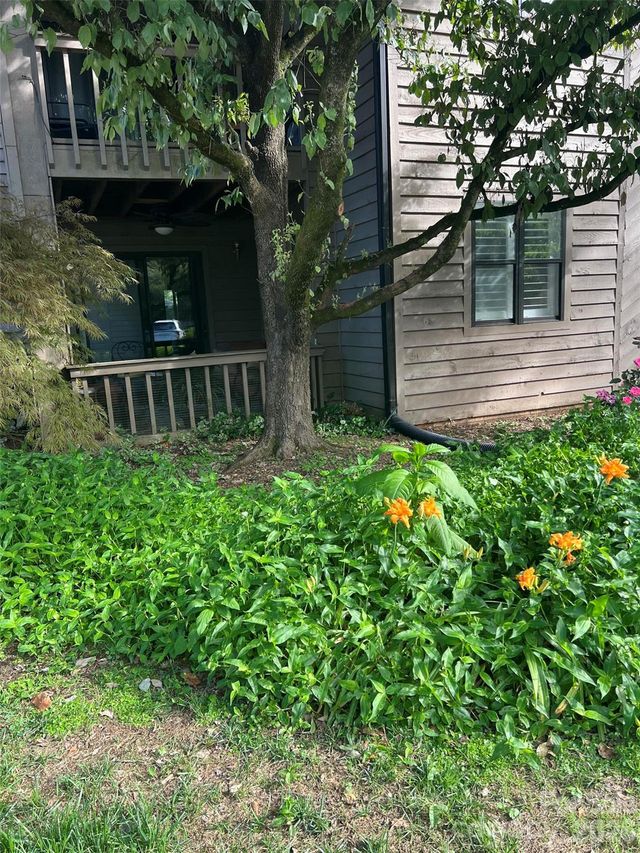

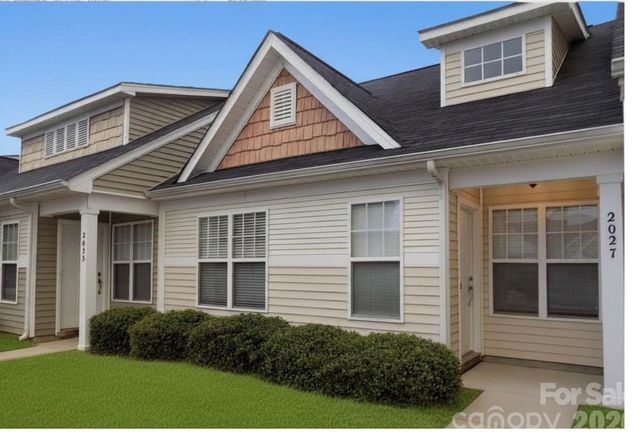
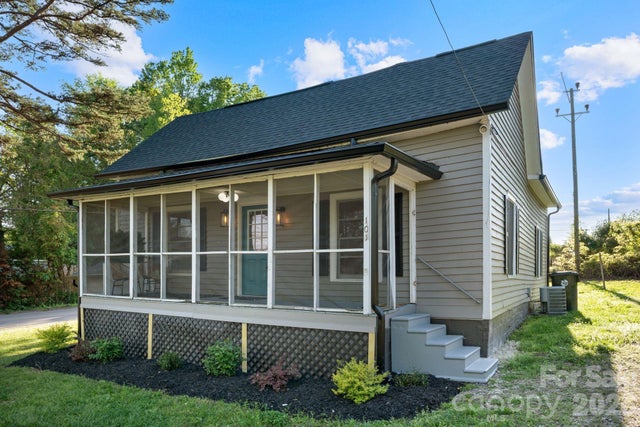

Similar Home Values
Comparable nearby listings and their asking prices.
| Address | Price | Beds | Baths | Sq Ft |
|---|---|---|---|---|
| 4134 Charlotte Highway, Clover, SC | $235,000 | 2 | 2 | 1,100 |
| 305 Mobley Street, Clover, SC | $238,900 | 3 | 3 | 1,564 |
| 2027 Shady Pond Drive 174, Clover, SC | $245,000 | 3 | 2 | 1,207 |
| 101 Fairview Street, Clover, SC | $247,500 | 2 | 1 | 1,103 |
| 305 Sandy Spring Lane, Clover, SC | $257,500 | 2 | 3 | 1,550 |
| 2050 Shady Pond Drive, Clover, SC | $259,000 | 3 | 2 | 1,162 |
Moving Cost Estimate
EXIT Agents in Clover


Listing Courtesy: Howard Hanna Allen Tate Lake Wylie - kippen.lester@allentate.com
Last Updated: 2026-07-13
1