

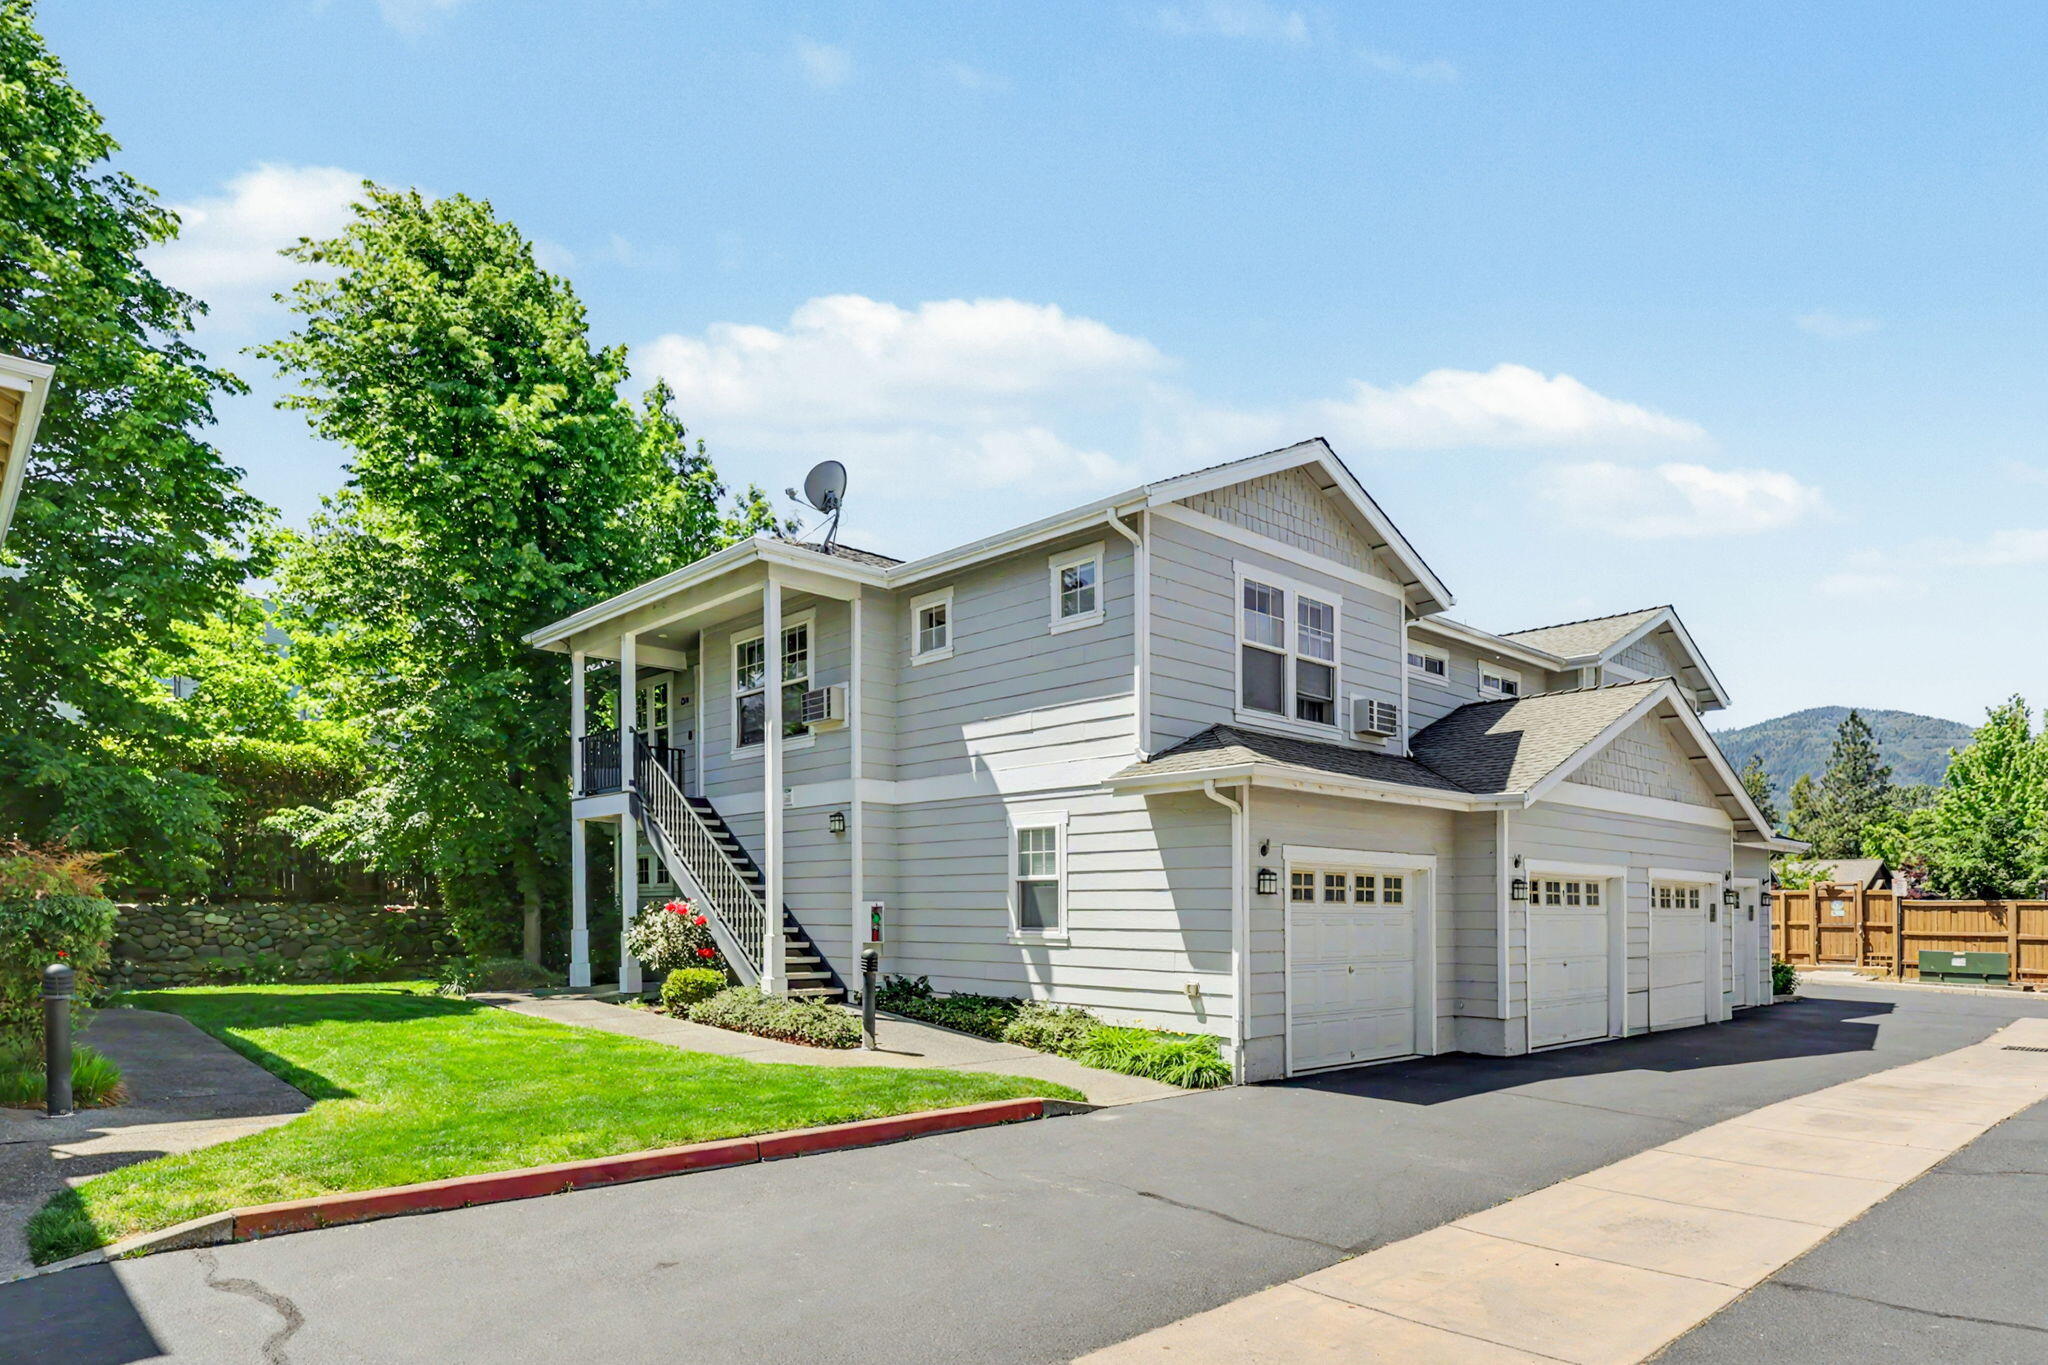
2214 McCall Drive, Ashland, OR 97520
N/A · Jackson County
Key Facts
Description
Light and bright upstairs condo in the McCall Drive Condominium subdivision. This well-maintained 2-bedroom, 2-bath home offers 1,005 sq ft, a single-car garage below, cherry laminate flooring, and a spacious deck off the living area. Peekaboo views of Grizzly Peak can be enjoyed from the primary suite and front door landing. Both bathrooms include tub/shower combinations, and the home also offers a laundry room, heating and air conditioning in all rooms, and all appliances included in the sale. Convenient Ashland location, moments to the YMCA and close to shopping, bike path, and everyday amenities. Per the seller, the owner is currently first in line with the HOA for rental eligibility, making this a potential opportunity for an owner-occupant or investor.
Property Information
Property Type
Residential
Sub-Type
Single Family Residence
Style
Contemporary
Year Built
2006
Living Area
1,005 sq ft
Lot Size
0.02 acres
Garage Spaces
1
Days on Market
34
MLS® Listing#
220222004
Property Features
Appliances
Cooling
Heating
Flooring
Basement
Parking
Construction
Foundation
Roof
Windows
Security
Sewer
Water Source
Schools
- Elementary:
- Check with District
- Middle:
- Ashland Middle
- High:
- Ashland High
Financial Details
HOA
$225 / Monthly
Annual Taxes
$2,852
Tax year 2025
Parcel Number
10985586
Directions
Ashland St to north on Clay St, right on McCall Dr. Park in open spaces near the 2211-2213 building; please do not block garages/driveways.
Affordability Calculator
$63,900
Estimated monthly payment
$1,701/mo
Principal $255,600 · Est. interest $356,585 over 30 yrs
Neighborhood Market Statistics
How this home compares to active listings in Ashland, OR
- $635,135
- Median Listing Price
- 76
- Median Days on Market
- 1,996
- Median Sq Ft
- $323
- Median Price / Sq Ft
- 185
- Active Listings
- This home’s price is 50% below the area median.
- Its price per sq ft is 2% below the area median.
Market statistics compiled from active EXIT Realty® and MLS listings in Ashland, OR.
Location

Points of Interest in Ashland, OR
Showing the Ashland area map.
Nearby Schools
The Siskiyou School
School · 0.3 mi away
Lithia Springs School
School · 0.5 mi away
Walker Elementary School
Elementary · 0.7 mi away
Southern Oregon Head Start
Elementary · 0.7 mi away
Bellview Elementary School
Elementary · 0.7 mi away
Trails Outdoor School
Elementary · 0.8 mi away
Ashland Middle School
Secondary · 0.8 mi away
Ashland Schools Foundation
School · 0.8 mi away
John Muir Elementary School
Elementary · 0.8 mi away
Willow Wind Community Learning Ctr
School · 1.2 mi away
Ashland High School
Secondary · 1.3 mi away
Ashland Public Schools
School · 1.3 mi away
Children's World Montessori
Elementary · 1.4 mi away
Bonney WLLS Sch of Shoe MKNG & DSGN
School · 1.9 mi away
Helman Elementary School
Elementary · 2.5 mi away
Talent Elementary School
Elementary · 7.1 mi away
Talent Middle School
Secondary · 7.2 mi away
Armadillo Technical Institute
Secondary · 9.5 mi away
Discovery Corner School of Early Learning
Elementary · 9.5 mi away
Phoenix Elementary School
Elementary · 9.6 mi away
Commute Calculator
Nearby Homes

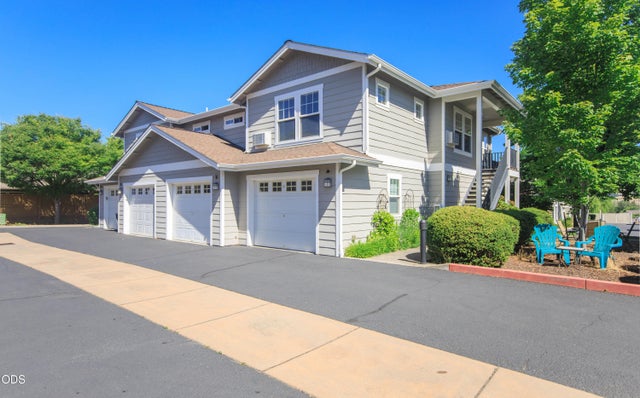


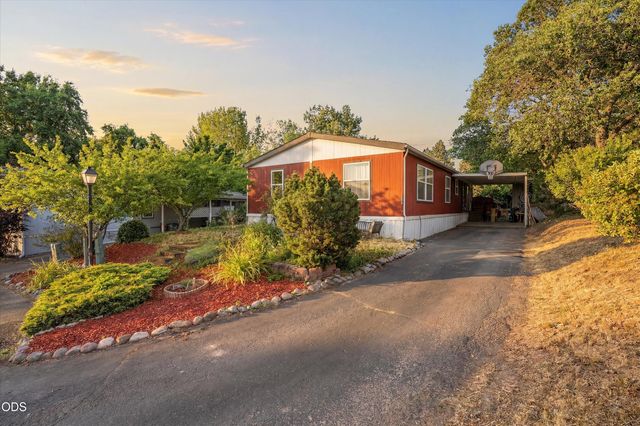
Similar Homes Nearby


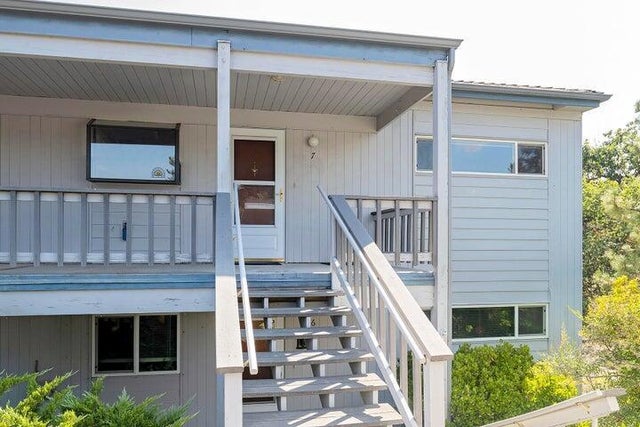
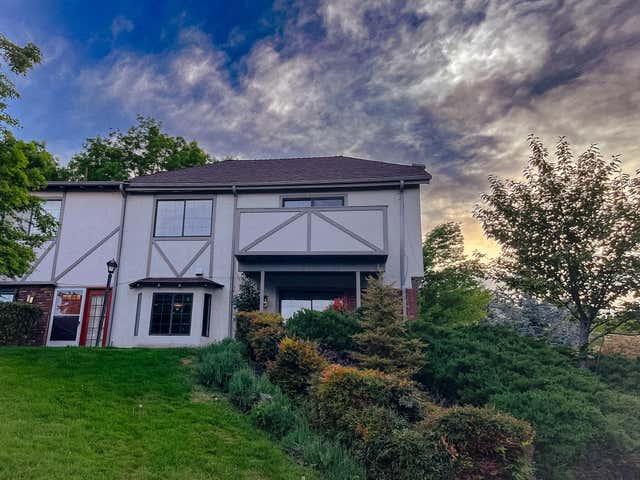

Similar Home Values
Comparable nearby listings and their asking prices.
| Address | Price | Beds | Baths | Sq Ft |
|---|---|---|---|---|
| 495 Chestnut Street 23, Ashland, OR | $230,000 | 2 | 2 | 832 |
| 7979 Hyatt Prairie Road 42, Ashland, OR | $235,000 | 2 | 1 | 399 |
| 7979 Hyatt Prairie Road 42, Ashland, OR | $235,000 | 2 | 1 | 640 |
| 854 Twin Pines Circle 7, Ashland, OR | $239,900 | 2 | 1 | 896 |
| 495 Chestnut Street 1, Ashland, OR | $245,000 | 2 | 2 | 880 |
| 832 Pavilion Place, Ashland, OR | $250,000 | 2 | 2 | 1,181 |
Moving Cost Estimate
EXIT Agents in Ashland


Listing Courtesy: Ashland Homes Real Estate Inc. - 541-482-0044
Last Updated: 2026-05-22