

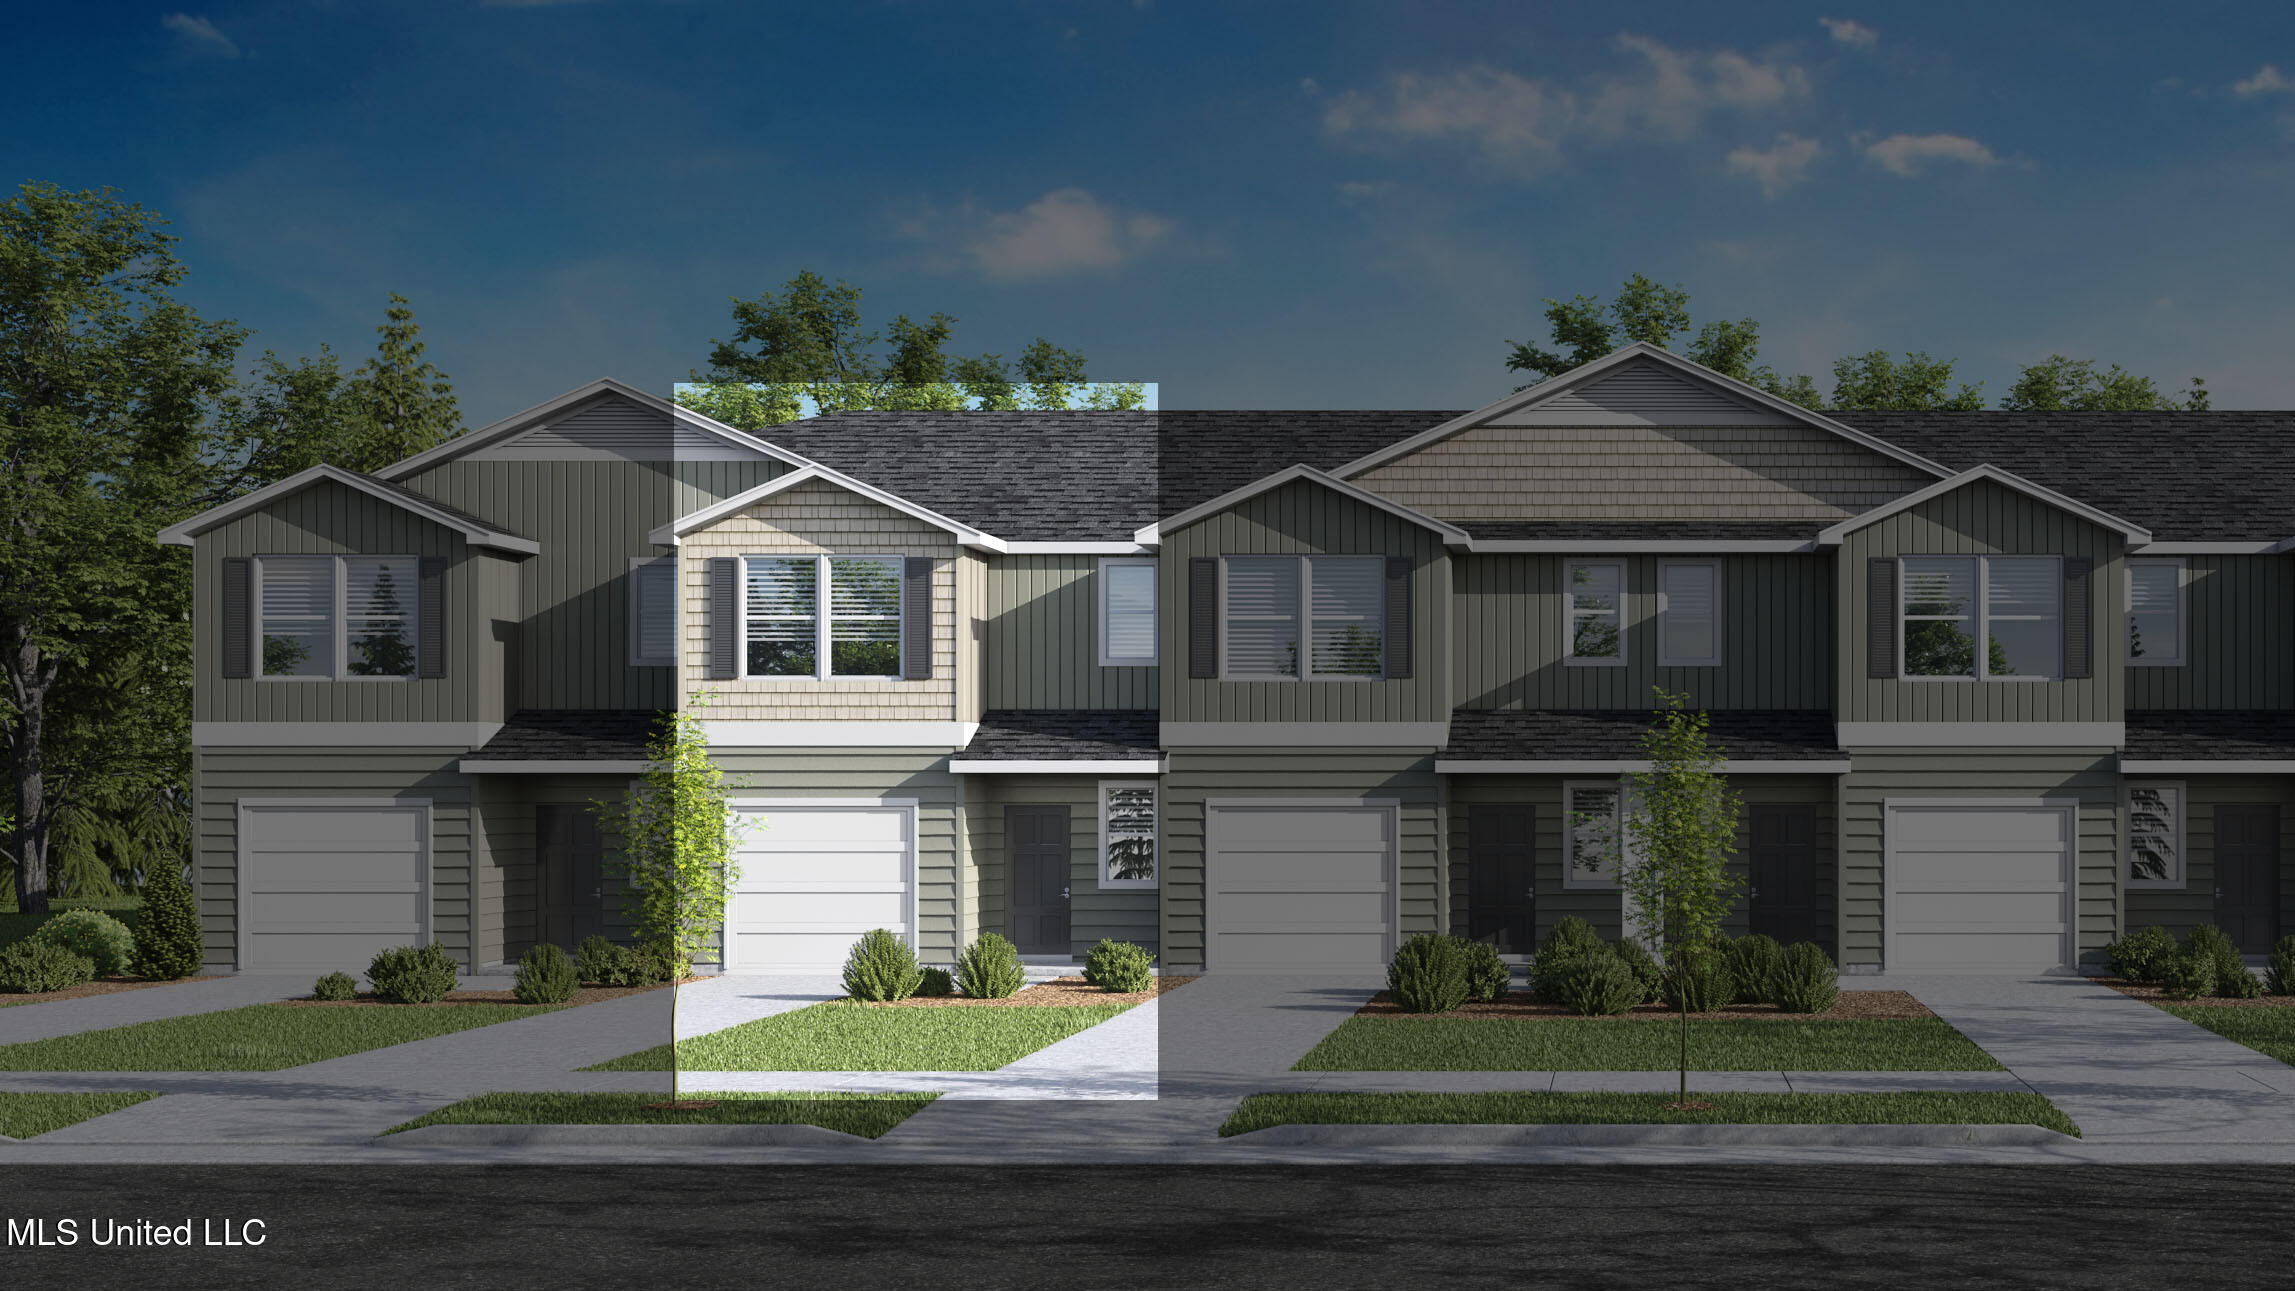
143 Harper Grove Circle, Ocean Springs, MS 39564
Harper Grove Townhomes · Jackson County
Key Facts
Description
Welcome to 143 Harper Grove Circle in Ocean Springs, Mississippi, one of our new D.R. Horton townhomes in Harper Grove Townhomes. This Palm B floorplan is positioned as an interior residence of the building and includes a one-car garage and a rear patio. Find all the space you'll need with 3 bedrooms, 2.5 bathrooms with an estimated 1,521 square feet of space. The living area is an open concept, where your kitchen, living, and dining areas flow seamlessly into a space perfect for everyday living. The U-shaped kitchen features shaker-style cabinetry and quartz countertops with an undermount sink. The kitchen offers a stainless-steel smooth top range, microwave with hood and quiet dishwasher as well as a convenient pantry. Upstairs you will find that every bedroom offers ample space to be utilized as an office space or bonus room, whatever type of room that may fit your lifestyle. The secondary bathroom offers a combination tub and shower to these bedrooms. The primary bedroom has a walk-in closet to accommodate any wardrobe. The ensuite bathroom offers a standing shower, double sink vanity with quartz countertops and linen shelving. The Palm includes a Home is Connected smart home technology package which allows you to control your home with your smart device while near or away. Pictures are representational only.
Property Information
Property Type
Residential
Sub-Type
Townhouse
Style
Traditional
Year Built
2026
Stories
2
Living Area
1,521 sq ft
Lot Size
0.05 acres
Lot Dimensions
20 x 75
Garage Spaces
1
Days on Market
1
MLS® Listing#
4148094
Property Features
Interior
Exterior
Appliances
Cooling
Heating
Flooring
Parking
Laundry
Patio
Lot Features
Construction
Foundation
Roof
Windows
Security
Utilities
Sewer
Water Source
Schools
- Elementary:
- Pecan Park
- Middle:
- Ocean Springs Middle
- High:
- Ocean Springs
- District:
- Ocean Springs Dist
Financial Details
HOA
$1,560 / Annually
Annual Taxes
$300
Tax year 2026
Parcel Number
Unassigned
Directions
Driving towards the west on US-90. take the exit on Deana Road heading North. When reaching Groveland Road, take a left and our new Harper Grove Townhomes will be on your right.
Affordability Calculator
$47,980
Estimated monthly payment
$1,277/mo
Principal $191,920 · Est. interest $267,745 over 30 yrs
Neighborhood Market Statistics
How this home compares to active listings in Ocean Springs, MS
- $324,891
- Median Listing Price
- 62
- Median Days on Market
- 2,000
- Median Sq Ft
- $163
- Median Price / Sq Ft
- 392
- Active Listings
- This home’s price is 26% below the area median.
- Its price per sq ft is 3% below the area median.
Market statistics compiled from active EXIT Realty® and MLS listings in Ocean Springs, MS.
Similar Homes Nearby
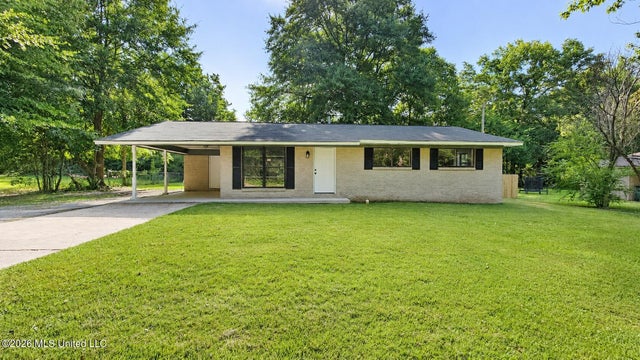

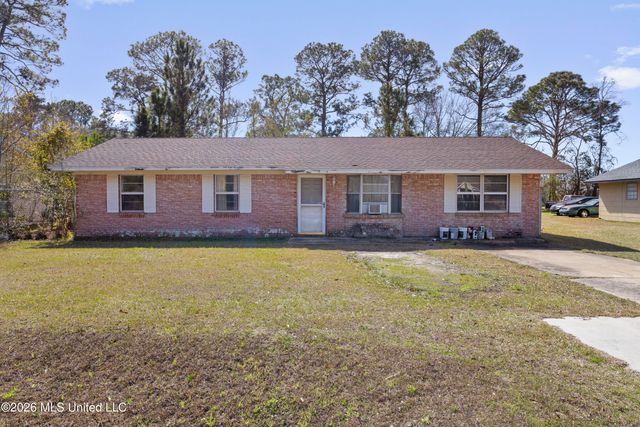


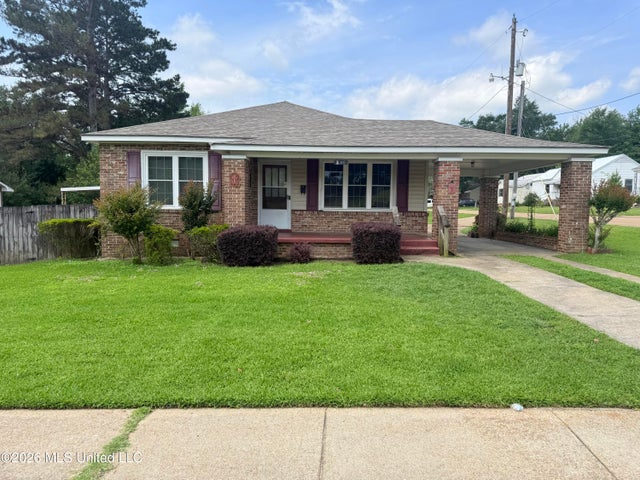
Similar Home Values
Comparable nearby listings and their asking prices.
| Address | Price | Beds | Baths | Sq Ft |
|---|---|---|---|---|
| 561 Colonial Drive, Holly Springs, MS | $169,900 | 3 | 2 | 1,134 |
| 8824 Mermaid Avenue, Ocean Springs, MS | $169,999 | 4 | 3 | 1,760 |
| 4524 Old Fort Bayou Road, Ocean Springs, MS | $173,619 | 3 | 1 | 1,444 |
| 7020 Red Bud Lane, Ocean Springs, MS | $174,900 | 3 | 2 | 1,202 |
| 201 S Center Street, Holly Springs, MS | $174,900 | 2 | 2 | 2,052 |
| 400 Newton Street, Crystal Springs, MS | $175,000 | 4 | 2 | 1,865 |
Moving Cost Estimate
Listing Courtesy: D R Horton - 6014402663
Presented by: Susie Siemiontkowski