

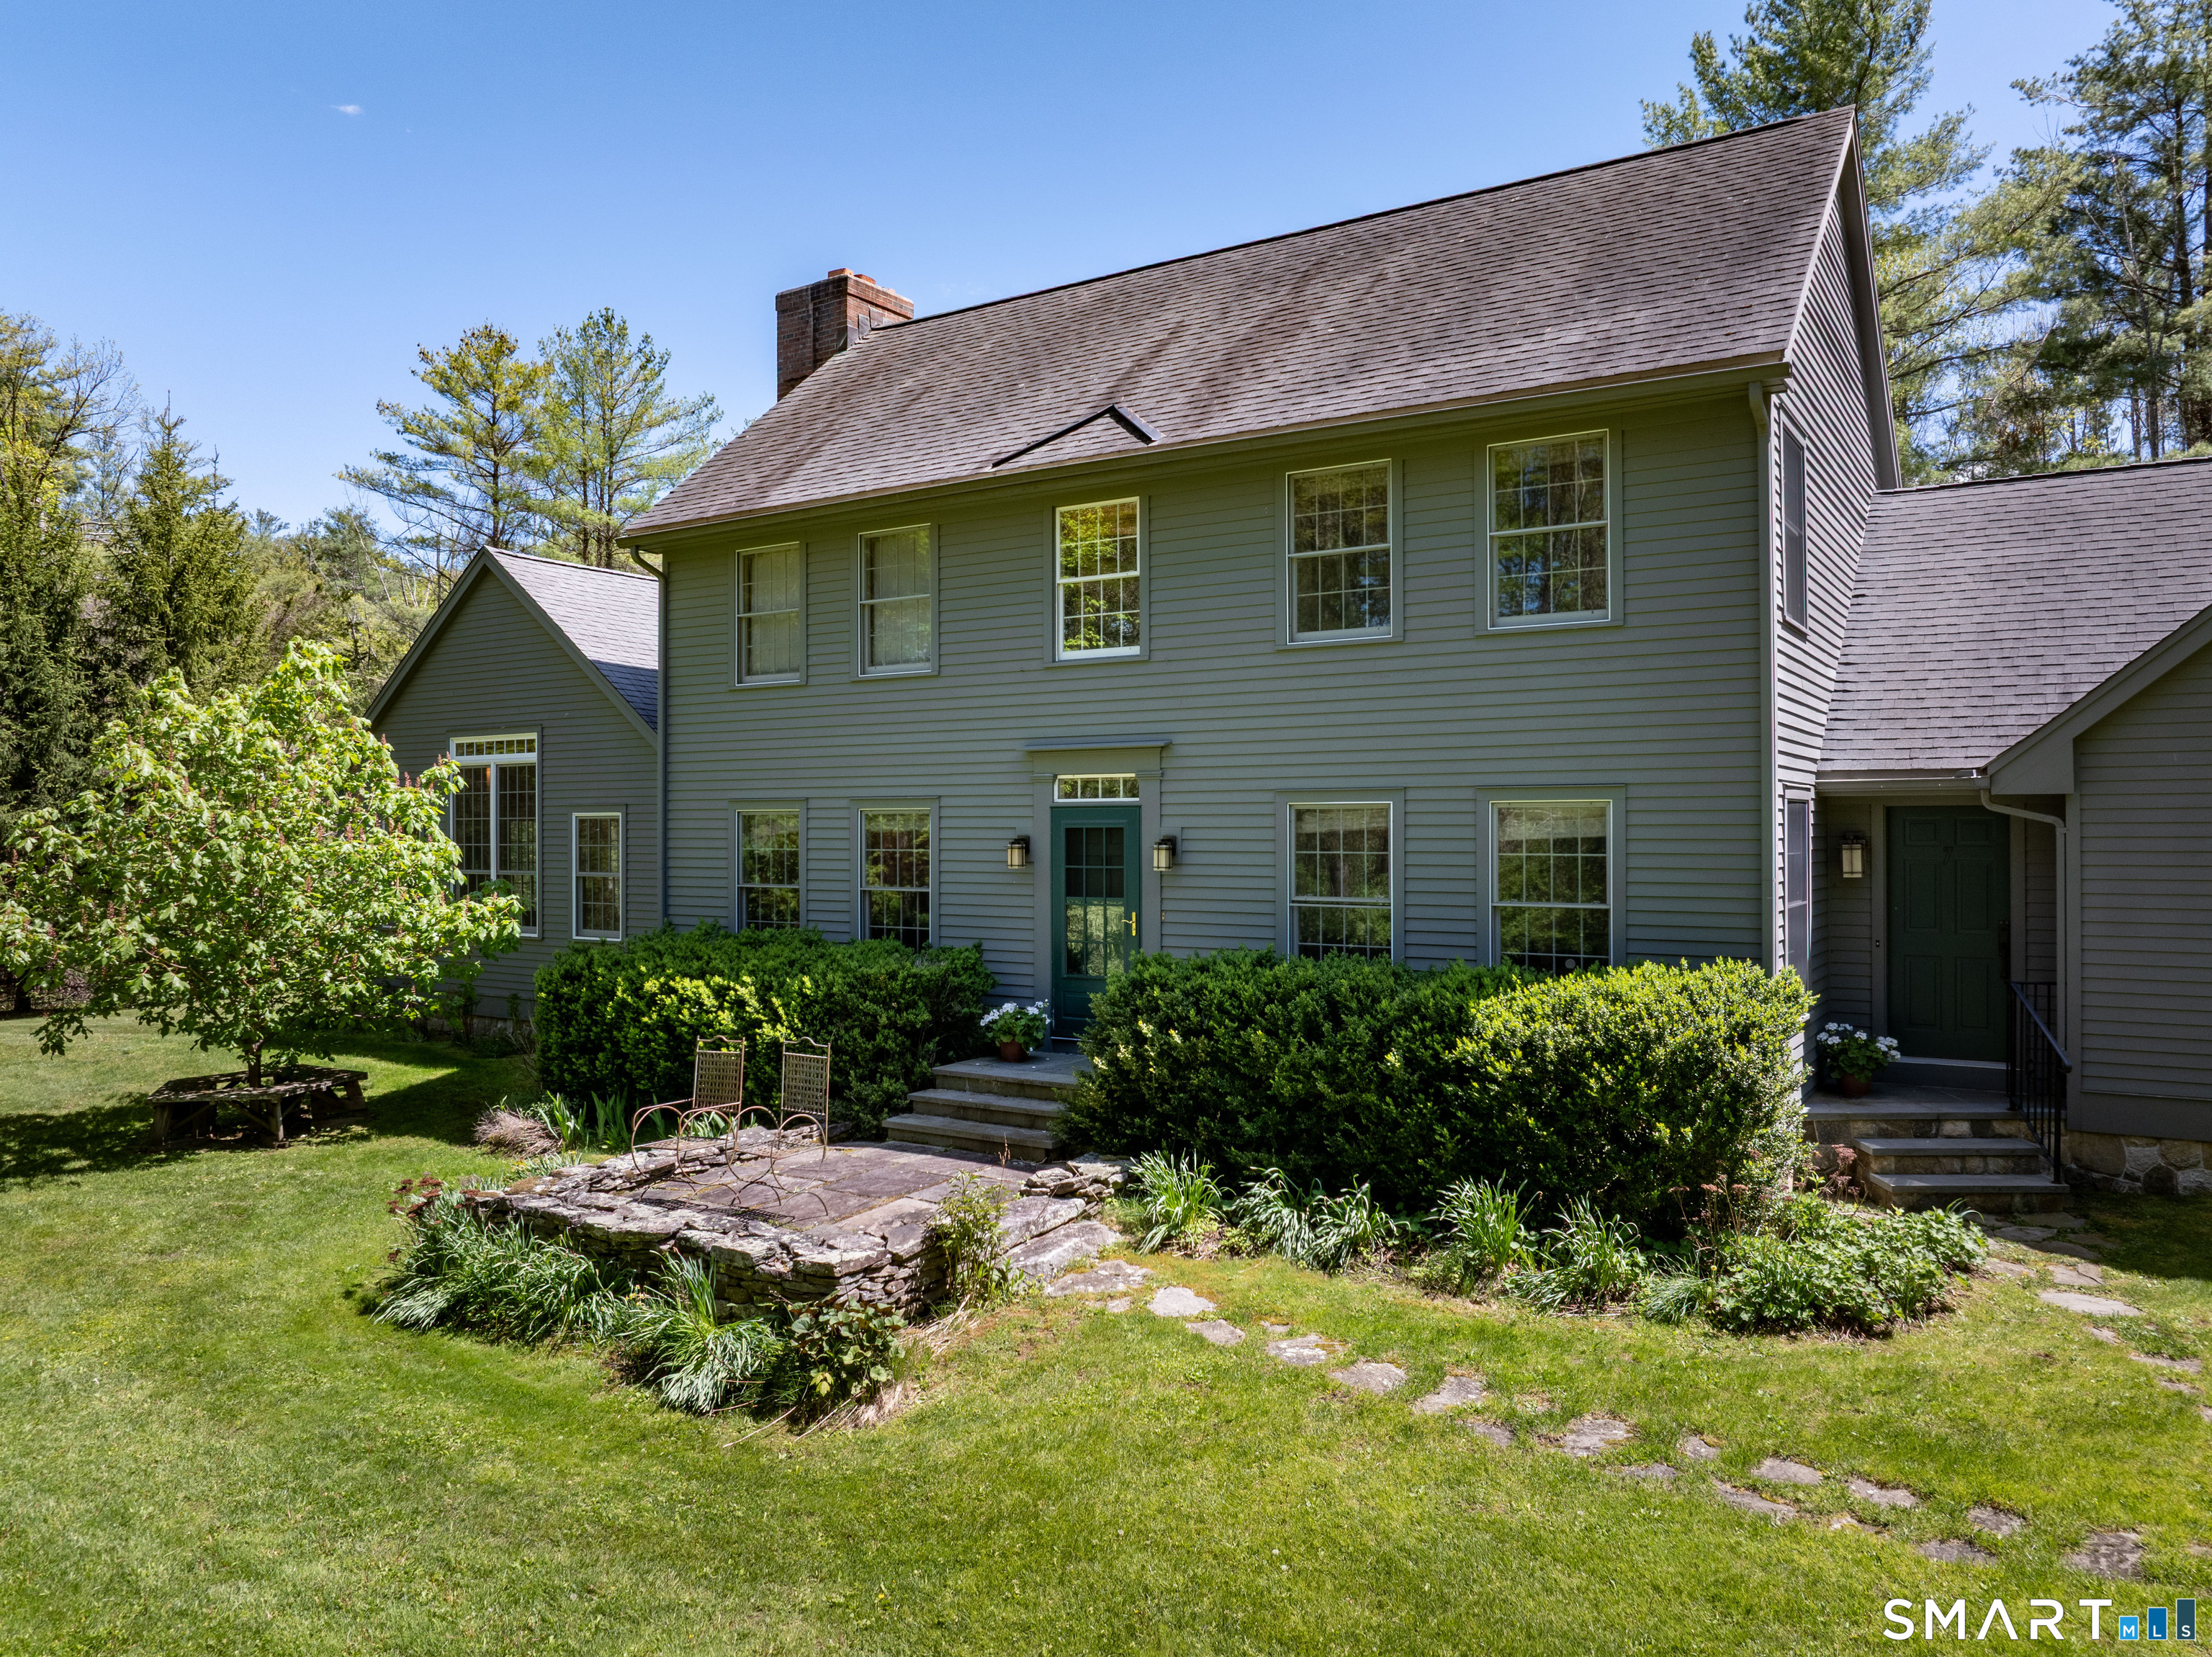
7 Cooper Hill Road, Salisbury, CT 06068
Litchfield County
Key Facts
Description
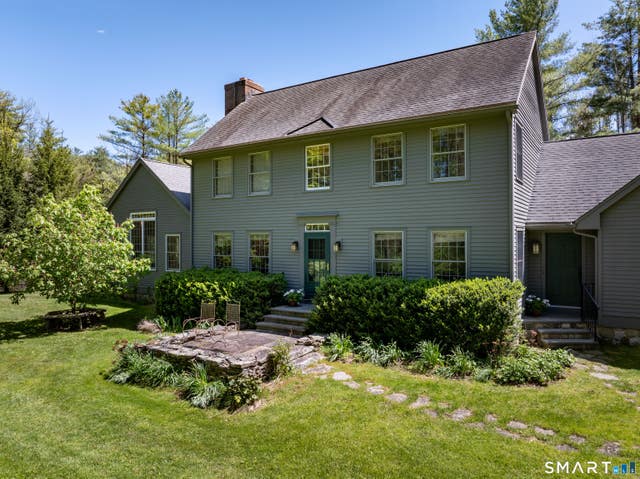
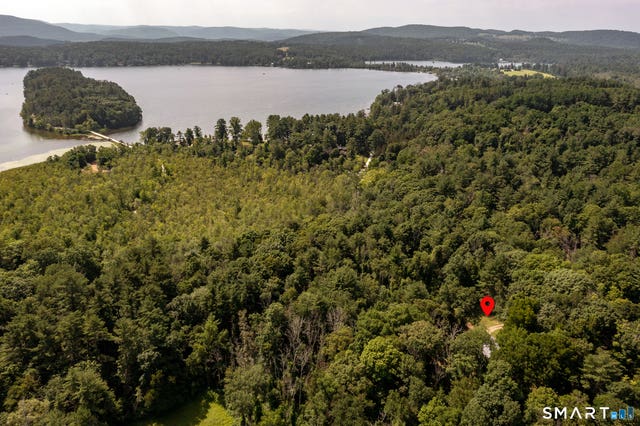
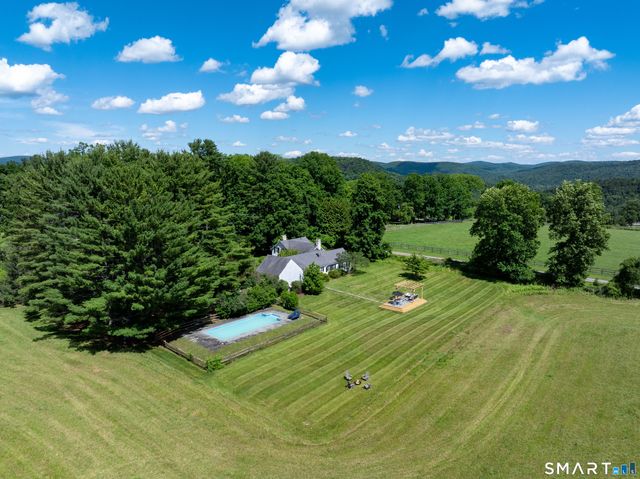
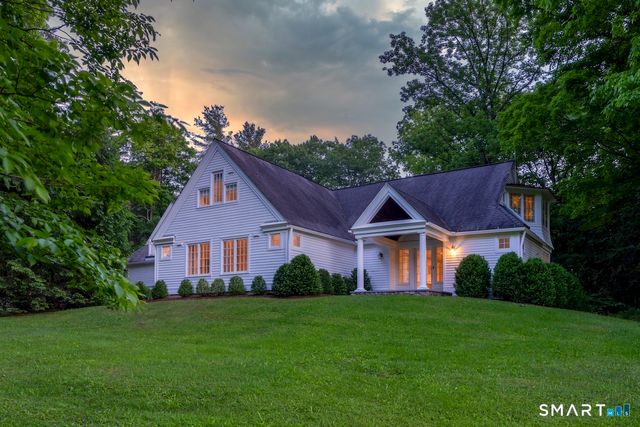
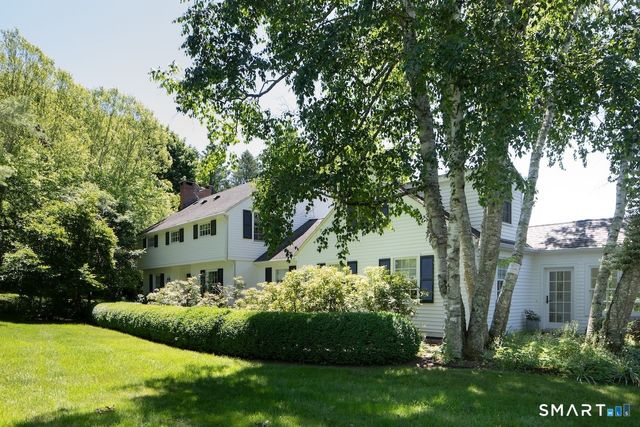
The Ultimate Entertainer's Estate! If your life centers around fine food, close friends, and effortless hosting, this custom country estate is your dream destination. The true heart of this expanded 3,933 sq. ft. home is a jaw-dropping chef's kitchen featuring double islands, premium stainless-steel appliances, a dry double-fridge bar, and a hidden walk-in pantry. This culinary masterpiece anchors a magnificent open floor plan. Guests can easily drift from the kitchen breakfast bar to the formal dining room fireplace, or gather beneath the soaring cathedral ceilings and raw timber beams of the giant great room. The interior's sweeping, open layout flows beautifully to the outdoors, creating an intimate indoor-outdoor entertaining haven. The expansive wood deck provides the ultimate platform for grilling, open-air dining, and relaxing, while the lightly wooded acreage perfectly frames the pristine, in-ground heated pool. The primary suite showcases vaulted timbered ceilings and a bespoke wall of built-in cabinetry. The primary bathroom features double pedestal sinks, a standing shower, and a soaking tub. Conveniently set off the mudroom, an expansive laundry and exercise suite features durable slate tile floors and a rustic apron-front utility sink. Complete with a full-house generator and central air, this turnkey retreat is just minutes from Salisbury village, private schools, and Twin Lakes.
Property Information
Property Type
Residential
Sub-Type
Single Family Residence
Style
Colonial
Year Built
2000
Living Area
3,933 sq ft
Lot Size
5.01 acres
Garage Spaces
4
Zoning
RR1
Days on Market
60
MLS® Listing#
24174042
Property Features
Interior
Appliances
Cooling
Heating
Basement
Pool
Parking
Laundry
Lot Features
Construction
Foundation
Roof
Security
Community
Sewer
Water Source
Rooms
- OfficeMain
Schools
- Elementary:
- Salisbury
- High:
- Housatonic
Financial Details
HOA
None
Annual Taxes
$12,378
Parcel Number
869678
Directions
GPS
Affordability Calculator
$429,000
Estimated monthly payment
$11,417/mo
Principal $1,716,000 · Est. interest $2,393,973 over 30 yrs
Neighborhood Market Statistics
How this home compares to active listings in Salisbury, CT
- $1,000,000
- Median Listing Price
- 71
- Median Days on Market
- 2,366
- Median Sq Ft
- $507
- Median Price / Sq Ft
- 24
- Active Listings
- This home’s price is 115% above the area median.
- Its price per sq ft is 8% above the area median.
Market statistics compiled from active EXIT Realty® and MLS listings in Salisbury, CT.
Location
Map is currently unavailable for this location.
Points of Interest in Salisbury, CT
Showing the Salisbury area map.
Commute Calculator
Nearby Homes


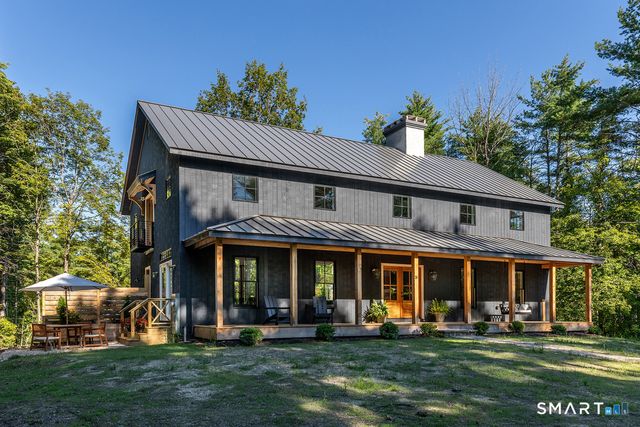

Similar Homes Nearby



Similar Home Values
Comparable nearby listings and their asking prices.
| Address | Price | Beds | Baths | Sq Ft |
|---|---|---|---|---|
| 31 Belgo Road, Salisbury, CT | $1,650,000 | 2 | 3 | 2,318 |
| 461 Wells Hill Road, Salisbury, CT | $1,725,000 | 4 | 3 | 2,016 |
| 552 Twin Lakes Road, Salisbury, CT | $1,750,000 | 3 | 4 | 4,442 |
| 26 Preston Lane, Salisbury, CT | $1,799,000 | 4 | 4 | 3,480 |
| 19 Hemlock Lane, Salisbury, CT | $1,950,000 | 3 | 3 | 3,777 |
| 243 Wells Hill Road, Salisbury, CT | $2,195,000 | 4 | 4 | 3,388 |
Moving Cost Estimate
EXIT Agents in Salisbury


Listing Courtesy: Elyse Harney Real Estate - (860) 671-3241
Presented by: Elyse Harney Morris