

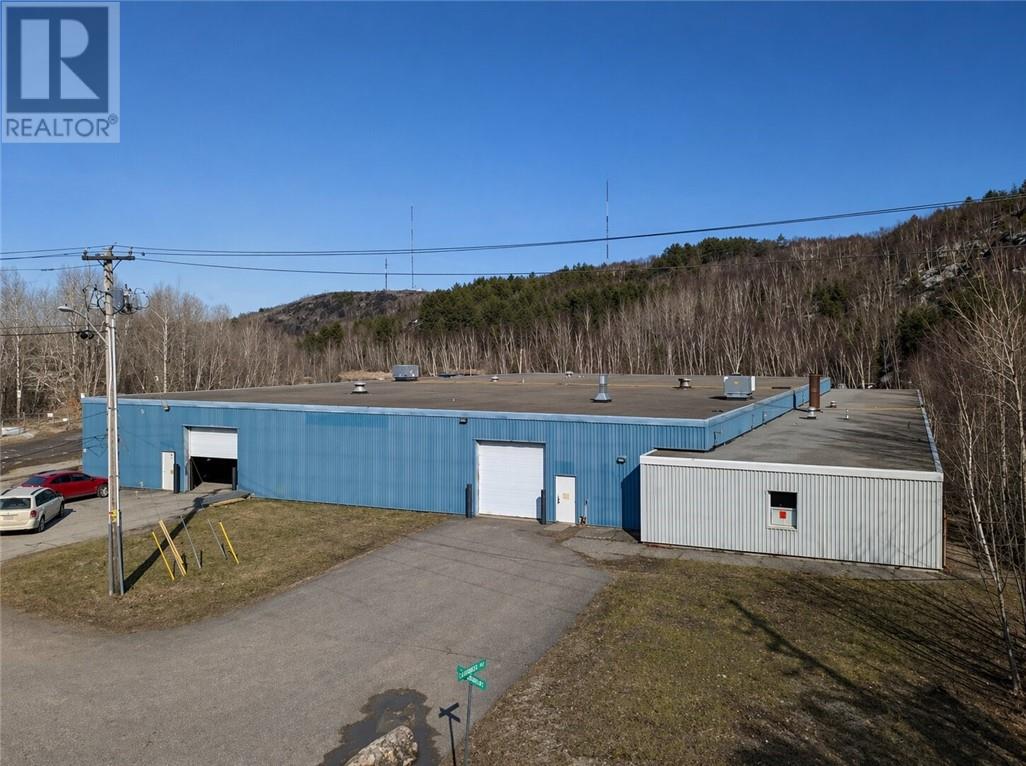
360 Mountain Street Unit# C-1, Sudbury, ON P3B2T7
Key Facts
Description
Professionally managed 14,935 sq.ft. industrial facility comprising approximately 1,800 sq.ft. of office space and 16,833 sq.ft. of warehouse space, featuring one loading dock, two grade-level overhead doors, 15' to roof deck and ample yard space. Improvements completed in 2020 include LED lighting, updated flooring and finishes, new HVAC, roof, and washroom upgrades. M2 light industrial zoning permits a wide range of uses. Base rent of $11.99/sqft and competitive additional rent estimated at $2.99/sqft for 2026. Approx. monthly rent $18,643.85 + HST + Utilities. (id:31684)
Property Information
Property Type
Commercial Sale
Sub-Type
Industrial
Ownership
Leasehold
Listing #
2128138
Property Features
Heating
Flooring
Sewer
Affordability Calculator
$60,000
Estimated monthly payment
$1,597/mo
Principal $240,000 · Est. interest $334,821 over 30 yrs
Neighborhood Market Statistics
How this home compares to active listings in Sudbury, ON
- CA$553,271
- Median Listing Price
- 32
- Median Days on Market
- 1,100
- Median Sq Ft
- CA$333
- Median Price / Sq Ft
- 305
- Active Listings
Market statistics compiled from active EXIT Realty® and MLS listings in Sudbury, ON.
Location
- 360 Mountain Street Unit# C-1, Sudbury, ON P3B2T7
Points of Interest in Sudbury, ON
Showing the Sudbury area map.
Nearby Schools
The Look Above
School · 0.5 km away
Ecole Secondaire du Sacre-Coeur
Secondary · 0.7 km away
Conseil Scolaire Catholique Nouvelon
Elementary · 0.9 km away
College Notre-Dame
School · 1.2 km away
Marymount Academy
School · 1.2 km away
Modern College of Hairstyling & Esthetics
School · 1.3 km away
Sudbury Catholic Schools
School · 1.3 km away
Queen Elizabeth II Public SCHL
Elementary · 1.3 km away
Ecole Cap Sur Lavenir
School · 1.5 km away
Cts Canadian Career College
Secondary School · 1.5 km away
Sudbury Secondary School
Secondary · 1.6 km away
Adult Day School
Secondary · 1.6 km away
Ecole Publique Jeanne-Sauve
School · 1.6 km away
Northern Youth Services
School · 1.7 km away
N'Swakamok Native Alternative School
Secondary · 1.7 km away
Lansdowne Public School
School · 1.8 km away
Jubilee Heritage Family Resources
School · 2.1 km away
St. David Catholic Elementary School
Elementary · 2.1 km away
Alexander Public School
School · 2.2 km away
Ecole Secondaire MacDonald-Cartier
Secondary · 2.3 km away
Commute Calculator
Nearby Homes


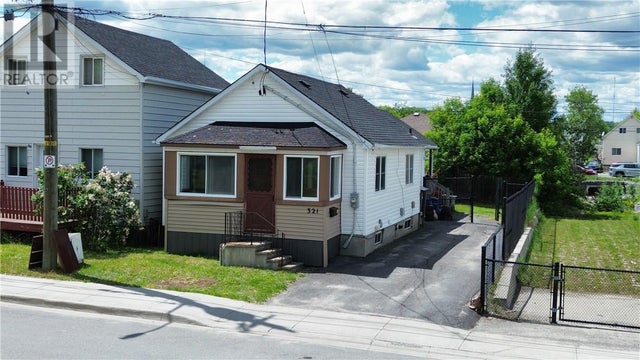

Similar Homes Nearby

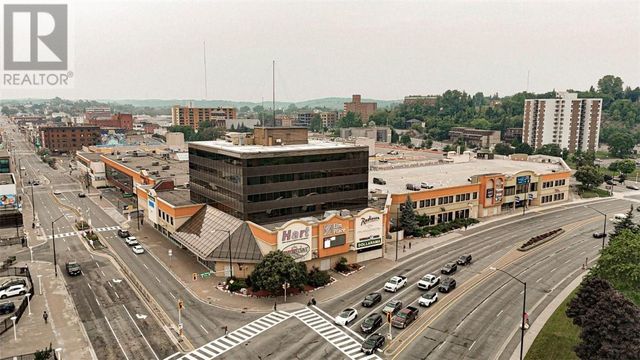


Similar Home Values
Comparable nearby listings and their asking prices.
| Address | Price | Beds | Baths | Sq Ft |
|---|---|---|---|---|
| 1212 Kingsway Avenue Unit# TBD 6, Sudbury, ON | CA$22 | — | — | — |
| 40 ELM Street Unit# 285, Sudbury, ON | CA$10 | — | — | — |
| 1133 Crescent Park, Sudbury, ON | CA$2,750/mo | 2 | 2 | — |
| 40 ELM Street Unit# 102, Sudbury, ON | CA$10 | — | — | — |
| 15 Mackenzie Street Unit# Lower East Side, Sudbury, ON | CA$13 | — | — | — |
| 1212 Kingsway Avenue Unit# TBD 2, Sudbury, ON | CA$22 | — | — | — |
Moving Cost Estimate
EXIT Agents in Sudbury



Listing Courtesy: ROYAL LEPAGE NORTH HERITAGE REALTY, BROKERAGE
Data Terms of Use
This website is operated by ROYAL LEPAGE NORTH HERITAGE REALTY, BROKERAGE, a brokerage who is a member of The Canadian Real Estate Association (CREA). The content on this website is owned or controlled by CREA. By accessing this website, the user agrees to be bound by these terms of use as amended from time to time, and agrees that these terms of use constitute a binding contract between the user, ROYAL LEPAGE NORTH HERITAGE REALTY, BROKERAGE, and CREA.
Copyright
The content on this website is protected by copyright and other laws, and is intended solely for the private, non-commercial use by individuals. Any other reproduction, distribution or use of the content, in whole or in part, is specifically prohibited. Prohibited uses include commercial use, “screen scraping”, “database scraping”, and any other activity intended to collect, store, reorganize or manipulate the content of this website.
Trademarks
REALTOR®, REALTORS®, and the REALTOR® logo are certification marks that are owned by REALTOR® Canada Inc. and licensed exclusively to The Canadian Real Estate Association (CREA). These certification marks identify real estate professionals who are members of CREA and who must abide by CREA’s By-Laws, Rules, and the REALTOR® Code. The MLS® trademark and the MLS® logo are owned by CREA and identify the professional real estate services provided by members of CREA.
Liability and Warranty Disclaimer
The information contained on this website is based in whole or in part on information that is provided by members of CREA, who are responsible for its accuracy. CREA reproduces and distributes this information as a service for its members, and assumes no responsibility for its completeness or accuracy.
Amendments
ROYAL LEPAGE NORTH HERITAGE REALTY, BROKERAGE may at any time amend these Terms of Use by updating this posting. All users of this site are bound by these amendments should they wish to continue accessing the website, and should therefore periodically visit this page to review any and all such amendments.