

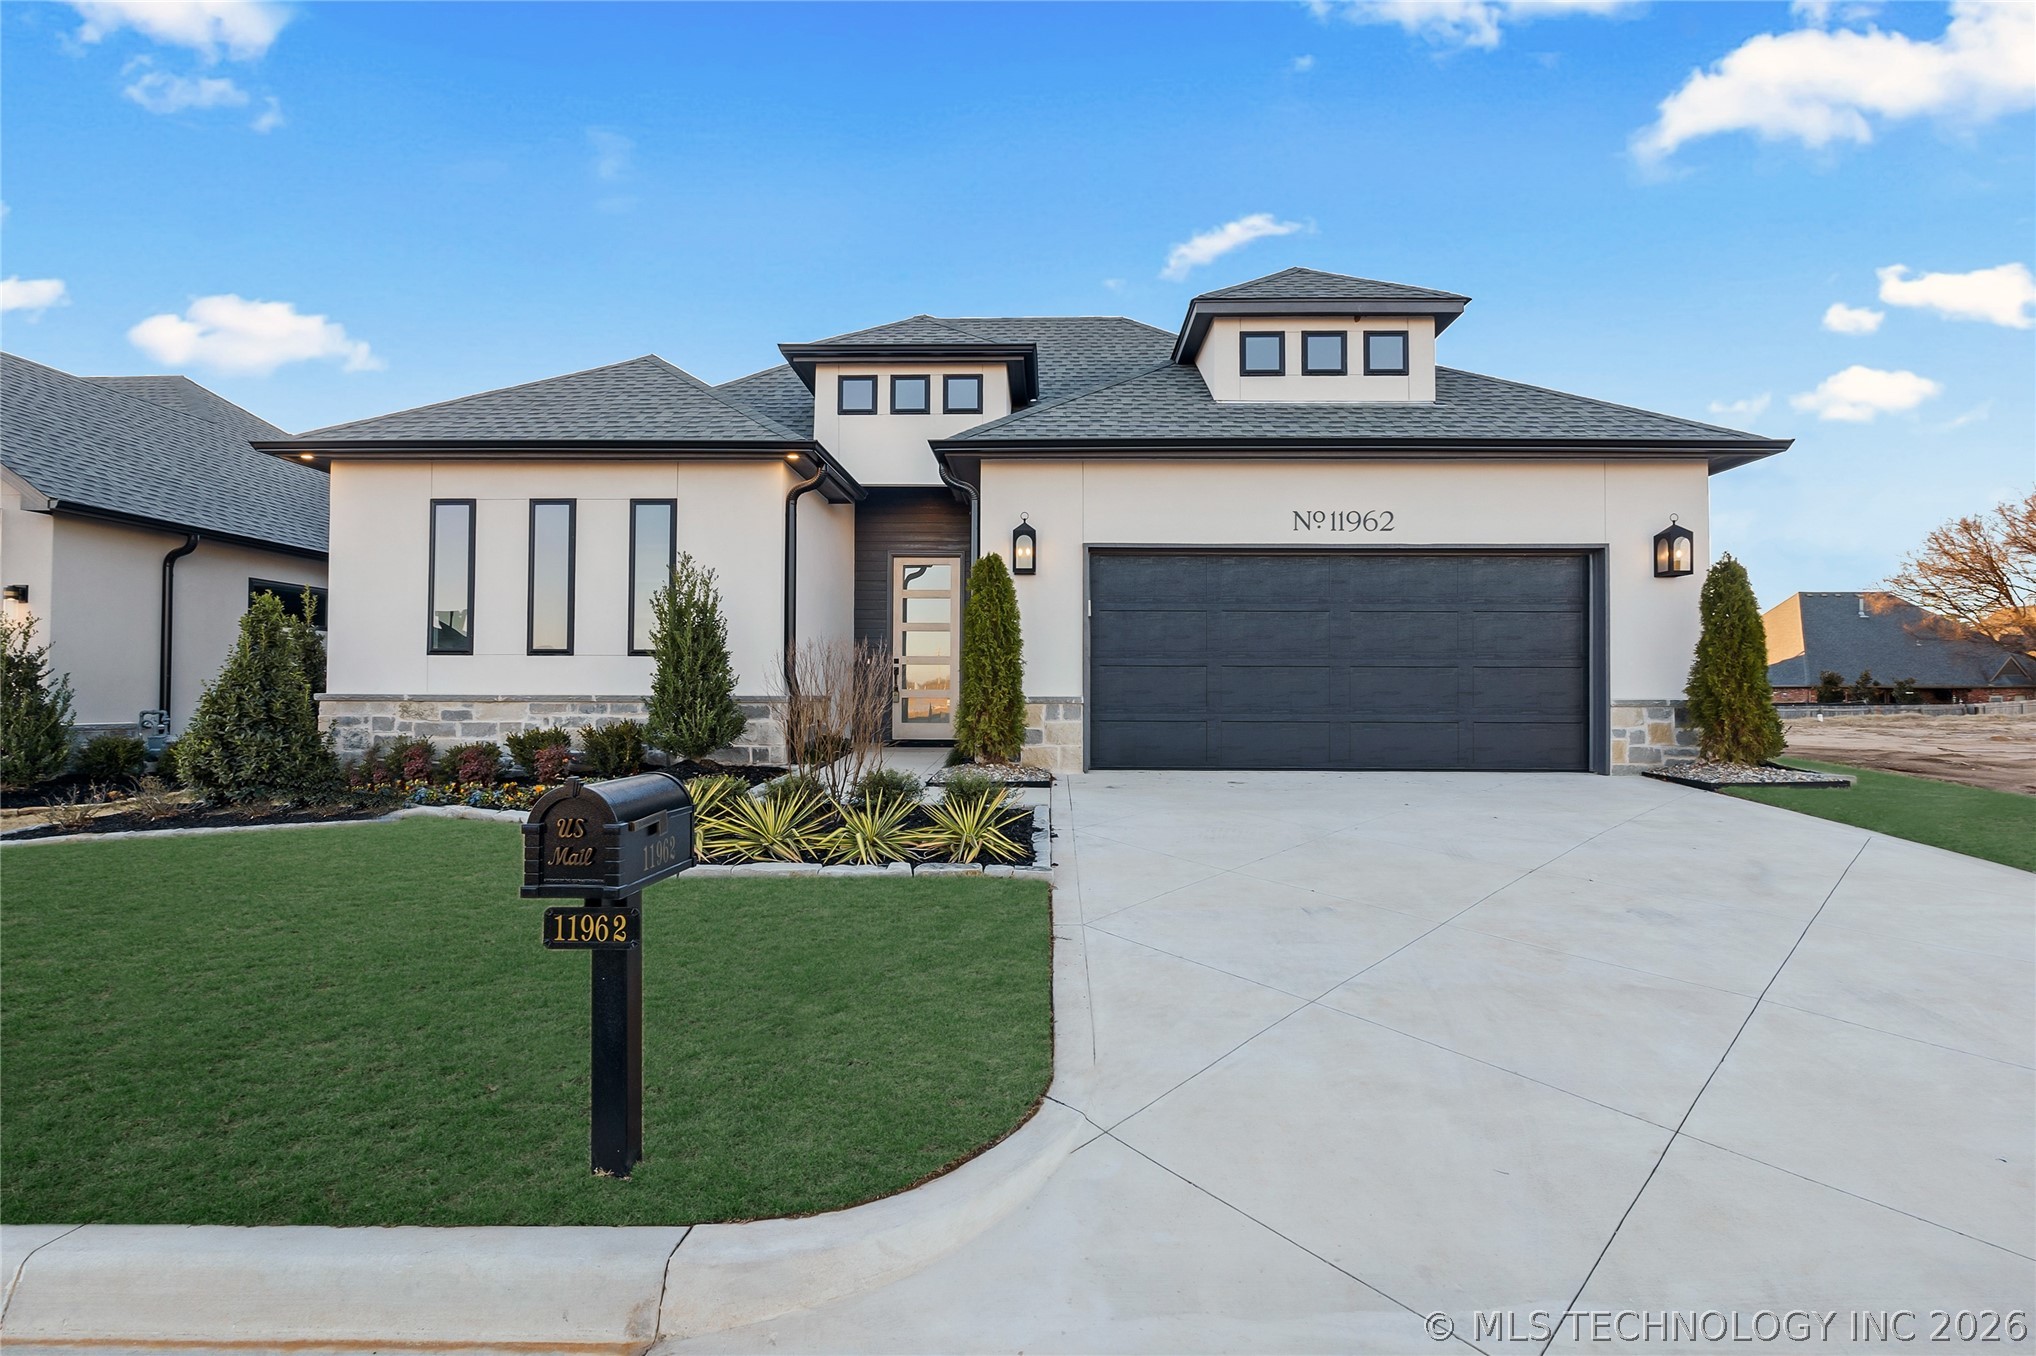
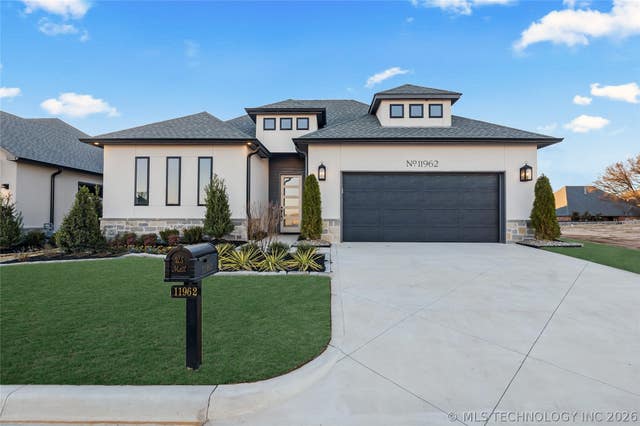
11962 S 94th EastAvenue, Bixby, OK 74008
The Fountains · Tulsa County
Key Facts
Description
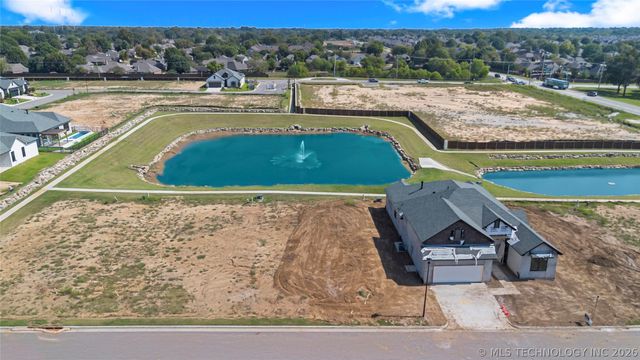
Single story NEW CONSTRUCTION in gated The Fountains. Light & bright filled with natural & artificial light, abundant storage, engineered hardwoods, extensive wood trim, high ceilings. Great Room with vaulted/beamed ceiling, FP by lighted open shelves. Office with built-in desk, drawers, cabinets & shelves. Kitchen has large walk-in Pantry, cooktop flanked by pull-out drawers, and an adjoining Dining area with large picture window. Spacious 4-Seasons Room with recessed ceiling & sliding door to covered Patio. Vaulted/beamed Main Suite including Bath with free standing tub, curb less shower, 3 vanities, linen closet and walk-in closet with dresser, leading to Laundry Room with desk. Additional Guest Suite. Wallpapered Powder Bath. Mud Room with cubbies and bench. Garage with epoxy floor and staircase to attic behind closed door. Energy Star Gated neighborhood. Bixby Schools.
Property Information
Property Type
Residential
Sub-Type
Single Family Residence
Structure Type
House
Year Built
2025
Living Area
2,493 sq ft
Lot Size
0.14 acres
Garage Spaces
2
Days on Market
38
MLS® Listing#
2621166
Property Features
Interior
Exterior
Appliances
Cooling
Heating
Flooring
Fireplace
Basement
Pool
Parking
Laundry
Patio
Fencing
Construction
Foundation
Roof
Security
Other Structures
Community
Utilities
Sewer
Water Source
Rooms
- First
- First
- BathroomFirst
- BedroomFirst
- Bonus RoomFirst
- Bonus RoomSecond
- Dining RoomFirst
- KitchenFirst
- Living RoomFirst
- Utility RoomFirst
Schools
- Elementary:
- North
- High:
- Bixby
Financial Details
HOA
$160 / Monthly
Annual Taxes
$3,289
Tax year 2025
Directions
From 121st St, turn North at 94th E Avenue/The Fountains entry. House is on the west side.
Affordability Calculator
$119,200
Estimated monthly payment
$3,172/mo
Principal $476,800 · Est. interest $665,178 over 30 yrs
Neighborhood Market Statistics
How this home compares to active listings in Bixby, OK
- $481,250
- Median Listing Price
- 52
- Median Days on Market
- 2,719
- Median Sq Ft
- $184
- Median Price / Sq Ft
- 299
- Active Listings
- This home’s price is 24% above the area median.
- Its price per sq ft is 30% above the area median.
Market statistics compiled from active EXIT Realty® and MLS listings in Bixby, OK.
Location

Points of Interest in Bixby, OK
Showing the Bixby area map.
Nearby Schools
Bixby North Elementary School
Elementary · 1.5 mi away
North Intermediate School
Secondary · 1.6 mi away
Northeast es and Is
School · 1.8 mi away
Primrose Schools
Elementary · 1.9 mi away
South Tulsa Kindercare
School · 2.0 mi away
Cedar Ridge Elementary School
Elementary · 2.2 mi away
Cedar Ridge001elementary School003
School · 2.2 mi away
Grace Christian School
School · 2.5 mi away
Aspen Creek es
Elementary · 2.9 mi away
Aspen Creek Early Childhood Center
Elementary · 3.0 mi away
Lake Hills Montessori
Elementary · 3.0 mi away
Oliver Middle School
Secondary · 3.2 mi away
Wolf Creek Elementary School
Elementary · 3.3 mi away
Lake Hills Montessori
Elementary · 3.3 mi away
Regent Preparatory School
Secondary · 3.4 mi away
Jenks Southeast Elementary
Elementary · 3.4 mi away
Bixby Middle School
Secondary · 3.4 mi away
Central Elementary School
Elementary · 3.6 mi away
Bixby 9th Grade Center
School · 3.6 mi away
Jefferson Elementary School
Elementary · 3.6 mi away
Commute Calculator
Nearby Homes

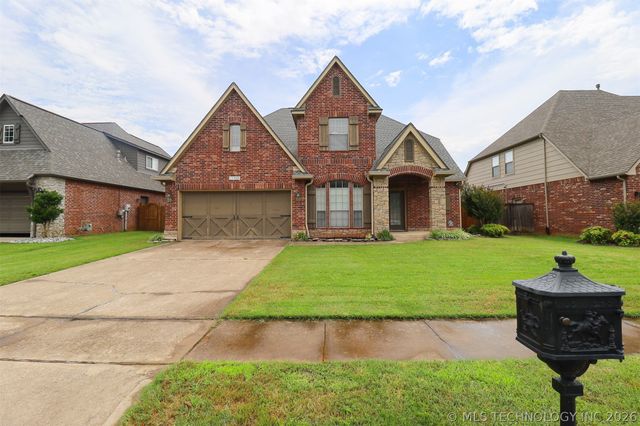
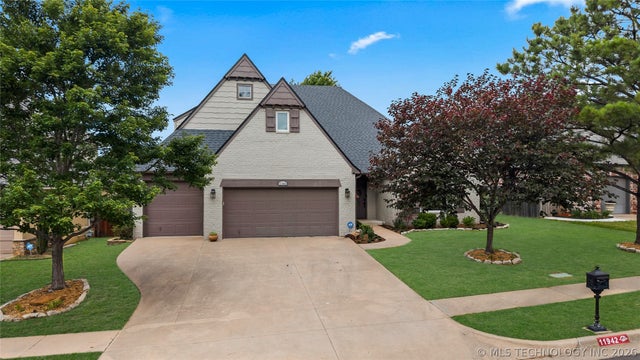
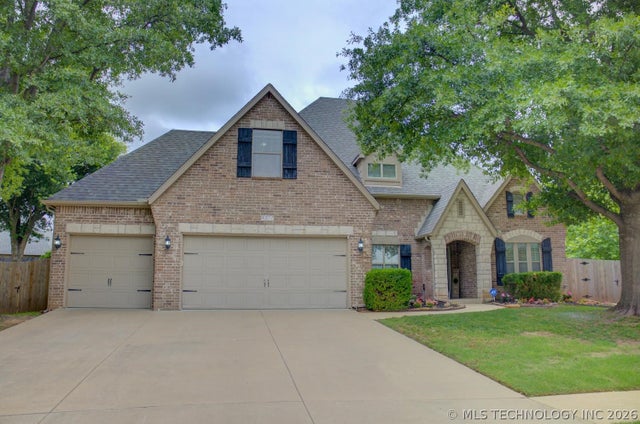
Similar Homes Nearby
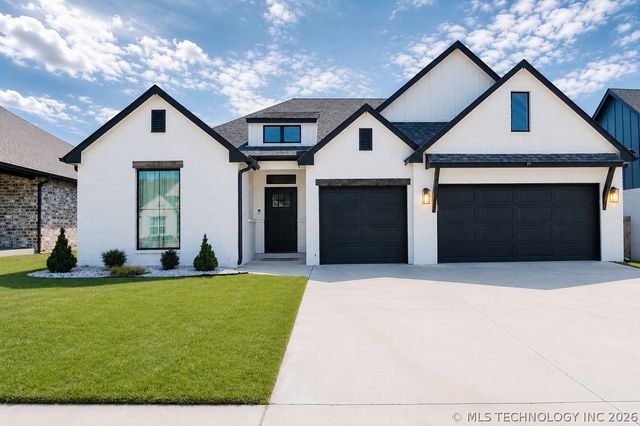
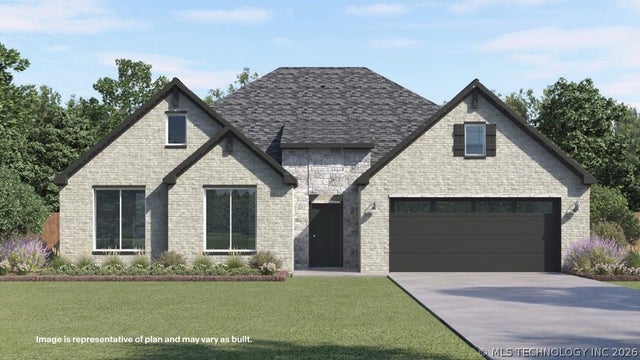
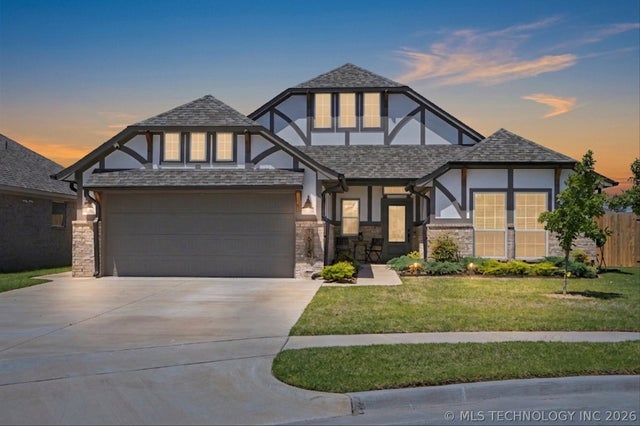
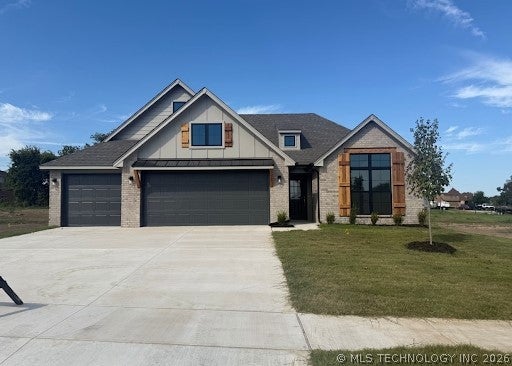
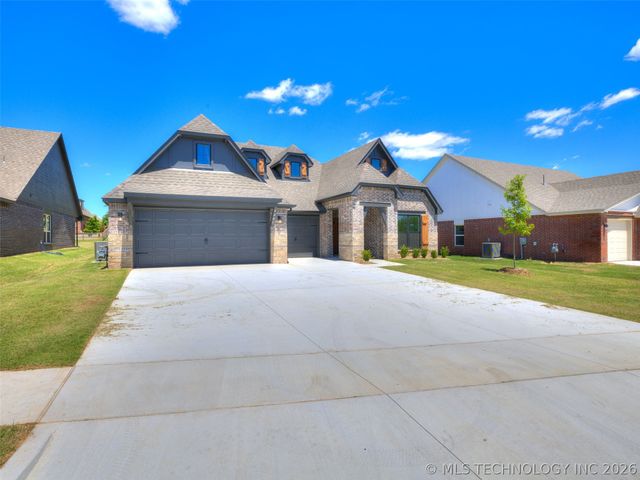

Similar Home Values
Comparable nearby listings and their asking prices.
| Address | Price | Beds | Baths | Sq Ft |
|---|---|---|---|---|
| 13971 S 21st Street E, Bixby, OK | $419,000 | 3 | 2 | 1,910 |
| 12957 S Oxford Avenue E, Bixby, OK | $419,900 | 5 | 3 | 2,701 |
| 16150 S 89th EastAvenue, Bixby, OK | $420,000 | 3 | 2 | 2,161 |
| 3217 E 147th Place S, Bixby, OK | $423,462 | 4 | 3 | 1,921 |
| 3205 E 147th Place S, Bixby, OK | $424,610 | 4 | 3 | 2,118 |
| 2610 E 139th Street S, Bixby, OK | $425,000 | 4 | 4 | 2,811 |
Moving Cost Estimate
EXIT Agents in Bixby


Listing Courtesy: McGraw, REALTORS - 9185926000
Presented by: Belinda L Tucker