

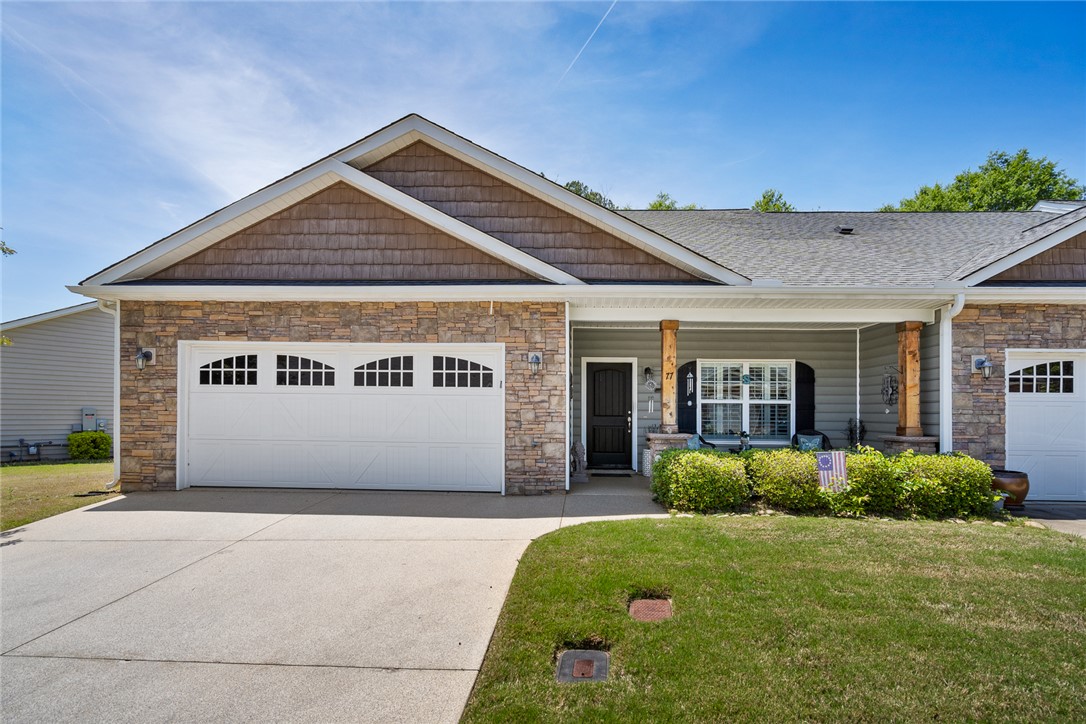
77 Hillsborough Drive, Anderson, SC 29621
Crayton Hall · Anderson County
Key Facts
Description
Seventy-seven's slice of heaven is waiting for you in Crayton Hall! This immaculate end-unit townhome delivers the lock-and-leave lifestyle you've been looking for — everything you need and nothing you don't, all on one level, with not a lawn to mow in sight. The open kitchen is a true gathering space, featuring white cabinetry, granite counters, a center island, and stainless appliances that flow seamlessly into the living area beneath soaring vaulted ceilings. Hardwood floors, plantation shutters, and crown molding carry a sense of quality throughout. When it's time to unwind, the showstopping four-season sunroom beckons with windows that raise and lower on three sides let you bring the breeze in and the world out. The primary suite is a private retreat with a spacious bedroom, granite double vanity, soaking tub, and separate shower. The pride of ownership here is evident in every detail, right down to the epoxy-coated garage floor, driveway, front porch, and sunroom floor. With the HOA handling all lawn maintenance, your weekends are finally yours again and when you are ready to venture out, AnMed Health, physician offices, shopping, and some of Anderson's favorite dining spots are all just minutes away. Come see why 77 Hillsborough Dr is the one worth calling home.
Property Information
Property Type
Residential
Sub-Type
Townhouse
Style
Craftsman
Year Built
2013
Stories
1
Living Area
1,650 sq ft
Lot Size
0.11 acres
Garage Spaces
2
Days on Market
23
MLS® Listing#
20300926
Property Features
Interior
Appliances
Cooling
Heating
Flooring
Basement
Parking
Laundry
Patio
Lot Features
Construction
Foundation
Roof
Windows
Security
Community
Utilities
Sewer
Water Source
Rooms
- 7X11Main
- 4X2Main
- Bedroom 211X11Main
- Bedroom 311X11Main
- Dining Room13X12Main
- Kitchen17X13Main
- Laundry7X6Main
- Living Room17X14Main
- Master Bedroom16X15Main
Schools
- Elementary:
- Midway Elem
- Middle:
- Glenview Middle
- High:
- Tl Hanna High
Financial Details
HOA
$2,184 / Annually
Annual Taxes
$1,353
Tax year 2026
Parcel Number
147-27-01-032
Directions
Head toward 353/W Calhoun St. Turn right at the 1st cross street onto 353/E Calhoun St. Slight left onto Hwy 76/E Calhoun St. Continue onto Hwy 76/Midway Rd. Turn left onto Hillsborough Dr. Turn right. Destination will be on the left.
Affordability Calculator
$63,000
Estimated monthly payment
$1,677/mo
Principal $252,000 · Est. interest $351,562 over 30 yrs
Neighborhood Market Statistics
How this home compares to active listings in Anderson, SC
- $335,130
- Median Listing Price
- 69
- Median Days on Market
- 1,941
- Median Sq Ft
- $171
- Median Price / Sq Ft
- 947
- Active Listings
- This home’s price is 6% below the area median.
- Its price per sq ft is 12% above the area median.
Market statistics compiled from active EXIT Realty® and MLS listings in Anderson, SC.
Location

Points of Interest in Anderson, SC
Showing the Anderson area map.
Nearby Schools
Midway Elementary School
Elementary · 0.4 mi away
Glenview Middle School
Secondary · 0.9 mi away
T L Hanna High School
Secondary · 1.0 mi away
New Covenant School
School · 1.3 mi away
Montessori School of Anderson
Elementary · 1.4 mi away
McCants Middle School
Secondary · 2.0 mi away
North Pointe Elementary School
Elementary · 2.0 mi away
St Joseph Catholic School
Elementary · 2.1 mi away
Concord Elementary School
Elementary · 2.8 mi away
Anderson Adult Education Center
School · 3.3 mi away
Anderson County Alternative School
School · 3.7 mi away
Whitehall Elementary School
Elementary · 4.0 mi away
Presbyterian Church
School · 4.2 mi away
Nevitt Forest Elementary School
Elementary · 4.3 mi away
Cricket After School Care
School · 4.3 mi away
Covenant Christian Academy
School · 4.6 mi away
South Fant School of Early Education
School · 4.8 mi away
Westside High School
Secondary · 5.0 mi away
Anderson County School District 5
School · 5.1 mi away
Trinity Christian Educational School
School · 5.1 mi away
Commute Calculator
Nearby Homes


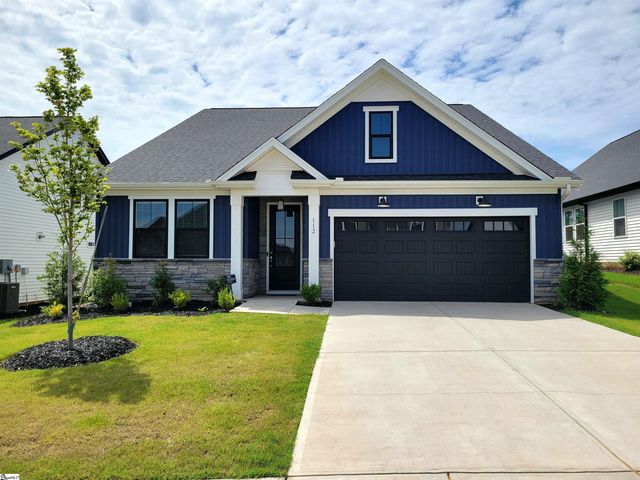
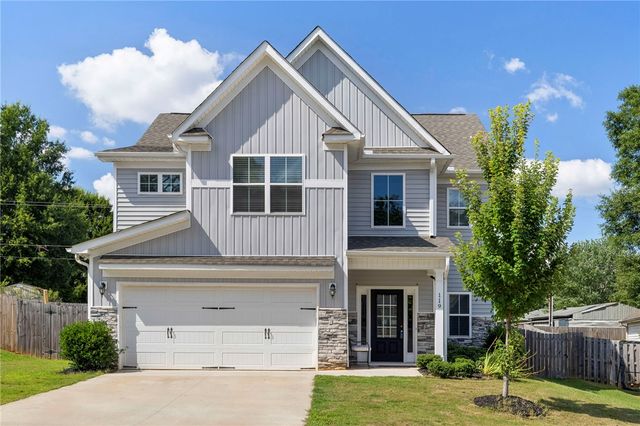
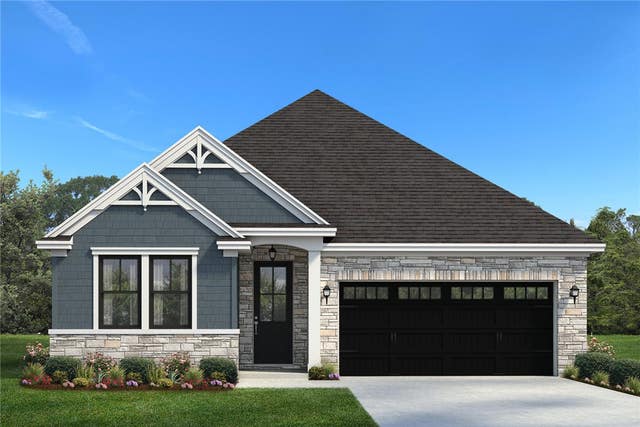

Similar Homes Nearby


Similar Home Values
Comparable nearby listings and their asking prices.
| Address | Price | Beds | Baths | Sq Ft |
|---|---|---|---|---|
| 236 Silo Ridge Drive, Anderson, SC | $222,990 | 3 | 3 | 1,587 |
| 234 Silo Ridge Drive, Anderson, SC | $222,990 | 3 | 3 | 1,600 |
| 230 Silo Ridge Drive, Anderson, SC | $222,990 | 3 | 3 | 1,616 |
| 236 Silo Ridge Drive, Anderson, SC | $222,990 | 3 | 3 | 1,587 |
| 234 Silo Ridge Drive, Anderson, SC | $222,990 | 3 | 3 | 1,600 |
| 230 Silo Ridge Drive, Anderson, SC | $222,990 | 3 | 3 | 1,616 |
Moving Cost Estimate
EXIT Agents in Anderson


Listing Courtesy: eXp Realty - Clever People - 8649403777
Presented by: The Clever People